Skip main navigation
Sold for $545,000
  • $545,000

    7106 Banbury Dr, Hanover, MD 21076

    3beds
    2,654sqft
    Townhouse
    Built in 2018
    1,080 Square Feet Lot
    $563,000 Zestimate®
    $205/sqft
    $3,688 Estimated rent

    Home value

    $563,000

    $535,000 - $591,000

    $3,688/mo

    Zestimate® history
    Loading
    Loading...

    Owner options

    List your home for rent

    $3,688/mo

    Rent Zestimate®

    Find your next renter with Zillow Rental Manager. Plus, with online applications, you can quickly screen prospective tenants – for free.

    Learn more

    $3,688/mo

    Rent Zestimate®

    Refinance and save

    $3,624/mo

    Est. payment

    Refinancing to a lower rate could help reduce your monthly payments and save thousands over the life of the loan.

    See today's rates

    $3,624/mo

    Est. payment

    Explore your selling options

    Work with a Zillow partner agent

    Leverage their expertise and Zillow's premium Showcase listings to get your home seen by more buyers.

    Get started

    List with your own agent

    Get your home in front of millions of buyers by listing it on Zillow.

    Learn how to do it

    Sell it yourself

    Take full control of how buyers see your home on Zillow by listing For Sale by Owner (FSBO).

    List your home

    What's special

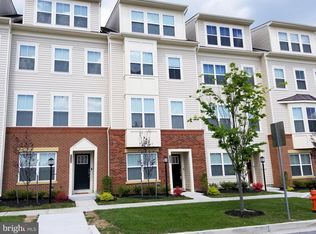
    Welcome to your next home at 7106 Banbury Dr, Hanover, MD! This stunning 4-story townhouse, built in 2018, offers a spacious 2654 SQFT of cleverly designed space with 3 bedrooms and 3 full/2 half bathrooms, set in Oxford Square of Howard County. Come and view this beautiful property to experience the abundance of natural light that is provided by an ample amount of windows that ensures plenty of sunlight throughout the entire day. This home is LEED Silver Energy Certified, providing a home that maximizes energy efficiency, water conservation, and environmental preservation. Do you love coffee? Just a short walk down the street you will find Clock Tower Coffee & Bakery that offers an assortment of drink and food items. For outdoor enthusiasts, Troy Park (just a few minutes away) offers playgrounds, sports fields, and paved trails for a run or a leisurely walk under the trees. Take a short drive to the Arundel Mills area for a plentiful amount of eating and entertainment options. 7106 Banbury Dr is also commuter friendly with major highways nearby (RT 70, RT 40, RT 1, RT 29, 95, 100, and 295), making travel to the Baltimore Washington International Airport (within 10 miles) and Dorsey MARC station (within 2 miles) a breeze! Oxford Square community takes pride in offering their residents with plenty of amenities that include a community pool, lawn care, maintained walking trails, recreational room (reservation basis for events) and much more! 1st Floor: When you walk in you are welcomed with a spacious recreational room attached to the mudroom with built in connection for washer and dryer. You will also find a 1-car garage equipped with a new garage opener and with 2 remotes. The garage is accompanied by a 1-car driveway. 2nd Floor: At the center of the second level is an open kitchen concept with plenty of natural lighting. The kitchen is complimented with granite countertops, island seating, stainless steel appliances with a gas range, a dining area, and an open family room. 3rd Floor: At the top of the stairway to your left you will find the primary bedroom with a double vanity bathroom, a stand up shower with a bench, separated toilet, double closet with plenty of room for storage, as well as two large windows for natural sunlight. Down the hallway to your right you will see another bedroom with a full bathroom and a double door closet. 4th Floor: Once you enter the fourth level you will be greeted by an open area that can be used as a home office, or anything you desire! Attached to this open area you have a rear side balcony equipped with water. This floor also includes an additional full bathroom and at the end of the hall you will be greeted by the final bedroom with a walk in closet and large windows. Ready to make the move? Don’t miss the chance to own this gorgeous townhouse in Oxford Square. Schedule your visit today and come see why 7106 Banbury Dr should be your new home!

    Zillow last checked:

    Listing updated:

    Listed by:

    Daniel Kim 443-717-2576,

    Primetime Realty Homes

    Bought with:

    TJ Willoughby, 673263

    Berkshire Hathaway HomeServices Homesale Realty

    Source: Bright MLS,MLS#: MDHW2041392MLS Logo

    Facts & features

    Interior

    Bedrooms & bathrooms
    • Bedrooms: 3
    • Bathrooms: 5
    • Full bathrooms: 3
    • 1/2 bathrooms: 2
    • Main level bathrooms: 5
    • Main level bedrooms: 3
    Basement
    • Area: 0
    Heating
    • Central, Programmable Thermostat, Natural Gas
    Cooling
    • Central Air, Programmable Thermostat, Electric
    Appliances
    • Included: Gas Water Heater
    • Laundry: Hookup, Lower Level
    Features
    • Attic, Pantry, Walk-In Closet(s)
    • Flooring: Carpet, Luxury Vinyl, Concrete
    • Has basement: No
    • Has fireplace: No
    Interior area
    • Total structure area: 2,654
    • Total interior livable area: 2,654 sqft
    • Finished area above ground: 2,654
    • Finished area below ground: 0

    Property

    Parking
    • Total spaces: 2
    • Parking features: Storage, Built In, Garage Faces Rear, Garage Door Opener, Inside Entrance, Concrete, Attached, Driveway
    • Attached garage spaces: 1
    • Uncovered spaces: 1
    Accessibility
    • Accessibility features: None
    Features
    • Levels: Four
    • Stories: 4
    • Exterior features: Lighting, Sidewalks, Street Lights, Balcony
    • Pool features: Community
    Lot
    • Size: 1,080 Square Feet
    Details
    • Additional structures: Above Grade, Below Grade
    • Parcel number: 1401600268
    • Zoning: TOD
    • Special conditions: Standard
    • Other equipment: Negotiable

    Construction

    Type & style
    • Home type: Townhouse
    • Architectural style: Colonial
    • Property subtype: Townhouse
    Materials
    • Frame
    • Foundation: Slab
    • Roof: Shingle
    Condition
    • Very Good
    • New construction: No
    • Year built: 2018
    Details
    • Builder name: Lennar

    Utilities & green energy

    • Sewer: Public Sewer
    • Water: Public

    Community & HOA

    Community
    • Subdivision: Oxford Square
    HOA
    • Has HOA: Yes
    • Amenities included: Clubhouse, Common Grounds, Community Center, Fitness Center, Jogging Path, Meeting Room, Party Room, Pool, Recreation Facilities, Tot Lots/Playground
    • Services included: Common Area Maintenance, Health Club, Lawn Care Front, Lawn Care Rear, Lawn Care Side, Maintenance Grounds, Management, Pool(s), Road Maintenance, Snow Removal, Trash
    • HOA fee: $192 monthly
    Location
    • Region: Hanover

    Financial & listing details

    • Price per square foot: $205/sqft
    • Tax assessed value: $454,800
    • Annual tax amount: $6,527
    • Date on market: 6/27/2024
    • Listing agreement: Exclusive Right To Sell
    • Listing terms: Cash,Conventional,FHA,VA Loan
    • Inclusions: Ruckus Networking (for Stronger Wi-fi Connection Throughout The Whole Property), Ring Doorbell
    • Ownership: Fee Simple

    Price history

    DateEventPrice
    9/16/2024Listing removed$3,600$1/sqft
    Source: Zillow Rentals Report a problem
    9/7/2024Listed for rent$3,600$1/sqft
    Source: Zillow Rentals Report a problem
    8/30/2024Sold$545,000-2.7%$205/sqft
    Source: Bright MLS #MDHW2041392 Report a problem
    8/1/2024Contingent$560,000$211/sqft
    Source: Bright MLS #MDHW2041392 Report a problem
    6/27/2024Listed for sale$560,000+33.1%$211/sqft
    Source: Bright MLS #MDHW2041392 Report a problem
    6/20/2018Sold$420,865$159/sqft
    Source: Public Record Report a problem

    Public tax history

    YearProperty taxesTax assessment
    2025-- $483,300 +6.3%
    2024$5,121 +6.7%$454,800 +6.7%
    2023$4,800 +0.9%$426,300
    2022$4,759 +0.9%$426,300 +1.7%
    2021$4,718 +0.9%$419,033 +0.9%
    2020$4,677 +0.5%$415,400
    2019$4,656 +248.1%$415,400 +277.6%
    2018$1,338 $110,000
    Find assessor info on the county website

    Neighborhood: 21076

    Nearby schools

    GreatSchools rating
    Schools provided by the listing agent
    • District: Howard County Public School System

    Source: Bright MLS. This data may not be complete. We recommend contacting the local school district to confirm school assignments for this home.

    Get a cash offer in 3 minutes
    Find out how much your home could sell for in as little as 3 minutes with a no-obligation cash offer.
    Estimated market value
    $563,000
    Get a cash offer in 3 minutes
    Find out how much your home could sell for in as little as 3 minutes with a no-obligation cash offer.
    Estimated market value
    $563,000