This beautifully cared for 2-bedroom condo overlooks a small pond and is quietly nestled at the back of the neighborhood with no traffic. Enjoy low maintenance living which includes lawn care, building maintenance and snow removal. The living room is centered around a warm fireplace and a walk out patio near the water. The large eat-in kitchen has updated appliances, plenty of counter and cabinet space along with a pantry. Easily get to where you want to go! This property has convenient access to I-465 and is just minutes away from Downtown Indianapolis. An attached garage and extra parking right beside the property provide ample parking for owners and guests. There is plenty of extra storage space in the garage including a pull down ladder to access attic storage as well. This condo is a wonderful choice for anyone looking for comfort, peace and quiet and a location with easy access to everything Indianapolis has to offer.
Sold
$174,000
7106 Bay View Dr, Indianapolis, IN 46214
2beds
1,038sqft
Residential, Condominium
Built in 1987
-- sqft lot
$178,200 Zestimate®
$168/sqft
$1,412 Estimated rent
Home value
$178,200
$168,000 - $189,000
$1,412/mo
Zestimate® history
Owner options
List your home for rent
$1,412/mo
Rent Zestimate®
Find your next renter with Zillow Rental Manager. Plus, with online applications, you can quickly screen prospective tenants – for free.
$1,412/mo
Rent Zestimate®
Refinance and save
$1,090/mo
Est. payment
Refinancing to a lower rate could help reduce your monthly payments and save thousands over the life of the loan.
$1,090/mo
Est. payment
Explore your selling options
Work with a Zillow partner agent
Leverage their expertise and Zillow's premium Showcase listings to get your home seen by more buyers.
Get startedList with your own agent
Get your home in front of millions of buyers by listing it on Zillow.
Learn how to do itSell it yourself
Take full control of how buyers see your home on Zillow by listing For Sale by Owner (FSBO).
List your homeWhat's special
Small pondWarm fireplaceLarge eat-in kitchenUpdated appliances
Zillow last checked:
Listing updated:
Listed by:
Matt Steward 317-270-4898,
F.C. Tucker Company
Bought with:
Kyle Baker
F.C. Tucker Company
Source: MIBOR as distributed by MLS GRID,MLS#: 22012559
Facts & features
Interior
Bedrooms & bathrooms
- Bedrooms: 2
- Bathrooms: 1
- Full bathrooms: 1
- Main level bathrooms: 1
- Main level bedrooms: 2
Primary bedroom
- Features: Carpet
- Level: Main
- Area: 182 Square Feet
- Dimensions: 14x13
Bedroom 2
- Features: Carpet
- Level: Main
- Area: 120 Square Feet
- Dimensions: 12x10
Dining room
- Features: Engineered Hardwood
- Level: Main
- Area: 100 Square Feet
- Dimensions: 10x10
Kitchen
- Features: Engineered Hardwood
- Level: Main
- Area: 130 Square Feet
- Dimensions: 13x10
Living room
- Features: Carpet
- Level: Main
- Area: 289 Square Feet
- Dimensions: 17x17
Heating
- Electric
Cooling
- Has cooling: Yes
Appliances
- Included: Electric Cooktop, Dishwasher, Dryer, Electric Water Heater, Disposal, Microwave, Electric Oven, Range Hood, Refrigerator
Features
- Attic Pull Down Stairs, Vaulted Ceiling(s), Entrance Foyer, Ceiling Fan(s), Eat-in Kitchen, Pantry
- Windows: Windows Vinyl
- Has basement: No
- Attic: Pull Down Stairs
- Number of fireplaces: 1
- Fireplace features: Family Room
- Common walls with other units/homes: 1 Common Wall,End Unit,No One Below,No One Above
Interior area
- Total structure area: 1,038
- Total interior livable area: 1,038 sqft
Property
Parking
- Total spaces: 2
- Parking features: Attached
- Attached garage spaces: 2
Accessibility
- Accessibility features: Handicap Accessible Interior
Features
- Levels: One
- Stories: 1
- Entry location: Free Standing
- Patio & porch: Porch
- Has view: Yes
- View description: Pond
- Water view: Pond
- Waterfront features: Pond
Lot
- Size: 3,484 Square Feet
Details
- Parcel number: 490523126028000900
- Special conditions: None
- Horse amenities: None
Construction
Type & style
- Home type: Condo
- Architectural style: Ranch
- Property subtype: Residential, Condominium
- Attached to another structure: Yes
Materials
- Vinyl Siding
- Foundation: Slab
Condition
- New construction: No
- Year built: 1987
Utilities & green energy
- Water: Municipal/City
Community & HOA
Community
- Subdivision: Bay Point
HOA
- Has HOA: Yes
- Amenities included: Insurance, Maintenance Grounds, Snow Removal
- Services included: Entrance Common, Insurance, Lawncare, Maintenance Grounds, Snow Removal
- HOA fee: $215 monthly
- HOA phone: 317-875-5600
Location
- Region: Indianapolis
Financial & listing details
- Price per square foot: $168/sqft
- Tax assessed value: $165,700
- Annual tax amount: $1,278
- Date on market: 12/2/2024
- Cumulative days on market: 7 days
Price history
| Date | Event | Price |
|---|---|---|
| 1/3/2025 | Sold | $174,000+1.2%$168/sqft |
Source:  MIBOR as distributed by MLS GRID #22012559 Report a problem MIBOR as distributed by MLS GRID #22012559 Report a problem | ||
| 12/8/2024 | Pending sale | $172,000$166/sqft |
Source: MIBOR as distributed by MLS GRID #22012559 Report a problem | ||
| 12/2/2024 | Listed for sale | $172,000$166/sqft |
Source: MIBOR as distributed by MLS GRID #22012559 Report a problem | ||
Public tax history
| Year | Property taxes | Tax assessment |
|---|---|---|
| 2025 | $1,668 +30.5% | $165,700 +13.9% |
| 2024 | $1,279 +4.3% | $145,500 +27.6% |
| 2023 | $1,226 -2.3% | $114,000 +4.5% |
| 2022 | $1,255 +10.9% | $109,100 +7.2% |
| 2021 | $1,132 +63.9% | $101,800 +9.1% |
| 2020 | $691 +9.7% | $93,300 +28.5% |
| 2019 | $629 -5.9% | $72,600 |
| 2018 | $669 -10.3% | $72,600 -0.3% |
| 2017 | $746 +11.5% | $72,800 -3.8% |
| 2016 | $669 +17.7% | $75,700 +3.1% |
| 2014 | $569 -23.1% | $73,400 |
| 2013 | $740 | $73,400 -9% |
| 2012 | $740 | $80,700 +0.7% |
| 2011 | -- | $80,100 +2.4% |
| 2010 | $608 +12.2% | $78,200 |
| 2009 | $542 | $78,200 -5.2% |
| 2007 | -- | $82,500 -0.8% |
| 2006 | -- | $83,200 +1.6% |
| 2005 | -- | $81,900 |
| 2004 | -- | $81,900 |
| 2003 | -- | $81,900 +80% |
| 2002 | -- | $45,500 +199.9% |
| 2001 | -- | $15,170 |
| 2000 | -- | $15,170 |
Find assessor info on the county website
Neighborhood: Eagle Creek
Nearby homes
- $134,0001 bd2 ba936 sqft7112 Bay View Dr, Indianapolis, IN 46214Off Market
- $148,3002 bd2 ba1.1k sqft7118 Bay View Dr, Indianapolis, IN 46214Off Market
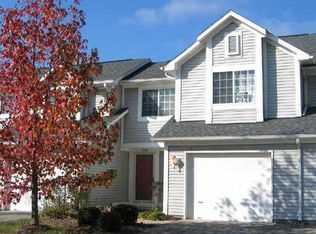
- $169,0002 bd2 ba1k sqft7102 Bay Point Ct, Indianapolis, IN 46214Sold
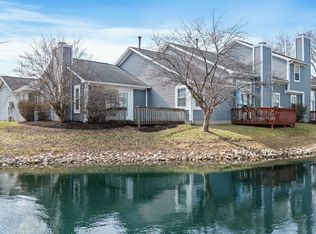
- $138,0002 bd0 ba936 sqft7124 Bay View Dr, Indianapolis, IN 46214Off Market
- $141,2002 bd2 ba936 sqft7108 Bay Point Ct, Indianapolis, IN 46214Off Market
- $143,6002 bd2 ba936 sqft7129 Bay Point Ct, Indianapolis, IN 46214Off Market
- $154,0002 bd2 ba936 sqft7130 Bay View Dr, Indianapolis, IN 46214Sold
- $151,8003 bd1 ba1.1k sqft7116 Bay Point Ct, Indianapolis, IN 46214Off Market
Nearby schools
GreatSchools rating
- 3/10North Wayne Elementary SchoolGrades: PK-6Distance: 0.1 mi
- NABen Davis Ninth Grade CenterGrades: 9Distance: 2.4 mi
- 3/10Ben Davis High SchoolGrades: 10-12Distance: 2.4 mi
Get a cash offer in 3 minutes
Find out how much your home could sell for in as little as 3 minutes with a no-obligation cash offer.
Estimated market value
$178,200
Get a cash offer in 3 minutes
Find out how much your home could sell for in as little as 3 minutes with a no-obligation cash offer.
Estimated market value
$178,200
- Indiana
- Marion County
- Indianapolis
- 46214
- Eagle Creek
- 7106 Bay View Dr
