Pebble Creek Ranch Condo — 24-Hour Gated + Clubhouse & Pool! A rare West Bloomfield opportunity in one of the area’s most desirable 24-hour gated communities. This beautifully maintained ranch-style condo in Pebble Creek offers the lifestyle buyers want—security, amenities, space, and an unbeatable location at 14 Mile & Orchard Lake.
Step into a bright, open layout featuring porcelain flooring throughout and a spacious living area anchored by a remodeled fireplace in the family room—adding warmth, style, and the perfect focal point for everyday living or entertaining. The oversized kitchen is built for function and flow with granite countertops, extra pantry storage, a breakfast nook, and first-floor laundry for true one-floor convenience. The primary suite includes a private full bath and walk-in closet, while the second bedroom is generously sized for guests. Need flexibility? The library/office can easily serve as a third bedroom, workout space, or private workspace. Downstairs, enjoy a finished basement with an additional half bath—ideal for a media room, game nights, or extended living space. Unwind on your private balcony overlooking peaceful surroundings—perfect for morning coffee or evening relaxation. Parking is effortless with two garages: one attached garage with direct access, plus a second shared detached garage, along with extra guest parking. Minutes to everything—Whole Foods, Walgreens, Plum Market, Red Coat Tavern, Beyond Juicer, Chipotle, TJ Maxx, HomeGoods, Marshalls, and much more shopping and restaurants, easy freeway access. Convenient to major medical centers: about 20 to 30 minutes from Corewell Health East Farmington Hills, Corewell Health East William Beaumont University Center, and Corewell Health East Troy Hospital. Comfort. Security. Location. Amenities. Space. This one checks every box—schedule your showing today. Current Taxes reflect non - homestead .
Sold for $283,500
Zillow last checked:
Listing updated:
Bought with:
D'Asia P Taylor, 6501418855
Golden Key Realty Group LLC
Source: Realcomp II,MLS#: 20261026157
Price history
| Date | Event | Price |
|---|---|---|
| 5/22/2026 | Pending sale | $289,800+2.2%$94/sqft |
Source:  Realcomp II #20261026157 Report a problem Realcomp II #20261026157 Report a problem | ||
| 5/21/2026 | Sold | $283,500-2.2%$92/sqft |
Source: Realcomp II #20261026157 Report a problem | ||
| 4/18/2026 | Listed for sale | $289,8000%$94/sqft |
Source: Realcomp II #20261026157 Report a problem | ||
| 4/17/2026 | Listing removed | $289,900$94/sqft |
Source: Realcomp II #20261008899 Report a problem | ||
| 4/1/2026 | Price change | $289,900-3.3%$94/sqft |
Source: Realcomp II #20261008899 Report a problem | ||
| 3/13/2026 | Price change | $299,900-3.3%$97/sqft |
Source: Realcomp II #20261008899 Report a problem | ||
| 2/16/2026 | Listed for sale | $310,000+47.8%$101/sqft |
Source: Realcomp II #20261008899 Report a problem | ||
| 4/5/2018 | Listing removed | $209,777$68/sqft |
Source: CENTURY 21 Curran & Christie #217074099 Report a problem | ||
| 3/13/2018 | Pending sale | $209,777$68/sqft |
Source: CENTURY 21 Curran & Christie #217074099 Report a problem | ||
| 3/8/2018 | Price change | $209,777-2.3%$68/sqft |
Source: CENTURY 21 Curran & Christie #217074099 Report a problem | ||
| 2/5/2018 | Price change | $214,777-0.1%$70/sqft |
Source: CENTURY 21 Curran & Christie #217074099 Report a problem | ||
| 11/2/2017 | Price change | $214,900-3.2%$70/sqft |
Source: CENTURY 21 Curran & Christie #217074099 Report a problem | ||
| 9/27/2017 | Price change | $221,900-3.5%$72/sqft |
Source: CENTURY 21 Curran & Christie #217074099 Report a problem | ||
| 8/17/2017 | Listed for sale | $229,900$75/sqft |
Source: Century 21 Curran & Christie #217074099 Report a problem | ||
Nearby homes
- $318,7002 bd2 ba1.8k sqft6984 Pebblecreek Woods Dr #1, West Bloomfield, MI 48322Off Market
- $378,9002 bd2 ba1.8k sqft6982 Pebblecreek Woods Dr #1, West Bloomfield, MI 48322Off Market
- $273,9002 bd2 ba1.8k sqft7144 Bridge Way #1, West Bloomfield, MI 48322Off Market
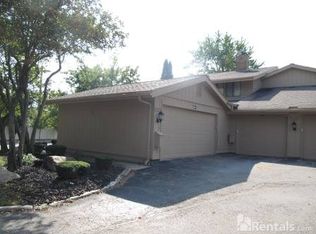
- $255,4002 bd2 ba1.8k sqft7142 Bridge Way #1, West Bloomfield, MI 48322Off Market
Get a cash offer in 3 minutes
Find out how much your home could sell for in as little as 3 minutes with a no-obligation cash offer.
Estimated market value
$284,600
