
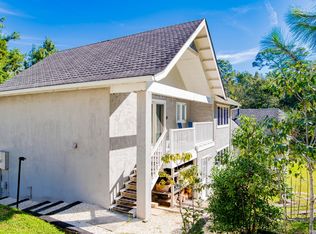
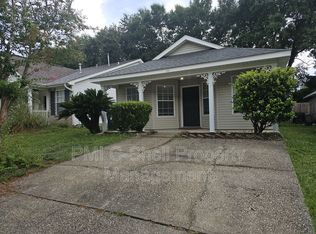
Completely renovated and move-in ready, this beautifully updated 3-bedroom, 1-bath home offers modern finishes, a functional layout, and an unbeatable central Pensacola location. Step inside to an open-concept living and dining area featuring luxury vinyl plank flooring, fresh paint, recessed LED lighting, and abundant natural light throughout. The stunning kitchen has been thoughtfully redesigned with white shaker cabinetry, new countertops, stainless steel appliances, stylish tile backsplash, and ample cabinet space, making it both beautiful and functional. Each bedroom offers generous space with updated flooring, modern lighting, and individual mini-split HVAC systems for personalized comfort. The bathroom has been tastefully remodeled with a custom tiled tub/shower combination, contemporary vanity, and updated fixtures. A spacious laundry and utility room provides additional storage and workspace, while the separate utility area houses the water heater and electrical panel. Outside, enjoy fresh exterior paint, updated landscaping, mature shade trees, and a large backyard with a storage shed—perfect for tools, lawn equipment, or additional storage. Conveniently located just minutes from Cordova Mall, Pensacola International Airport, Ascension Sacred Heart, HCA West Florida Hospital, shopping, dining, and major roadways, this home offers easy access to everything Pensacola has to offer. Whether you're a first-time homebuyer, downsizing, or looking for an excellent investment opportunity, this turnkey home is ready for its next owner.
For sale
Price cut: $7K (9/1)
$185,000
7106 Calumet Ct, Pensacola, FL 32504
3beds
1,128sqft
Single Family Residence
Built in 1959
7,640 Square Feet Lot
$-- Zestimate®
$164/sqft
$-- HOA
What's special
Modern finishesMature shade treesStorage shedQuartz countertopsLarge backyardContemporary vanityFunctional layout
- 40 days
- 425
- 22
Zillow last checked:
Listing updated:
Listed by:
John Cho 850-602-5583,
Voyage Real Estate LLC
Source: PAR,MLS#: 686435
Facts & features
Interior
Bedrooms & bathrooms
- Bedrooms: 3
- Bathrooms: 1
- Full bathrooms: 1
Primary bedroom
- Level: First
- Area: 144
- Dimensions: 12 x 12
Bedroom
- Level: First
- Area: 100
- Dimensions: 10 x 10
Bedroom 1
- Level: First
- Area: 100
- Dimensions: 10 x 10
Heating
- Central
Cooling
- Central Air
Appliances
- Included: Electric Water Heater
Features
- Doors: Storm Door(s)
- Windows: Storm Window(s)
- Has basement: No
Interior area
- Total structure area: 1,128
- Total interior livable area: 1,128 sqft
Property
Parking
- Parking features: 2 Space/Unit
Features
- Levels: One
- Stories: 1
- Pool features: None
Lot
- Size: 7,640 Square Feet
- Features: Interior Lot
Details
- Parcel number: 311s301900000017
- Zoning description: Mixed Residential Subdiv,Res Single
- Special conditions: Standard
Construction
Type & style
- Home type: SingleFamily
- Architectural style: Ranch
- Property subtype: Single Family Residence
Materials
- Frame
- Foundation: Slab
- Roof: Shingle
Condition
- Resale
- New construction: No
- Year built: 1959
Utilities & green energy
- Electric: Circuit Breakers
- Sewer: Septic Tank
- Water: Public
Community & HOA
Community
- Subdivision: Calumet Court
HOA
- Has HOA: No
Location
- Region: Pensacola
Financial & listing details
- Price per square foot: $164/sqft
- Tax assessed value: $59,987
- Annual tax amount: $294
- Price range: $185K - $185K
- Date on market: 7/24/2026
- Cumulative days on market: 41 days
Estimated market value
Not available
Estimated sales range
Not available
Not available
Price history
| Date | Event | Price |
|---|---|---|
| 9/1/2026 | Price change | $185,000-3.6%$164/sqft |
Source: | ||
| 8/14/2026 | Price change | $192,000-9.4%$170/sqft |
Source: | ||
| 7/29/2026 | Price change | $212,000-4.5%$188/sqft |
Source: | ||
| 7/24/2026 | Listed for sale | $222,000+217.1%$197/sqft |
Source: | ||
| 4/24/2026 | Sold | $70,000-6.7%$62/sqft |
Source: | ||
| 4/24/2026 | Pending sale | $75,000$66/sqft |
Source: | ||
| 4/20/2026 | Contingent | $75,000$66/sqft |
Source: | ||
| 4/12/2026 | Price change | $75,000-11.8%$66/sqft |
Source: | ||
| 4/3/2026 | Listed for sale | $85,000+58.9%$75/sqft |
Source: | ||
| 8/24/2005 | Sold | $53,500$47/sqft |
Source: Public Record Report a problem | ||
Public tax history
| Year | Property taxes | Tax assessment |
|---|---|---|
| 2024 | $294 +4.4% | $59,987 +9.9% |
| 2023 | $281 -13.9% | $54,584 +9.2% |
| 2022 | $327 +3% | $49,998 +19.3% |
| 2021 | $317 +3.4% | $41,918 +5.3% |
| 2020 | $307 +1.2% | $39,810 +4.9% |
| 2019 | $303 | $37,956 -7.4% |
| 2018 | $303 -13.2% | $40,970 +2.1% |
| 2017 | $349 +2.1% | $40,128 +2.1% |
| 2016 | $342 +2.5% | $39,303 +0.7% |
| 2015 | $334 | $39,030 +0.8% |
| 2014 | $334 | $38,721 +1.5% |
| 2013 | -- | $38,149 |
| 2012 | -- | $38,149 -5.2% |
| 2011 | -- | $40,230 -11% |
| 2010 | -- | $45,180 +2.7% |
| 2009 | -- | $43,993 +0.1% |
| 2008 | -- | $43,950 +3% |
| 2007 | -- | $42,670 -5% |
| 2006 | -- | $44,920 +33% |
| 2005 | -- | $33,780 |
| 2004 | -- | $33,780 +11.3% |
| 2003 | -- | $30,350 +2.6% |
| 2002 | -- | $29,590 |
| 2001 | -- | $29,590 +8.5% |
| 2000 | -- | $27,260 |
Find assessor info on the county website
Monthly payment
Est. payment
Payment breakdown
Explore the cost of this home by adjusting the details. Changes won't be saved.Climate risks
Neighborhood: Kensington
Nearby schools
Schools provided by the listing agent
- Elementary: Holm
- Middle: WORKMAN
- High: Washington
Source: PAR. This data may not be complete. We recommend contacting the local school district to confirm school assignments for this home.