MLS# 53431286 - Built by Toll Brothers - Sep 2026 completion! ~ The Mirabeau's welcoming covered porch and stunning two-story foyer open onto the soaring two-story great room and desirable covered patio beyond. The well-appointed kitchen overlooks a bright casual dining area, and is highlighted by a large center island with breakfast bar, plenty of counter and cabinet space, and ample pantry. The majestic primary bedroom suite is enhanced by a beautiful tray ceiling, gigantic walk-in closet, and deluxe primary bath with dual-sink vanity, large soaking tub, luxe shower with seat, linen storage, and private water closet. Central to a generous flex room, secondary bedrooms feature roomy closets and shared full hall bath with separate dual-sink vanity area. Additional highlights include a versatile office off the foyer, convenient powder room and everyday entry, centrally located laundry, and additional storage. Disclaimer: Photos are should not be relied upon to confirm features.
Pending
$545,000
7106 Carriage Light Dr, Magnolia, TX 77354
3beds
2,675sqft
Single Family Residence
Built in 2026
2,674 Square Feet Lot
$528,800 Zestimate®
$204/sqft
$119/mo HOA
What's special
Stunning two-story foyerEveryday entryDesirable covered patioSoaring two-story great roomBeautiful tray ceilingPrivate water closetLarge soaking tub
- 137 days
- 5
- 0
Zillow last checked:
Listing updated:
Listed by:
Ben Caballero TREC #096651 888-872-6006,
HomesUSA.com
Source: HAR,MLS#: 53431286
Facts & features
Interior
Bedrooms & bathrooms
- Bedrooms: 3
- Bathrooms: 3
- Full bathrooms: 2
- 1/2 bathrooms: 1
Rooms
- Room types: Family Room, Guest Suite, Utility Room
Primary bedroom
- Level: First
- Area: 224
- Dimensions: 14 X 16
Bedroom
- Level: Second
- Area: 144
- Dimensions: 12 X 12
Bedroom
- Level: Second
- Area: 144
- Dimensions: 12 X 12
Other
- Level: First
- Area: 130
- Dimensions: 10 X 13
Dining room
- Level: First
- Area: 180
- Dimensions: 12 X 15
Game room
- Level: Second
- Area: 357
- Dimensions: 17 X 21
Kitchen
- Level: First
- Area: 170
- Dimensions: 10 X 17
Living room
- Level: First
- Area: 255
- Dimensions: 15 X 17
Heating
- Natural Gas
Cooling
- Electric
Appliances
- Included: ENERGY STAR Qualified Appliances, Disposal, Electric Oven, Microwave, Gas Cooktop, Dishwasher
- Laundry: Electric Dryer Hookup, Washer Hookup
Features
- High Ceilings, Prewired for Alarm System, En-Suite Bath, Primary Bed - 1st Floor, Walk-In Closet(s)
- Flooring: Carpet, Tile, Vinyl
- Windows: Insulated/Low-E windows
- Number of fireplaces: 1
- Fireplace features: Electric
Interior area
- Total structure area: 2,675
- Total interior livable area: 2,675 sqft
Property
Parking
- Total spaces: 3
- Parking features: Attached
- Attached garage spaces: 3
Features
- Stories: 2
- Patio & porch: Covered
- Exterior features: Sprinkler System
- Fencing: Back Yard,Full
Lot
- Size: 2,674 Square Feet
- Features: Subdivided, 0 Up To 1/4 Acre
Details
- Parcel number: 549936
Construction
Type & style
- Home type: SingleFamily
- Architectural style: Traditional
- Property subtype: Single Family Residence
Materials
- Brick, Cement Siding, Stone
- Foundation: Slab
- Roof: Composition
Condition
- New construction: Yes
- Year built: 2026
Details
- Builder name: Toll Brothers
Utilities & green energy
- Sewer: Public Sewer
- Water: Public
Green energy
- Energy efficient items: Thermostat, Lighting, HVAC, Insulation, Other Energy Features
Community & HOA
Community
- Security: Prewired for Alarm System
- Subdivision: Northgrove - Villa Collection
HOA
- Has HOA: Yes
- HOA fee: $1,425 annually
Location
- Region: Magnolia
Financial & listing details
- Price per square foot: $204/sqft
- Tax assessed value: $65,450
- Annual tax amount: $1,035
- Date on market: 4/24/2026
- Listing terms: Cash,Conventional,FHA,VA Loan
Estimated market value
$528,800
$502,000 - $555,000
$3,181/mo
Price history
| Date | Event | Price |
|---|---|---|
| 9/5/2026 | Listed for rent | $3,200$1/sqft |
Source:  HAR #86700587 Report a problem HAR #86700587 Report a problem | ||
| 7/31/2026 | Pending sale | $545,000$204/sqft |
Source:  HAR #53431286 Report a problem HAR #53431286 Report a problem | ||
| 4/24/2026 | Price change | $545,000-2.7%$204/sqft |
Source:  Toll Brothers Inc. Report a problem Toll Brothers Inc. Report a problem | ||
| 4/18/2026 | Listed for sale | $560,000$209/sqft |
Source: Toll Brothers Inc. Report a problem | ||
Public tax history
| Year | Property taxes | Tax assessment |
|---|---|---|
| 2025 | $1,035 -2% | $65,450 |
| 2024 | $1,056 | $65,450 |
Find assessor info on the county website
Monthly payment
Est. payment
Payment breakdown
Explore the cost of this home by adjusting the details. Changes won't be saved.Climate risks
Neighborhood: 77354
Nearby schools
Schools provided by the listing agent
- Elementary: Cedric C. Smith Elementary School
- Middle: Bear Branch Junior High School
- High: Magnolia High School
Source: HAR. This data may not be complete. We recommend contacting the local school district to confirm school assignments for this home.
Similar homes
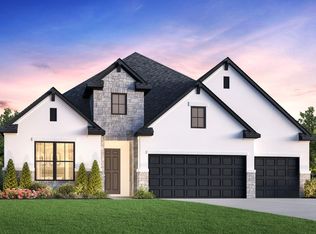
- from $511,9954 bd3 ba3k sqftBelmore Plan, Toll Brothers at Woodhavyn, Magnolia, TX 77354New Construction
 Toll Brothers Inc.
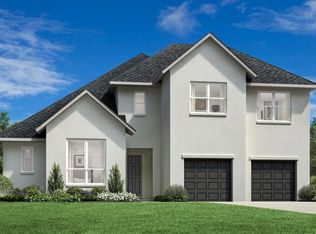
 - from $539,9954 bd4 ba3.4k sqftHardy Plan, Toll Brothers at Woodhavyn, Magnolia, TX 77354New Construction
 Toll Brothers Inc.
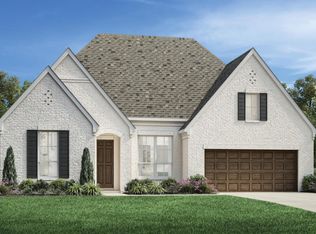
 - from $524,9954 bd3 ba3.1k sqftFenton Plan, Toll Brothers at Woodhavyn, Magnolia, TX 77354New Construction
 Toll Brothers Inc.
 - from $485,9903 bd3 ba2.5k sqftMarbella Plan, Audubon, Magnolia, TX 77354New Construction
 Chesmar Homes
