Skip main navigation
Sold for $939,000
  • $939,000

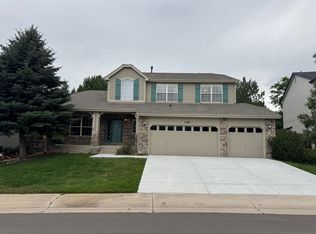
    7106 Cerney Circle, Castle Pines, CO 80108

    5beds
    3,741sqft
    Single Family Residence
    Built in 2000
    9,322 Square Feet Lot
    $934,200 Zestimate®
    $251/sqft
    $4,206 Estimated rent

    Home value

    $934,200

    $887,000 - $981,000

    $4,206/mo

    Zestimate® history
    Loading
    Loading...

    Owner options

    List your home for rent

    $4,206/mo

    Rent Zestimate®

    Find your next renter with Zillow Rental Manager. Plus, with online applications, you can quickly screen prospective tenants – for free.

    Learn more

    $4,206/mo

    Rent Zestimate®

    Refinance and save

    $5,649/mo

    Est. payment

    Refinancing to a lower rate could help reduce your monthly payments and save thousands over the life of the loan.

    See today's rates

    $5,649/mo

    Est. payment

    Explore your selling options

    Work with a Zillow partner agent

    Leverage their expertise and Zillow's premium Showcase listings to get your home seen by more buyers.

    Get started

    List with your own agent

    Get your home in front of millions of buyers by listing it on Zillow.

    Learn how to do it

    Sell it yourself

    Take full control of how buyers see your home on Zillow by listing For Sale by Owner (FSBO).

    List your home

    What's special

    Cozy fireplaceMature treesFully fenced yardLarge patio areaFinished basementNewly painted exteriorGorgeous yard
    Located in the heart of Castle Pines, this 4 bedroom, 4 bathroom two story is full of warmth, natural light and upgrades around every corner. The pride of ownership shines throughout this home from the newly painted exterior, to the refinished oak hardwood floors and updated bathrooms, to name just a few! Welcomed by an open foyer with a grand, double sided staircase, the open floor plan flows with ease from the living room and formal dining spaces to the spacious kitchen and into the family room. Plantation shutters can be found throughout the home, in addition to wainscoting detail, upgraded trimwork, new light fixtures and hardware, plus a newly painted interior. The spacious family room with cozy fireplace windows looking out to the backyard. The large dine-in kitchen has been recently remodeled including updated cabinetry and trim, a new backsplash, sink, fixtures, hardware and lighting. The dining space expands through a new Anderson sliding glass door, out to the large patio area perfect for entertaining or a family dinner. The upstairs features a large primary suite with a custom walk-in closet, newer carpet and a spacious primary bathroom with a large vanity, dual sinks, deep soaking tub and glass enclosed shower. Three additional bedrooms share an updated full bathroom with new fixtures, decorative tile floor, new countertops and two sinks. The finished basement is perfect for entertaining or a quiet movie night with the included tv, surround sound speakers and features luxury vinyl flooring, wet bar with custom counters, rec space and custom lighting. An updated bathroom, den, laundry room, and large storage area can be found in the basement too. Outside a gorgeous yard offers privacy plus room for outdoor dining, relaxing, play and gardening. The stamped concrete terrace provides ample space for outdoor entertaining and extends out to a lush and professionally landscaped, fully fenced yard adorned with mature trees and native foliage.

    Zillow last checked:

    Listing updated:

    Listed by:

    Sarah Phillips 303-808-0518 sarah.phillips@compass.com,

    Compass - Denver

    Bought with:

    Jewel Brown, 40044529

    LIV Sotheby's International Realty

    Source: REcolorado as distributed by MLS GRID,MLS#: 7822743MLS Logo

    Facts & features

    Interior

    Bedrooms & bathrooms
    • Bedrooms: 5
    • Bathrooms: 4
    • Full bathrooms: 2
    • 3/4 bathrooms: 1
    • 1/2 bathrooms: 1
    • Main level bathrooms: 1
    Primary bedroom
    • Level: Upper
    Bedroom
    • Description: Non-Conforming Bedroom/Den/Flex Room
    • Level: Basement
    Bedroom
    • Level: Upper
    Bedroom
    • Level: Upper
    Bedroom
    • Level: Upper
    Primary bathroom
    • Level: Upper
    Bathroom
    • Level: Main
    Bathroom
    • Level: Upper
    Bathroom
    • Level: Basement
    Dining room
    • Level: Main
    Family room
    • Level: Main
    Family room
    • Level: Basement
    Kitchen
    • Level: Main
    Laundry
    • Level: Basement
    Living room
    • Level: Main
    Mud room
    • Level: Main
    Heating
    • Forced Air
    Cooling
    • Central Air
    Appliances
    • Included: Bar Fridge, Dishwasher, Disposal, Dryer, Microwave, Range, Refrigerator, Washer
    • Laundry: In Unit
    Features
    • Built-in Features, Ceiling Fan(s), Eat-in Kitchen, Entrance Foyer, Five Piece Bath, Open Floorplan, Smoke Free, Walk-In Closet(s), Wet Bar
    • Flooring: Carpet, Laminate, Tile, Wood
    • Basement: Finished,Full
    • Number of fireplaces: 1
    • Fireplace features: Family Room
    Interior area
    • Total structure area: 3,741
    • Total interior livable area: 3,741 sqft
    • Finished area above ground: 2,531
    • Finished area below ground: 1,210

    Property

    Parking
    • Total spaces: 3
    • Parking features: Concrete, Tandem
    • Attached garage spaces: 3
    Features
    • Levels: Two
    • Stories: 2
    • Patio & porch: Front Porch, Patio
    • Exterior features: Water Feature
    • Fencing: Full
    Lot
    • Size: 9,322 Square Feet
    • Features: Landscaped, Sprinklers In Front, Sprinklers In Rear
    Details
    • Parcel number: R0405692
    • Special conditions: Standard

    Construction

    Type & style
    • Home type: SingleFamily
    • Property subtype: Single Family Residence
    Materials
    • Brick, Wood Siding
    • Roof: Composition
    Condition
    • Year built: 2000

    Utilities & green energy

    • Sewer: Public Sewer
    • Water: Public

    Community & HOA

    Community
    • Subdivision: Castle Pines North
    HOA
    • Has HOA: Yes
    • Amenities included: Clubhouse, Pool, Tennis Court(s)
    • Services included: Trash
    • HOA fee: $125 monthly
    • HOA name: Avenue 1
    • HOA phone: 303-804-9800
    Location
    • Region: Castle Pines

    Financial & listing details

    • Price per square foot: $251/sqft
    • Tax assessed value: $727,536
    • Annual tax amount: $4,722
    • Date on market: 5/2/2025
    • Listing terms: Cash,Conventional,FHA,VA Loan
    • Exclusions: Seller's Personal Property, Subwoofer, Center Channel, And Tvs.
    • Ownership: Individual

    Price history

    DateEventPrice
    7/31/2025Sold$939,000-1.2%$251/sqft
    Source: REcolorado as distributed by MLS GRID #7822743 Report a problem
    5/27/2025Pending sale$950,000$254/sqft
    Source: REcolorado as distributed by MLS GRID #7822743 Report a problem
    5/2/2025Listed for sale$950,000+234.5%$254/sqft
    Source: REcolorado as distributed by MLS GRID #7822743 Report a problem
    11/3/2000Sold$284,030$76/sqft
    Source: Public Record Report a problem

    Public tax history

    YearProperty taxesTax assessment
    2025$4,722 -0.9%$45,470 -11.5%
    2024$4,767 +37.4%$51,390 -1%
    2023$3,470 -3.8%$51,890 +44.2%
    2022$3,607 $35,980 -2.8%
    2021-- $37,020 -1.5%
    2020$3,797 +11.3%$37,590
    2019$3,410 0%$37,590 +13.3%
    2018$3,410 +6.5%$33,180
    2017$3,204 -7.8%$33,180 +4.9%
    2016$3,476 -10%$31,630
    2015$3,864 +127.7%$31,630 +19.5%
    2014$1,697 $26,470
    2013-- $26,470 +3.2%
    2012-- $25,650
    2011-- $25,650 -4.6%
    2010-- $26,890 -9.7%
    2009$1,918 $29,770
    2008-- $29,770 +5.9%
    2007-- $28,110
    2006$3,599 +2.8%$28,110 +0.6%
    2004$3,500 -31.6%$27,940 +0.2%
    2003$5,118 $27,890
    2002-- $27,890 +164.4%
    2001$1,539 +588.2%$10,550 +600.1%
    2000$224 $1,507
    Find assessor info on the county website

    Neighborhood: 80108

    Nearby schools

    GreatSchools rating
    Schools provided by the listing agent
    • Elementary: Buffalo Ridge
    • Middle: Rocky Heights
    • High: Rock Canyon
    • District: Douglas RE-1

    Source: REcolorado as distributed by MLS GRID. This data may not be complete. We recommend contacting the local school district to confirm school assignments for this home.

    Get a cash offer in 3 minutes
    Find out how much your home could sell for in as little as 3 minutes with a no-obligation cash offer.
    Estimated market value
    $934,200
    Get a cash offer in 3 minutes
    Find out how much your home could sell for in as little as 3 minutes with a no-obligation cash offer.
    Estimated market value
    $934,200