Skip main navigation
Sold for $799,990
  • $799,990

    7106 Corner Creek Way Lot 4A-1004, Glenn Dale, MD 20769

    5beds
    3,538sqft
    Single Family Residence
    Built in 2023
    8,656 Square Feet Lot
    $802,600 Zestimate®
    $226/sqft
    $5,511 Estimated rent

    Home value

    $802,600

    $762,000 - $843,000

    $5,511/mo

    Zestimate® history
    Loading
    Loading...

    Owner options

    List your home for rent

    $5,511/mo

    Rent Zestimate®

    Find your next renter with Zillow Rental Manager. Plus, with online applications, you can quickly screen prospective tenants – for free.

    Learn more

    $5,511/mo

    Rent Zestimate®

    Refinance and save

    $5,166/mo

    Est. payment

    Refinancing to a lower rate could help reduce your monthly payments and save thousands over the life of the loan.

    See today's rates

    $5,166/mo

    Est. payment

    Explore your selling options

    Work with a Zillow partner agent

    Leverage their expertise and Zillow's premium Showcase listings to get your home seen by more buyers.

    Get started

    List with your own agent

    Get your home in front of millions of buyers by listing it on Zillow.

    Learn how to do it

    Sell it yourself

    Take full control of how buyers see your home on Zillow by listing For Sale by Owner (FSBO).

    List your home

    What's special

    Large islandWalk-in pantryUpgraded stainless steel appliancesGranite countertopsQuartz countertopsUpgrade cabinetsLarge great room
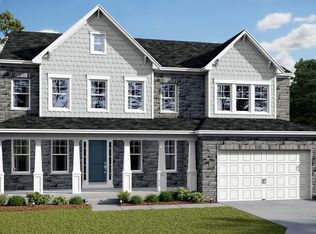
    MOVE-IN FOR THE HOLIDAYS! Lovely, spacious home with wonderful spaces. Main level includes a large great room; adjacent is a hobby/activity room perfect for a playroom or second home office, formal dining room and home office. The gourmet kitchen has a walk-in pantry, large island with pendants above, upgraded stainless steel appliances with separate gas cooktop and double oven, upgrade cabinets and quartz countertops. Upper level has 5 spacious bedrooms including a primary suite with two walk-in closets, a third closet, and a spacious bath with seated shower and two vanities with quartz countertops and upgrade cabinets. Two of the four additional bedrooms have walk-in closets; and adjoining/hall baths all have upgrade cabinets and granite countertops. This home is just waiting for you to claim it for your own! ***ASK ABOUT SPECIAL FINANCING OR TERMS THAT MAY BE AVAILABLE FOR THIS HOME TO QUALIFIED BUYERS FOR A LIMITED TIME*** Renderings/photos may be representative only and may show options, upgrades and/or decorator enhancements. Prices and terms subject to change.

    Zillow last checked:

    Listing updated:

    Listed by:

    Sylvia Cowles 703-725-1803,

    Sylvia Scott Cowles

    Bought with:

    Yony Kifle

    KW Metro Center

    Source: Bright MLS,MLS#: MDPG2089398MLS Logo

    Facts & features

    Interior

    Bedrooms & bathrooms
    • Bedrooms: 5
    • Bathrooms: 5
    • Full bathrooms: 4
    • 1/2 bathrooms: 1
    • Main level bathrooms: 1
    Rooms
    • Room types: Dining Room, Primary Bedroom, Bedroom 2, Bedroom 3, Bedroom 4, Bedroom 5, Kitchen, Great Room, Office, Storage Room, Hobby Room
    Basement
    • Area: 0
    Heating
    • Forced Air, Central, ENERGY STAR Qualified Equipment, Programmable Thermostat, Natural Gas
    Cooling
    • Central Air, Programmable Thermostat, Electric
    Appliances
    • Included: Microwave, Cooktop, Dishwasher, Disposal, Energy Efficient Appliances, ENERGY STAR Qualified Dishwasher, ENERGY STAR Qualified Refrigerator, Exhaust Fan, Ice Maker, Double Oven, Self Cleaning Oven, Oven, Oven/Range - Gas, Refrigerator, Stainless Steel Appliance(s), Water Heater, Electric Water Heater
    • Laundry: Hookup, Upper Level
    Features
    • Butlers Pantry, Combination Kitchen/Dining, Dining Area, Family Room Off Kitchen, Open Floorplan, Eat-in Kitchen, Kitchen - Gourmet, Kitchen Island, Pantry, Primary Bath(s), Upgraded Countertops, Walk-In Closet(s), 9'+ Ceilings, Dry Wall
    • Flooring: Ceramic Tile, Luxury Vinyl, Carpet, Vinyl
    • Doors: Insulated, Sliding Glass
    • Windows: Double Pane Windows, Energy Efficient, ENERGY STAR Qualified Windows, Low Emissivity Windows, Screens
    • Basement: Exterior Entry,Concrete,Rear Entrance,Space For Rooms,Rough Bath Plumb
    • Has fireplace: No
    Interior area
    • Total structure area: 3,947
    • Total interior livable area: 3,538 sqft
    • Finished area above ground: 3,538
    • Finished area below ground: 0

    Property

    Parking
    • Total spaces: 4
    • Parking features: Garage Faces Front, Driveway, Attached
    • Attached garage spaces: 2
    • Uncovered spaces: 2
    • Details: Garage Sqft: 409
    Accessibility
    • Accessibility features: None
    Features
    • Levels: Two
    • Stories: 2
    • Pool features: None
    Lot
    • Size: 8,656 Square Feet
    Details
    • Additional structures: Above Grade, Below Grade
    • Parcel number: 17145689517
    • Zoning: AG
    • Special conditions: Standard

    Construction

    Type & style
    • Home type: SingleFamily
    • Architectural style: Craftsman
    • Property subtype: Single Family Residence
    Materials
    • Vinyl Siding
    • Foundation: Concrete Perimeter
    • Roof: Asphalt,Architectural Shingle
    Condition
    • Excellent
    • New construction: Yes
    • Year built: 2023
    Details
    • Builder model: POTOMAC - Elevation F
    • Builder name: K. HOVNANIAN HOMES

    Utilities & green energy

    • Electric: 200+ Amp Service
    • Sewer: Public Sewer
    • Water: Public
    • Utilities for property: Cable Available, Natural Gas Available, Underground Utilities

    Community & HOA

    Community
    • Security: Fire Sprinkler System
    • Subdivision: Fairway Estates
    HOA
    • Has HOA: Yes
    • HOA fee: $100 monthly
    Location
    • Region: Glenn Dale

    Financial & listing details

    • Price per square foot: $226/sqft
    • Tax assessed value: $18,900
    • Annual tax amount: $301
    • Date on market: 8/30/2023
    • Listing agreement: Exclusive Right To Sell
    • Listing terms: FHA,Conventional,VA Loan
    • Ownership: Fee Simple

    Price history

    DateEventPrice
    1/24/2024Sold$799,990$226/sqft
    Source: Bright MLS #MDPG2089398 Report a problem
    1/22/2024Pending sale$799,990$226/sqft
    Source: Bright MLS #MDPG2089398 Report a problem
    12/3/2023Contingent$799,990$226/sqft
    Source: Bright MLS #MDPG2089398 Report a problem
    11/18/2023Listed for sale$799,990-8%$226/sqft
    Source: Bright MLS #MDPG2089398 Report a problem
    10/30/2023Contingent$869,500$246/sqft
    Source: Bright MLS #MDPG2089398 Report a problem
    10/17/2023Price change$869,500+1.2%$246/sqft
    Source: Bright MLS #MDPG2089398 Report a problem
    9/3/2023Price change$859,500-4.4%$243/sqft
    Source: Bright MLS #MDPG2089398 Report a problem
    8/30/2023Listed for sale$899,500$254/sqft
    Source: Bright MLS #MDPG2089398 Report a problem

    Public tax history

    Tax history is unavailable.

    Neighborhood: 20769

    Nearby schools

    GreatSchools rating
    Schools provided by the listing agent
    • Elementary: Glenn Dale
    • Middle: Thomas Johnson
    • High: Du Val
    • District: Prince George's County Public Schools

    Source: Bright MLS. This data may not be complete. We recommend contacting the local school district to confirm school assignments for this home.

    Get a cash offer in 3 minutes
    Find out how much your home could sell for in as little as 3 minutes with a no-obligation cash offer.
    Estimated market value
    $802,600
    Get a cash offer in 3 minutes
    Find out how much your home could sell for in as little as 3 minutes with a no-obligation cash offer.
    Estimated market value
    $802,600