Welcome to your charming Cape-style abode nestled on a spacious lot! This 1646 sqft gem boasts comfort and convenience at every turn. Enter to find a coveted first-floor primary bedroom with an ensuite, ensuring ease and privacy. Gather in the cozy living room warmed by a gas fireplace, perfect for intimate gatherings or relaxing evenings. Entertain with flair in the formal dining room, offering seamless access to the deck for alfresco dining or leisurely mornings. Ascend upstairs to discover two additional bedrooms connected by a Jack and Jill bath, ideal for family or guests. Embrace peace of mind with recent upgrades, including a new furnace and air handler with UV light, ensuring year-round comfort and air quality. Plus, the crawl space is encapsulated with a dehumidifier, enhancing the home's integrity and your well-being. Conveniently located, this home offers easy access to shopping, dining, and major routes like 288, simplifying daily commutes and enhancing lifestyle convenience. Don't miss your chance to make this lovely retreat yours—schedule a showing today and experience the epitome of suburban living!
Sold for $380,000
$380,000
7106 Deer Thicket Dr, Midlothian, VA 23112
3beds
1,649sqft
Single Family Residence
Built in 1989
0.33 Acres Lot
$395,200 Zestimate®
$230/sqft
$2,413 Estimated rent
Home value
$395,200
$375,000 - $415,000
$2,413/mo
Zestimate® history
Owner options
List your home for rent
$2,413/mo
Rent Zestimate®
Find your next renter with Zillow Rental Manager. Plus, with online applications, you can quickly screen prospective tenants – for free.
$2,413/mo
Rent Zestimate®
Refinance and save
$2,276/mo
Est. payment
Refinancing to a lower rate could help reduce your monthly payments and save thousands over the life of the loan.
$2,276/mo
Est. payment
Explore your selling options
Work with a Zillow partner agent
Leverage their expertise and Zillow's premium Showcase listings to get your home seen by more buyers.
Get startedList with your own agent
Get your home in front of millions of buyers by listing it on Zillow.
Learn how to do itSell it yourself
Take full control of how buyers see your home on Zillow by listing For Sale by Owner (FSBO).
List your homeWhat's special
Gas fireplaceNew furnaceSpacious lotEasy access to shoppingUv lightAir handlerFormal dining room
Zillow last checked:
Listing updated:
Listed by:
Mike Hogan info@hogangrp.com,
The Hogan Group Real Estate,
Schniece Lambert 804-721-5714,
The Hogan Group Real Estate
Bought with:
Bruce Richardson, 0225186902
Virginia Capital Realty
Source: CVRMLS,MLS#: 2408585 Originating MLS: Central Virginia Regional MLS
Originating MLS: Central Virginia Regional MLSFacts & features
Interior
Bedrooms & bathrooms
- Bedrooms: 3
- Bathrooms: 3
- Full bathrooms: 2
- 1/2 bathrooms: 1
Primary bedroom
- Description: Updated ceiling fan, full bathroom, builtins
- Level: First
- Dimensions: 11.33 x 12.33
Bedroom 2
- Description: Updated ceiling fan, jack & jill bath
- Level: Second
- Dimensions: 19.97 x 16.33
Bedroom 3
- Description: Jack and jill bath
- Level: Second
- Dimensions: 14.58 x 12.16
Dining room
- Level: First
- Dimensions: 14.58 x 8.5
Florida room
- Description: Built in cabinets, lots of storage, exit to deck
- Level: First
- Dimensions: 12.16 x 8.58
Other
- Description: Shower
- Level: First
Other
- Description: Tub
- Level: Second
Half bath
- Level: First
Kitchen
- Level: First
- Dimensions: 13.75 x 7.66
Laundry
- Description: Significant storage
- Level: First
- Dimensions: 0 x 0
Living room
- Level: First
- Dimensions: 16.25 x 12.0
Heating
- Electric
Cooling
- Electric
Appliances
- Included: Dishwasher, Exhaust Fan, Electric Cooking, Electric Water Heater, Disposal, Microwave, Oven, Smooth Cooktop, Self Cleaning Oven, Water Heater
- Laundry: Washer Hookup, Dryer Hookup
Features
- Bookcases, Built-in Features, Bedroom on Main Level, Ceiling Fan(s), Dining Area, Granite Counters, Bath in Primary Bedroom, Main Level Primary, Pantry
- Flooring: Carpet, Linoleum, Vinyl
- Doors: Insulated Doors, Sliding Doors, Storm Door(s)
- Windows: Screens
- Basement: Crawl Space
- Attic: Access Only
- Number of fireplaces: 1
- Fireplace features: Gas, Masonry, Vented
Interior area
- Total interior livable area: 1,649 sqft
- Finished area above ground: 1,649
Property
Features
- Patio & porch: Front Porch, Deck, Porch
- Exterior features: Deck, Lighting, Porch, Storage, Shed
- Pool features: None
- Fencing: None
Lot
- Size: 0.33 Acres
Details
- Parcel number: 727670559300000
- Zoning description: R12
Construction
Type & style
- Home type: SingleFamily
- Architectural style: Cape Cod
- Property subtype: Single Family Residence
Materials
- Frame, Vinyl Siding
- Roof: Composition,Shingle
Condition
- Resale
- New construction: No
- Year built: 1989
Utilities & green energy
- Sewer: Public Sewer
- Water: Public
Community & HOA
Community
- Features: Curbs, Gutter(s)
- Security: Smoke Detector(s)
- Subdivision: Antler Ridge
Location
- Region: Midlothian
Financial & listing details
- Price per square foot: $230/sqft
- Tax assessed value: $289,500
- Annual tax amount: $2,634
- Date on market: 9/8/2025
- Ownership: Individuals
- Ownership type: Sole Proprietor
Price history
| Date | Event | Price |
|---|---|---|
| 5/21/2024 | Sold | $380,000+2.7%$230/sqft |
Source:  CVRMLS #2408585 Report a problem CVRMLS #2408585 Report a problem | ||
| 4/17/2024 | Pending sale | $369,950$224/sqft |
Source: CVRMLS #2408585 Report a problem | ||
| 4/15/2024 | Listed for sale | $369,950+81.3%$224/sqft |
Source: CVRMLS #2408585 Report a problem | ||
| 5/25/2017 | Sold | $204,000-0.5%$124/sqft |
Source: CVRMLS #1713295 Report a problem | ||
| 4/13/2017 | Listed for sale | $205,000-2.4%$124/sqft |
Source: Puccio Real Estate &Relocation #1713295 Report a problem | ||
| 10/4/2006 | Sold | $210,000+66.1%$127/sqft |
Source: Public Record Report a problem | ||
| 7/19/2002 | Sold | $126,450+14%$77/sqft |
Source: Public Record Report a problem | ||
| 5/18/2001 | Sold | $110,950$67/sqft |
Source: Public Record Report a problem | ||
Public tax history
| Year | Property taxes | Tax assessment |
|---|---|---|
| 2025 | $3,114 +10.7% | $349,900 +12% |
| 2024 | $2,813 +6.8% | $312,500 +7.9% |
| 2023 | $2,634 +10.2% | $289,500 +11.4% |
| 2022 | $2,391 +11.9% | $259,900 +15.5% |
| 2021 | $2,138 +6.1% | $225,000 +6.1% |
| 2020 | $2,014 +5.3% | $212,000 +5.3% |
| 2019 | $1,913 +2.8% | $201,400 +4.2% |
| 2018 | $1,860 +6.8% | $193,200 +3.6% |
| 2017 | $1,742 | $186,500 +4.2% |
| 2016 | $1,742 +5% | $178,900 +5% |
| 2015 | $1,660 +5% | $170,300 +5.1% |
| 2014 | $1,581 | $162,100 +1.2% |
| 2013 | -- | $160,100 -1.5% |
| 2012 | -- | $162,500 -9.2% |
| 2011 | -- | $179,000 -3.3% |
| 2010 | -- | $185,100 -5.2% |
| 2009 | -- | $195,300 |
| 2008 | -- | $195,300 +10.8% |
| 2007 | -- | $176,300 +28.8% |
| 2005 | -- | $136,900 +8.2% |
| 2004 | -- | $126,500 +7.1% |
| 2003 | -- | $118,100 +4.5% |
| 2002 | -- | $113,000 +7.5% |
| 2001 | -- | $105,100 |
Find assessor info on the county website
Neighborhood: 23112
Nearby homes
- $320,0003 bd2 ba1.4k sqft7108 Deer Thicket Dr, Midlothian, VA 23112Sold

- $357,4004 bd2 ba1.5k sqft7104 Deer Thicket Dr, Midlothian, VA 23112Off Market
- $331,4004 bd2 ba1.4k sqft7103 Branched Antler Cir, Midlothian, VA 23112Off Market
- $387,0003 bd3 ba1.6k sqft7110 Deer Thicket Dr, Midlothian, VA 23112Off Market
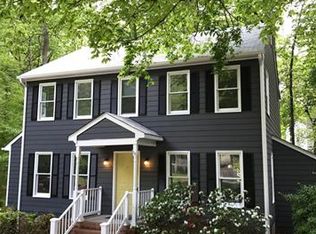
- $359,8004 bd2 ba1.6k sqft7102 Deer Thicket Dr, Midlothian, VA 23112Off Market
- $346,2003 bd2 ba1.6k sqft7101 Branched Antler Cir, Midlothian, VA 23112Off Market
- $380,3003 bd2 ba1.6k sqft13909 Deer Thicket Ct, Midlothian, VA 23112Off Market
- $378,5003 bd2 ba1.6k sqft7105 Branched Antler Cir, Midlothian, VA 23112Off Market
Nearby schools
GreatSchools rating
- 10/10Alberta Smith Elementary SchoolGrades: PK-5Distance: 1 mi
- 5/10Bailey Bridge Middle SchoolGrades: 6-8Distance: 2.3 mi
- 4/10Manchester High SchoolGrades: 9-12Distance: 1.9 mi
Schools provided by the listing agent
- Elementary: Alberta Smith
- Middle: Bailey Bridge
- High: Manchester
Source: CVRMLS. This data may not be complete. We recommend contacting the local school district to confirm school assignments for this home.
Get a cash offer in 3 minutes
Find out how much your home could sell for in as little as 3 minutes with a no-obligation cash offer.
Estimated market value
$395,200
Get a cash offer in 3 minutes
Find out how much your home could sell for in as little as 3 minutes with a no-obligation cash offer.
Estimated market value
$395,200
- Virginia
- Chesterfield County
- Midlothian
- 23112
- 7106 Deer Thicket Dr
Nearby cities
Nearby zip codes
Other Midlothian Topics
