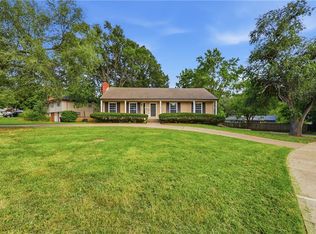
Welcome home to this beautifully updated 1.5 story sitting on a peaceful lot that backs to green space! Freshly painted and updated throughout, this 4 bedroom, 2 bath home offers tons of living space to spread out and make your own. Enjoy year-round relaxation in the sunroom off the back deck, taking in the private, tree-lined views. A 2 car attached garage plus a bonus 1 car garage in the back with basement entrance offer incredible flexibility — think workshop, extra storage, studio space, or easy lower-level access. This one truly has it all — come see for yourself!
Active
$309,000
7106 E 127th St, Grandview, MO 64030
4beds
2,418sqft
Single Family Residence
Built in 1968
0.31 Acres Lot
$-- Zestimate®
$128/sqft
$-- HOA
What's special
Private tree-lined viewsTons of living space
- 6 days
- 944
- 127
Likely to sell faster than
Zillow last checked:
Listing updated:
Listed by:
The Collective Team 913-359-9333,
Compass Realty Group,
Ryan Alexander 913-689-9137,
Compass Realty Group
Source: Heartland MLS as distributed by MLS GRID,MLS#: 2638413
Facts & features
Interior
Bedrooms & bathrooms
- Bedrooms: 4
- Bathrooms: 2
- Full bathrooms: 2
Primary bedroom
- Level: First
Bedroom 2
- Level: First
Bedroom 3
- Level: Second
Bedroom 4
- Level: Second
Bathroom 1
- Features: Quartz Counter, Shower Over Tub
- Level: First
Bathroom 2
- Features: Quartz Counter, Shower Only
- Level: Second
Heating
- Natural Gas
Cooling
- Electric
Appliances
- Included: Dishwasher, Disposal, Gas Range
- Laundry: Laundry Room, Main Level
Features
- Ceiling Fan(s)
- Flooring: Luxury Vinyl, Wood
- Basement: Full,Walk-Out Access
- Number of fireplaces: 1
- Fireplace features: Family Room, Gas Starter
Interior area
- Total structure area: 2,418
- Total interior livable area: 2,418 sqft
- Finished area above ground: 2,107
- Finished area below ground: 311
Property
Parking
- Total spaces: 3
- Parking features: Attached, Garage Faces Front, Garage Faces Rear
- Attached garage spaces: 3
Features
- Patio & porch: Patio, Porch
- Has spa: Yes
- Spa features: Hot Tub
- Fencing: Privacy
Lot
- Size: 0.31 Acres
- Features: Adjoin Greenspace, Corner Lot, Level, Many Trees
Details
- Parcel number: 64710021600000000
Construction
Type & style
- Home type: SingleFamily
- Architectural style: Traditional
- Property subtype: Single Family Residence
Materials
- Board & Batten Siding, Brick Veneer
- Roof: Composition
Condition
- Year built: 1968
Utilities & green energy
- Sewer: Public Sewer
- Water: Public
Community & HOA
Community
- Subdivision: Hunter Gardens
HOA
- Has HOA: No
Location
- Region: Grandview
Financial & listing details
- Price per square foot: $128/sqft
- Tax assessed value: $198,370
- Annual tax amount: $3,040
- Date on market: 8/27/2026
- Listing terms: Cash,Conventional,FHA,VA Loan
- Exclusions: See Seller Disclosure
- Ownership: Private
Estimated market value
Not available
Estimated sales range
Not available
Not available
Price history
| Date | Event | Price |
|---|---|---|
| 8/27/2026 | Listed for sale | $309,000$128/sqft |
Source:  Heartland MLS as distributed by MLS GRID #2638413 Report a problem Heartland MLS as distributed by MLS GRID #2638413 Report a problem | ||
| 12/17/2025 | Sold | -- |
Source: Public Record Report a problem | ||
Public tax history
| Year | Property taxes | Tax assessment |
|---|---|---|
| 2025 | $3,041 +4% | $37,690 +4.8% |
| 2024 | $2,923 +1.7% | $35,950 |
| 2023 | $2,873 +17.4% | $35,950 +26.1% |
| 2022 | $2,447 +0.1% | $28,501 |
| 2021 | $2,445 +11.1% | $28,501 +4.9% |
| 2020 | $2,201 +3.7% | $27,180 |
| 2019 | $2,123 | $27,180 +30.3% |
| 2018 | $2,123 +17.7% | $20,852 |
| 2017 | $1,803 +13.7% | $20,852 +12.2% |
| 2016 | $1,585 0% | $18,577 +2% |
| 2014 | $1,586 -10.9% | $18,213 |
| 2013 | $1,779 +0% | $18,213 -10.9% |
| 2012 | $1,779 -0.1% | $20,441 |
| 2011 | $1,782 +1.2% | $20,441 |
| 2010 | $1,760 -6.6% | $20,441 |
| 2009 | $1,884 +2.3% | $20,441 -9% |
| 2008 | $1,841 +1.8% | $22,462 |
| 2007 | $1,808 +0.2% | $22,462 +2% |
| 2006 | $1,804 +3.8% | $22,023 |
| 2005 | $1,738 +4.1% | $22,023 +5% |
| 2004 | $1,669 +10.2% | $20,974 |
| 2003 | $1,514 +0% | $20,974 +15% |
| 2002 | $1,514 +7.6% | $18,238 |
| 2001 | $1,407 | $18,238 |
Find assessor info on the county website
Monthly payment
Est. payment
Payment breakdown
Explore the cost of this home by adjusting the details. Changes won't be saved.Climate risks
Neighborhood: 64030
Nearby schools
Schools provided by the listing agent
- Elementary: Conn-West
- Middle: Grandview
- High: Grandview
Source: Heartland MLS as distributed by MLS GRID. This data may not be complete. We recommend contacting the local school district to confirm school assignments for this home.

Similar homes
- $339,9003 bd3 ba2.1k sqft12516 Craig Ave, Grandview, MO 64030For Sale
 MLS ID #2636590, Dolores Carrillo, Realty of America. Heartland MLS as distributed by MLS GRID
 - $300,0004 bd3 ba2.2k sqft4514 E 113th St, Kansas City, MO 64137For Sale
 MLS ID #2636507, Alberto Zuniga, Realty of America. Heartland MLS as distributed by MLS GRID
 - $299,9004 bd2 ba2.2k sqft10805 E 65th St, Raytown, MO 64133For Sale
 MLS ID #2638052, Lucas Barbosa, OakBridge Real Estate, LLC. Heartland MLS as distributed by MLS GRID
 - $299,0004 bd3 ba2.2k sqft6301 E 109th Ter, Kansas City, MO 64134For Sale
 MLS ID #2629552, Michea Bland, Keller Williams Southland. Heartland MLS as distributed by MLS GRID
