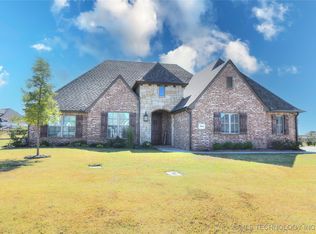
Beyond the quiet curb of 7106 E 89th Street North, situated on a generously sized lot, lies a world of bespoke elegance where the craftsmanship of a custom home blends effortlessly with the sun-drenched allure of a private poolside retreat. This four-bedroom jewel feels like a well-kept secret, designed for those who believe a home should be both a sophisticated sanctuary and a place for vibrant, sun-drenched memories.
As you cross over the threshold, you are greeted by an interior that feels crisp and revitalized, with fresh paint flowing through nearly every room. The home’s custom roots shine through in the designer finishes and the elegant presence of plantation shutters that frame the natural light. It is a floorplan that balances quiet corners—like the dedicated office and cozy living room—with spaces meant for gathering. The kitchen, the functional heart of the home, comes complete with its refrigerator, ready for your first celebratory dinner.
While the interior is polished and refined, the story truly comes alive in the backyard. Imagine long summer afternoons spent by the sparkling pool, a private oasis where the world outside seems to simply disappear into the greenery of your sprawling grounds. Recent concrete work and an extended driveway provide a sense of seamless order, while the soul of the property is its "peace of mind" features—from the meticulously maintained whole-home generator to the freshly serviced pool pump, ensuring your only job is to relax.
Located in a setting that offers both space to breathe and the comfort of a custom-built legacy, this isn’t just a residence; it’s an invitation to a lifestyle of ease and enchantment. From the designer details to the poolside sunsets, 7106 E 89th Street North is ready to be the backdrop for your next great adventure.
Sold for $599,900
$599,900
7106 E 89th St N, Owasso, OK 74055
4beds
2,901sqft
Single Family Residence
Built in 2021
0.68 Acres Lot
$601,700 Zestimate®
$207/sqft
$4,282 Estimated rent
Home value
$601,700
$572,000 - $632,000
$4,282/mo
Zestimate® history
Owner options
List your home for rent
$4,282/mo
Rent Zestimate®
Find your next renter with Zillow Rental Manager. Plus, with online applications, you can quickly screen prospective tenants – for free.
$4,282/mo
Rent Zestimate®
Refinance and save
$3,441/mo
Est. payment
Refinancing to a lower rate could help reduce your monthly payments and save thousands over the life of the loan.
$3,441/mo
Est. payment
Explore your selling options
Work with a Zillow partner agent
Leverage their expertise and Zillow's premium Showcase listings to get your home seen by more buyers.
Get startedList with your own agent
Get your home in front of millions of buyers by listing it on Zillow.
Learn how to do itSell it yourself
Take full control of how buyers see your home on Zillow by listing For Sale by Owner (FSBO).
List your homeWhat's special
Sparkling poolPoolside sunsetsDesigner detailsDesigner finishesPrivate oasisExtended drivewayGenerously sized lot
Zillow last checked:
Listing updated:
Listed by:
Briley Wall 918-982-3120,
MORE Agency
Bought with:
Jackie Shields, 156798
Keller Williams Premier
Source: MLS Technology, Inc.,MLS#: 2608922 Originating MLS: MLS Technology
Originating MLS: MLS TechnologyFacts & features
Interior
Bedrooms & bathrooms
- Bedrooms: 4
- Bathrooms: 3
- Full bathrooms: 2
- 1/2 bathrooms: 1
Primary bedroom
- Description: Master Bedroom,Private Bath,Walk-in Closet
- Level: First
Bedroom
- Description: Bedroom,Walk-in Closet
- Level: First
Bedroom
- Description: Bedroom,Walk-in Closet
- Level: First
Bedroom
- Description: Bedroom,
- Level: First
Primary bathroom
- Description: Master Bath,Bathtub,Double Sink,Full Bath,Separate Shower
- Level: First
Bathroom
- Description: Hall Bath,Half Bath
- Level: First
Bathroom
- Description: Hall Bath,Double Sink,Full Bath
- Level: First
Bonus room
- Description: Additional Room,Mud Room
- Level: First
Dining room
- Description: Dining Room,Breakfast
- Level: First
Game room
- Description: Game/Rec Room,
- Level: First
Kitchen
- Description: Kitchen,Breakfast Nook,Eat-In,Island,Pantry
- Level: First
Living room
- Description: Living Room,Fireplace
- Level: First
Office
- Description: Office,
- Level: First
Utility room
- Description: Utility Room,Inside,Sink
- Level: First
Heating
- Central, Gas, Multiple Heating Units
Cooling
- Central Air, 2 Units, Zoned
Appliances
- Included: Built-In Oven, Cooktop, Dishwasher, Disposal, Gas Water Heater, Microwave, Oven, Range, Plumbed For Ice Maker
- Laundry: Electric Dryer Hookup, Gas Dryer Hookup
Features
- Attic, Granite Counters, High Ceilings, Other, Pullman Bath, Cable TV, Vaulted Ceiling(s), Ceiling Fan(s), Electric Oven Connection, Gas Range Connection, Programmable Thermostat
- Flooring: Carpet, Other, Tile, Wood
- Doors: Insulated Doors
- Windows: Vinyl, Insulated Windows
- Basement: None
- Number of fireplaces: 1
- Fireplace features: Gas Log, Gas Starter
Interior area
- Total structure area: 2,901
- Total interior livable area: 2,901 sqft
Property
Parking
- Total spaces: 3
- Parking features: Attached, Garage, Garage Faces Side
- Attached garage spaces: 3
Features
- Levels: One
- Stories: 1
- Patio & porch: Covered, Patio, Porch
- Exterior features: Concrete Driveway, Sprinkler/Irrigation, Landscaping, Rain Gutters
- Pool features: Fiberglass, In Ground
- Fencing: Chain Link
Lot
- Size: 0.68 Acres
- Features: Greenbelt, Mature Trees
Details
- Additional structures: None
- Parcel number: 57331132364010
Construction
Type & style
- Home type: SingleFamily
- Architectural style: Other
- Property subtype: Single Family Residence
Materials
- Brick, Stone, Wood Frame
- Foundation: Slab
- Roof: Asphalt,Fiberglass
Condition
- Year built: 2021
Utilities & green energy
- Electric: Generator Hookup
- Sewer: Aerobic Septic
- Water: Rural
- Utilities for property: Cable Available, Electricity Available, Natural Gas Available, Phone Available, Water Available
Green energy
- Energy efficient items: Appliances, Doors, HVAC, Insulation, Other, Windows
Community & HOA
Community
- Features: Gutter(s), Sidewalks
- Security: No Safety Shelter, Smoke Detector(s)
- Subdivision: Sheridan Crossing Phase Iv
HOA
- Has HOA: Yes
- Amenities included: None
- HOA fee: $400 annually
Location
- Region: Owasso
Financial & listing details
- Price per square foot: $207/sqft
- Tax assessed value: $551,933
- Annual tax amount: $6,420
- Date on market: 3/13/2026
- Cumulative days on market: 13 days
- Listing terms: Conventional,FHA,VA Loan
Price history
| Date | Event | Price |
|---|---|---|
| 4/24/2026 | Sold | $599,900+0.2%$207/sqft |
Source:  MLS Technology, Inc. #2608922 Report a problem MLS Technology, Inc. #2608922 Report a problem | ||
| 4/2/2026 | Pending sale | $599,000$206/sqft |
Source: MLS Technology, Inc. #2608922 Report a problem | ||
| 3/13/2026 | Listed for sale | $599,000+18.3%$206/sqft |
Source: MLS Technology, Inc. #2608922 Report a problem | ||
| 1/26/2022 | Sold | $506,525+7.2%$175/sqft |
Source: MLS Technology, Inc. #2126687 Report a problem | ||
| 8/10/2021 | Pending sale | $472,510$163/sqft |
Source: MLS Technology, Inc. #2126687 Report a problem | ||
Public tax history
| Year | Property taxes | Tax assessment |
|---|---|---|
| 2025 | $6,728 +4.8% | $59,713 +3.1% |
| 2024 | $6,420 +7.7% | $57,944 +5.8% |
| 2023 | $5,961 +3524.6% | $54,770 +3685.1% |
| 2022 | $164 | $1,447 |
Find assessor info on the county website
Neighborhood: 74055
Nearby homes
- $530,0003 bd3 ba2.6k sqft7014 E 89th St N, Owasso, OK 74055Sold
- $7,098-- bd-- ba-- sqft7715 E 89th St N, Owasso, OK 74055Off Market
- $7,098-- bd-- ba-- sqft7708 E 89th St N, Owasso, OK 74055Off Market
- $7,098-- bd-- ba-- sqft7710 E 89th St N, Owasso, OK 74055Off Market
- $7,098-- bd-- ba-- sqft7714 E 89th St N, Owasso, OK 74055Off Market
- $7,098-- bd-- ba-- sqft7711 E 89th St N, Owasso, OK 74055Off Market
- $7,098-- bd-- ba-- sqft7712 E 89th St N, Owasso, OK 74055Off Market
- $402,000-- bd-- ba-- sqft7703 E 89th St N, Owasso, OK 74055Sold
Nearby schools
GreatSchools rating
- 8/10Barnes Elementary SchoolGrades: PK-5Distance: 1.3 mi
- 8/10Owasso 7th Grade CenterGrades: 7Distance: 2.2 mi
- 9/10Owasso High SchoolGrades: 9-12Distance: 3.7 mi
Schools provided by the listing agent
- Elementary: Barnes
- High: Owasso
- District: Owasso - Sch Dist (11)
Source: MLS Technology, Inc.. This data may not be complete. We recommend contacting the local school district to confirm school assignments for this home.


Get pre-qualified for a loan
At Zillow Home Loans, we can pre-qualify you in as little as 5 minutes with no impact to your credit score.An equal housing lender. NMLS #10287.
Sell for more on Zillow
Get a Zillow Showcase℠ listing at no additional cost and you could sell for .
$601,700
2% more
+$12,034
With Zillow Showcase(estimated)
$613,734
- Oklahoma
- Tulsa County
- Owasso
- 74055
- 7106 E 89th St N
Nearby cities
Nearby zip codes
Other Owasso Topics
