Skip main navigation
Pending
  • $282,000

    7106 Johnson St, Merrillville, IN 46410

    3beds
    1,469sqft
    : 
    Loading
    Get pre-qualified
    Half Duplex
    Built in 2026
    6,098 Square Feet Lot
    $281,900 Zestimate®
    $192/sqft
    $130/mo HOA

    What's special

    Sleek finishes throughoutSpacious great roomOpen-concept layoutLed lightingUpgraded cabinetry
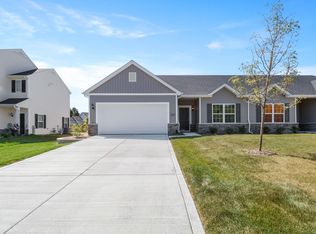
    Welcome to 7106 Johnson St, a beautifully designed new construction Azalea model located in the Savannah Cove community! This thoughtfully upgraded ranch-style home offers 3 bedrooms and 2 bathrooms, providing the perfect blend of comfort, functionality, and modern finishes. Step inside to find 9-foot ceilings, an open-concept layout, and a spacious great room that flows seamlessly into the kitchen, featuring an extended island with quartz countertops, upgraded cabinetry, and sleek finishes throughout. The owner's suite includes a well-appointed bathroom with a universal shower and elevated finishes designed for everyday comfort. This home is packed with upgrades including a third bedroom option, second full bathroom, extended kitchen island, LED lighting, and a 12x12 concrete patio perfect for entertaining. Additional highlights include a tankless water heater, high-efficiency furnace, Low-E vinyl windows with argon gas, and a 200-amp electrical service designed for today's lifestyle. Located in a low-maintenance community where lawn care and snow removal are included, this home offers convenience without sacrificing style or space. Schedule your showing today and be sure to ask about current builder incentives that may help reduce your monthly payment or closing costs. Your new home at Savannah Cove is waiting! Photos may reflect model home finishes
    101 days
    |
    13
    |
    0
    |

    Zillow last checked:

    Listing updated:

    Listed by:

    Frederick Long,

    Better Homes and Gardens Real 219-999-8990,

    Lanee Hollingsworth,

    Better Homes and Gardens Real

    Source: NIRA as distributed by MLS GRID,MLS#: 836557MLS Logo

      Facts & features

      Interior

      Bedrooms & bathrooms
      • Bedrooms: 3
      • Bathrooms: 2
      • Full bathrooms: 1
      • 3/4 bathrooms: 1
      Rooms
      • Room types: Bedroom 2, Primary Bedroom, Laundry, Kitchen, Great Room, Bedroom 3
      Primary bedroom
      • Area: 231.24
      • Dimensions: 14.1 x 16.4
      Bedroom 2
      • Area: 111.28
      • Dimensions: 10.7 x 10.4
      Bedroom 3
      • Area: 122.04
      • Dimensions: 11.3 x 10.8
      Great room
      • Area: 290.7
      • Dimensions: 15.3 x 19.0
      Kitchen
      • Area: 230.88
      • Dimensions: 14.8 x 15.6
      Laundry
      • Area: 34.8
      • Dimensions: 5.8 x 6.0
      Heating
      • ENERGY STAR Qualified Equipment, Natural Gas, Forced Air
      Appliances
      • Included: None
      • Laundry: Gas Dryer Hookup, Washer Hookup, Main Level, Laundry Room
      Features
      • Entrance Foyer, Walk-In Closet(s), Stone Counters, Pantry, Open Floorplan, Kitchen Island, His and Hers Closets, High Ceilings, Eat-in Kitchen
      • Has basement: No
      • Has fireplace: No
      Interior area
      • Total structure area: 1,469
      • Total interior livable area: 1,469 sqft
      • Finished area above ground: 1,469

      Property

      Parking
      • Total spaces: 2
      • Parking features: Attached, On Street, Kitchen Level, Garage Faces Front, Driveway, Concrete, Off Street, Garage Door Opener
      • Attached garage spaces: 2
      • Has uncovered spaces: Yes
      Features
      • Levels: One
      • Patio & porch: Front Porch, Porch, Patio
      • Exterior features: Lighting
      • Has view: Yes
      • View description: Neighborhood
      Lot
      • Size: 6,098 Square Feet
      • Features: Back Yard, Landscaped, Front Yard
      Details
      • Parcel number: 451216156015000030
      • Zoning description: residential
      • Special conditions: None

      Construction

      Type & style
      • Home type: SingleFamily
      • Property subtype: Half Duplex
      • Attached to another structure: Yes
      Condition
      • Under Construction
      • New construction: Yes
      • Year built: 2026

      Utilities & green energy

      • Electric: 200+ Amp Service
      • Sewer: Public Sewer
      • Water: Public
      • Utilities for property: Cable Available, Water Connected, Sewer Connected, Natural Gas Connected, Electricity Connected

      Community & HOA

      Community
      • Security: Carbon Monoxide Detector(s), Smoke Detector(s)
      • Subdivision: Savannah Cove Ph 1 Sub
      HOA
      • Has HOA: Yes
      • Amenities included: Maintenance Grounds, Snow Removal
      • Services included: Maintenance Grounds, Snow Removal
      • HOA fee: $130 monthly
      • HOA name: Associa Chicagoland
      • HOA phone: 847-490-3833
      Location
      • Region: Merrillville

      Financial & listing details

      • Price per square foot: $192/sqft
      • Tax assessed value: $3,500
      • Annual tax amount: $70
      • Date on market: 4/4/2026
      • Listing agreement: Exclusive Right To Sell
      • Listing terms: Cash,VA Loan,FHA,Conventional

        Estimated market value

        $281,900

        $268,000 - $296,000

        $2,409/mo

        Price history

        DateEventPrice
        4/18/2026Pending sale$282,000$192/sqft
        Source: NIRA as distributed by MLS GRID #836557 Report a problem
        4/4/2026Listed for sale$282,000$192/sqft
        Source: NIRA as distributed by MLS GRID #836557 Report a problem

        Public tax history

        YearProperty taxesTax assessment
        2025$70 $3,500
        2024-- $3,500
        Find assessor info on the county website

        Monthly payment

        Est. payment

        Payment breakdown

        Explore the cost of this home by adjusting the details. Changes won't be saved.
        All calculations are estimates and provided by Zillow, Inc. for informational purposes only. Actual amounts may vary.
        HOA fees may include property taxes on listings classified as Co-Ops. Contact the listing agent and/or owner for fee details.
        Mortgage interest rates are dependent on a number of factors, including credit score, down payment, and repayment length. Interest rate data provided by Zillow Group Marketplace, Inc. as of 1/1/1970 from various mortgage lenders with which we have lead or other similar arrangements; the Estimated Payment is an average of those rates.
        See how much you could borrow to make a competitive offer.

        Climate risks

        Neighborhood: 46410

        Getting around

        13 / 100
        Car-Dependent
        46 / 100
        Somewhat Bikeable

        Nearby schools

        GreatSchools rating
        Schools provided by the listing agent
        • Middle: Pierce Middle School
        • High: Merrillville High School

        Source: NIRA as distributed by MLS GRID. This data may not be complete. We recommend contacting the local school district to confirm school assignments for this home.

        A local agent can set up tours, give advice and negotiate with sellers.

        Browse local experts

        Similar homes