You don't want to miss viewing this remarkable home set on a stunning corner lot in one of Lakewood’s most sought after pockets, this exceptional home blends modern luxury with thoughtful design in a premier location zoned to Lakewood Elementary. Just down the street from Lakewood Country Club, Dallas Arboretum, YMCA, Lindsley Park and the Santa Fe Trail, it offers the very best of Lakewood living. Designed for both effortless entertaining and everyday comfort, the home is bathed in natural light and anchored by a chef’s kitchen featuring an oversized island, custom cabinetry, built in refrigerator, and a professional grade range. The space flows seamlessly into a spacious living and dining areas, creating an ideal setting for intimate gatherings or large scale entertaining. The main living room in centered around a striking fireplace and framed by views of the beautiful back yard. Level 5 wall finishes, polished concrete and hardwood floors, and exceptional craftsmanship throughout create a refined, custom feel. The primary suite is a true retreat with a spa like soaking tub, dual vanities, and steam shower. A thoughtfully designed, oversized custom primary closet connects directly to the laundry room for ultimate convenience. At the front of the home, a private study provides a refined and quiet work-from-home environment. Upstairs, three additional bedrooms are complemented by a spacious game room, built in study area, a light filled workout fitness room, generous walk in closets, and two walk in attics that provide abundant storage. Outdoor living is equally impressive, featuring a covered patio, built in grill, fire pit, and a rare oversized turfed backyard an ideal setting for entertaining, relaxing, or play. Sophisticated, functional, and beautifully executed, this residence represents a rare opportunity to own a truly exceptional home in one of Lakewood’s most desirable settings.
Sold
Price Unknown
7106 La Vista Dr, Dallas, TX 75214
4beds
4,003sqft
Single Family Residence
Built in 2008
10,280 Square Feet Lot
$1,579,200 Zestimate®
$--/sqft
$7,427 Estimated rent
Home value
$1,579,200
$1.45M - $1.71M
$7,427/mo
Zestimate® history
Owner options
List your home for rent
$7,427/mo
Rent Zestimate®
Find your next renter with Zillow Rental Manager. Plus, with online applications, you can quickly screen prospective tenants – for free.
$7,427/mo
Rent Zestimate®
Refinance and save
Refinancing to a lower rate could help reduce your monthly payments and save thousands over the life of the loan.
Explore your selling options
Work with a Zillow partner agent
Leverage their expertise and Zillow's premium Showcase listings to get your home seen by more buyers.
Get startedList with your own agent
Get your home in front of millions of buyers by listing it on Zillow.
Learn how to do itSell it yourself
Take full control of how buyers see your home on Zillow by listing For Sale by Owner (FSBO).
List your homeWhat's special
Built in grillExceptional craftsmanship throughoutRare oversized turfed backyardCovered patioGenerous walk in closetsStunning corner lotBuilt in study area
Zillow last checked:
Listing updated:
Listed by:
Jennifer Robertson 0489763 972-774-9888,
Better Homes & Gardens, Winans 972-774-9888
Bought with:
Lauren Moore, 0572956
Compass RE Texas, LLC
Source: NTREIS,MLS#: 21240099
Facts & features
Interior
Bedrooms & bathrooms
- Bedrooms: 4
- Bathrooms: 4
- Full bathrooms: 3
- 1/2 bathrooms: 1
Primary bedroom
- Features: Built-in Features, Double Vanity, Jetted Tub, Linen Closet, Sitting Area in Primary, Separate Shower, Steam Shower, Walk-In Closet(s)
- Level: First
- Dimensions: 21 x 14
Bedroom
- Features: Walk-In Closet(s)
- Level: Second
- Dimensions: 15 x 14
Bedroom
- Features: Built-in Features, Walk-In Closet(s)
- Level: Second
- Dimensions: 19 x 12
Bedroom
- Level: Second
- Dimensions: 15 x 11
Primary bathroom
- Features: Built-in Features, Double Vanity, En Suite Bathroom, Granite Counters, Stone Counters, Sitting Area in Primary, Separate Shower, Steam Shower
- Level: First
- Dimensions: 0 x 0
Dining room
- Level: First
- Dimensions: 14 x 10
Exercise room
- Features: Ceiling Fan(s)
- Level: Second
- Dimensions: 8 x 10
Other
- Level: First
- Dimensions: 1 x 1
Other
- Features: Built-in Features
- Level: Second
- Dimensions: 0 x 0
Other
- Features: Built-in Features
- Level: Second
- Dimensions: 0 x 0
Half bath
- Level: First
- Dimensions: 0 x 0
Kitchen
- Features: Breakfast Bar, Built-in Features, Eat-in Kitchen, Granite Counters, Kitchen Island, Pantry
- Level: First
- Dimensions: 19 x 18
Living room
- Features: Built-in Features, Fireplace
- Level: First
- Dimensions: 19 x 17
Living room
- Features: Built-in Features, Ceiling Fan(s)
- Level: Second
- Dimensions: 17 x 14
Office
- Features: Built-in Features
- Level: First
- Dimensions: 13 x 11
Utility room
- Features: Built-in Features, Utility Sink
- Level: First
- Dimensions: 10 x 5
Heating
- Central, Natural Gas, Zoned
Cooling
- Central Air, Ceiling Fan(s), Electric, Zoned
Appliances
- Included: Some Gas Appliances, Built-In Refrigerator, Dishwasher, Gas Cooktop, Disposal, Gas Range, Microwave, Plumbed For Gas, Range, Some Commercial Grade, Vented Exhaust Fan, Wine Cooler
- Laundry: Washer Hookup, Electric Dryer Hookup, Laundry in Utility Room
Features
- Decorative/Designer Lighting Fixtures, Granite Counters, High Speed Internet, Kitchen Island, Open Floorplan, Pantry, Cable TV, Walk-In Closet(s), Wired for Sound
- Flooring: Carpet, Concrete, Hardwood, Painted/Stained, Wood
- Windows: Window Coverings
- Has basement: No
- Number of fireplaces: 1
- Fireplace features: Gas Starter, Living Room, Masonry, Wood Burning
Interior area
- Total interior livable area: 4,003 sqft
Property
Parking
- Total spaces: 2
- Parking features: Door-Multi, Garage, Garage Faces Side
- Attached garage spaces: 2
Features
- Levels: Two
- Stories: 2
- Patio & porch: Patio, Covered
- Exterior features: Fire Pit, Outdoor Grill, Outdoor Living Area, Rain Gutters
- Pool features: None
- Fencing: Wood
Lot
- Size: 10,280 Square Feet
- Features: Back Yard, Corner Lot, Lawn, Landscaped, Subdivision, Sprinkler System, Few Trees
Details
- Parcel number: 00000227977000000
Construction
Type & style
- Home type: SingleFamily
- Architectural style: Contemporary/Modern,Traditional,Detached
- Property subtype: Single Family Residence
Materials
- Stucco
- Foundation: Combination
- Roof: Composition
Condition
- Year built: 2008
Utilities & green energy
- Sewer: Public Sewer
- Water: Public
- Utilities for property: Sewer Available, Water Available, Cable Available
Green energy
- Energy efficient items: Appliances, Thermostat, Windows
Community & HOA
Community
- Features: Curbs, Sidewalks
- Security: Security System Owned, Security System, Fire Alarm, Smoke Detector(s)
- Subdivision: Aj Toole
HOA
- Has HOA: No
Location
- Region: Dallas
Financial & listing details
- Tax assessed value: $1,649,290
- Annual tax amount: $36,725
- Date on market: 4/23/2026
- Cumulative days on market: 59 days
- Listing terms: Cash,Conventional
- Exclusions: N/A
Price history
| Date | Event | Price |
|---|---|---|
| 7/16/2026 | Sold | -- |
Source: NTREIS #21240099 Report a problem | ||
| 7/1/2026 | Pending sale | $1,685,000$421/sqft |
Source: NTREIS #21240099 Report a problem | ||
| 6/21/2026 | Contingent | $1,685,000$421/sqft |
Source: NTREIS #21240099 Report a problem | ||
| 4/23/2026 | Listed for sale | $1,685,000+140.7%$421/sqft |
Source: NTREIS #21240099 Report a problem | ||
| 9/20/2012 | Listing removed | $699,900$175/sqft |
Source: Dave Perry-Miller & Associates � An Ebby Halliday Company #11786327 Report a problem | ||
| 6/12/2012 | Listed for sale | $699,900$175/sqft |
Source: Dave Perry-Miller & Associates � An Ebby Halliday Company #11786327 Report a problem | ||
Public tax history
| Year | Property taxes | Tax assessment |
|---|---|---|
| 2025 | $23,883 +8.2% | $1,649,290 +1.9% |
| 2024 | $22,065 +7.6% | $1,619,250 +13.9% |
| 2023 | $20,501 -2.4% | $1,421,570 +27.5% |
| 2022 | $20,999 +3.9% | $1,115,350 +21.5% |
| 2021 | $20,204 -2.8% | $917,870 |
| 2020 | $20,787 -1.4% | $917,870 -3.8% |
| 2019 | $21,081 +5.7% | $954,420 +13.7% |
| 2018 | $19,945 +1.5% | $839,670 -3.5% |
| 2017 | $19,659 +10.2% | $870,130 +10.4% |
| 2016 | $17,843 +18.1% | $788,470 |
| 2015 | $15,108 | $788,470 +19.7% |
| 2014 | $15,108 | $658,750 |
| 2013 | -- | -- |
| 2012 | -- | -- |
| 2011 | -- | -- |
| 2010 | -- | -- |
| 2009 | -- | -- |
| 2008 | -- | -- |
| 2007 | -- | -- |
| 2005 | -- | -- |
| 2004 | -- | -- |
| 2003 | -- | -- |
| 2002 | -- | -- |
| 2001 | -- | -- |
Find assessor info on the county website
Neighborhood: 75214
Nearby homes
- $551,0002 bd1 ba1.1k sqft7110 La Vista Dr, Dallas, TX 75214Off Market
- $650,3002 bd2 ba1.2k sqft7112 La Vista Dr, Dallas, TX 75214Off Market
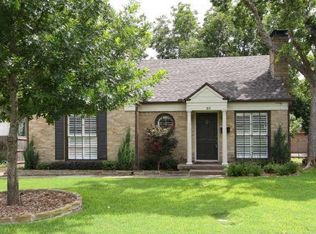
- $740,2003 bd2 ba1.6k sqft7062 La Vista Dr, Dallas, TX 75214Off Market

- $2,050,5004 bd5 ba4.3k sqft1810 Loving Ave, Dallas, TX 75214Off Market
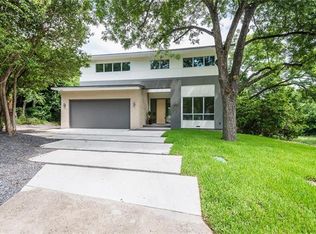
- $955,9002 bd1 ba1.3k sqft7118 La Vista Dr, Dallas, TX 75214Off Market
- $1,088,9004 bd3 ba1.9k sqft7058 La Vista Dr, Dallas, TX 75214Off Market
- $--4 bd4 ba3.8k sqft1806 Loving Ave, Dallas, TX 75214Sold
- $678,9003 bd2 ba1.6k sqft1815 Loving Ave, Dallas, TX 75214Off Market
Nearby schools
GreatSchools rating
- 10/10Lakewood Elementary SchoolGrades: K-5Distance: 1.2 mi
- 6/10J L Long Middle SchoolGrades: 6-8Distance: 0.8 mi
- 5/10Woodrow Wilson High SchoolGrades: 9-12Distance: 0.9 mi
Schools provided by the listing agent
- Elementary: Lakewood
- Middle: Long
- High: Woodrow Wilson
- District: Dallas ISD
Source: NTREIS. This data may not be complete. We recommend contacting the local school district to confirm school assignments for this home.
Get a cash offer in 3 minutes
Find out how much your home could sell for in as little as 3 minutes with a no-obligation cash offer.
Estimated market value
$1,579,200
Get a cash offer in 3 minutes
Find out how much your home could sell for in as little as 3 minutes with a no-obligation cash offer.
Estimated market value
$1,579,200
- Texas
- Dallas County
- Dallas
- 75214
- 7106 La Vista Dr
Nearby cities
Nearby neighborhoods
Nearby zip codes
Other Dallas Topics
