Skip main navigation
Sold
  • $281,250

    7106 Leawood St, Portage, MI 49024

    3beds
    1,838sqft
    Single Family Residence
    Built in 1959
    10,454 Square Feet Lot
    $290,700 Zestimate®
    $153/sqft
    $2,266 Estimated rent

    Home value

    $290,700

    $259,000 - $328,000

    $2,266/mo

    Zestimate® history
    Loading
    Loading...

    Owner options

    List your home for rent

    $2,266/mo

    Rent Zestimate®

    Find your next renter with Zillow Rental Manager. Plus, with online applications, you can quickly screen prospective tenants – for free.

    Learn more

    $2,266/mo

    Rent Zestimate®

    Refinance and save

    $1,835/mo

    Est. payment

    Refinancing to a lower rate could help reduce your monthly payments and save thousands over the life of the loan.

    See today's rates

    $1,835/mo

    Est. payment

    Explore your selling options

    Work with a Zillow partner agent

    Leverage their expertise and Zillow's premium Showcase listings to get your home seen by more buyers.

    Get started

    List with your own agent

    Get your home in front of millions of buyers by listing it on Zillow.

    Learn how to do it

    Sell it yourself

    Take full control of how buyers see your home on Zillow by listing For Sale by Owner (FSBO).

    List your home

    What's special

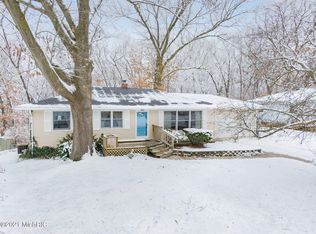
    Inviting Ranch w/ finished basement & wooded views. This 3-bedroom, 2- full bathroom home offers over 1800 sqft of comfortable living space. Family room features large picture windows that provide an abundance of natural light. Primary bedroom includes an ensuite w/ full bath. The finished basement can be used as an entertainment area, den, or home gym. The fenced backyard includes a deck, storage shed, and plenty of space for outdoor entertaining. The backyard abuts the West Middle School property that offers miles of scenic walking trails. As an added bonus, there is Hardwood under the main floor carpet. Front & Back decks replaced 14', Furnace 16', dishwasher 25', Microwave 22', windows replaced w/in past 10yrs. OPEN HOUSE Thursday April 17th 5-7pm. Custom cabinetry throughout the kitchen including spice racks, bread loaf storage, and built-in cutting board. Beneath the main floor carpet lies original hardwood flooring. Sprinkler System. Updated windows and new Dishwasher.

    Zillow last checked:

    Listing updated:

    Listed by:

    Laura Beegle 269-377-1642,

    Chuck Jaqua, REALTOR,

    Elijah D Beegle 269-816-4844,

    Chuck Jaqua REALTOR Inc.

    Bought with:

    Rick Berner, 6504145490

    Berner Real Estate

    Source: MichRIC,MLS#: 25015466MLS Logo

    Facts & features

    Interior

    Bedrooms & bathrooms
    • Bedrooms: 3
    • Bathrooms: 2
    • Full bathrooms: 2
    • Main level bedrooms: 3
    Heating
    • Forced Air
    Cooling
    • Central Air
    Appliances
    • Included: Cooktop, Dishwasher, Dryer, Microwave, Oven, Refrigerator, Washer
    • Laundry: Lower Level
    Features
    • Eat-in Kitchen
    • Flooring: Carpet, Wood
    • Windows: Replacement
    • Basement: Full
    • Has fireplace: No
    Interior area
    • Total structure area: 1,292
    • Total interior livable area: 1,838 sqft
    • Finished area below ground: 546

    Property

    Parking
    • Total spaces: 2
    • Parking features: Garage Faces Front, Garage Door Opener, Attached
    • Garage spaces: 2
    Features
    • Stories: 1
    • Fencing: Chain Link,Full
    Lot
    • Size: 10,454 Square Feet
    • Dimensions: 80 x 132.5
    • Features: Wooded, Shrubs/Hedges
    Details
    • Parcel number: 1004261013O
    • Zoning description: R-1B

    Construction

    Type & style
    • Home type: SingleFamily
    • Architectural style: Ranch
    • Property subtype: Single Family Residence
    Materials
    • Vinyl Siding
    • Roof: Asphalt,Shingle
    Condition
    • New construction: No
    • Year built: 1959

    Utilities & green energy

    • Sewer: Public Sewer
    • Water: Public
    • Utilities for property: Phone Available, Natural Gas Available, Electricity Available, Cable Available, Natural Gas Connected

    Community & HOA

    Location
    • Region: Portage

    Financial & listing details

    • Price per square foot: $153/sqft
    • Tax assessed value: $68,337
    • Annual tax amount: $3,019
    • Date on market: 4/17/2025
    • Listing terms: Cash,FHA,VA Loan,Conventional
    • Electric utility on property: Yes
    • Road surface type: Paved

    Price history

    DateEventPrice
    5/22/2025Sold$281,250+2.3%$153/sqft
    Source: MichRIC #25015466 Report a problem
    4/20/2025Pending sale$274,900$150/sqft
    Source: MichRIC #25015466 Report a problem
    4/17/2025Listed for sale$274,900$150/sqft
    Source: MichRIC #25015466 Report a problem

    Public tax history

    YearProperty taxesTax assessment
    2025-- $99,500 +1%
    2024-- $98,500 +19.5%
    2023-- $82,400 +4.7%
    2022-- $78,700 +6.9%
    2021-- $73,600 +10.7%
    2020-- $66,500 +3.4%
    2018-- $64,300 +7.2%
    2017-- $60,000 -4.2%
    2016-- $62,600 +6.6%
    2015-- $58,700 +12%
    2014-- $52,400 +1.4%
    2013-- $51,700 -2.6%
    2012-- $53,100 -2.2%
    2011-- $54,300 +3.8%
    2010-- $52,300 +0.8%
    2009-- $51,900 -7.5%
    2008-- $56,100 +8.9%
    2004-- $51,500 +4.3%
    2003-- $49,400 -0.4%
    2002-- $49,600
    Find assessor info on the county website

    Neighborhood: 49024

    Nearby schools

    GreatSchools rating
    Schools provided by the listing agent
    • Elementary: Moorsbridge Elementary School
    • Middle: Portage West Middle School
    • High: Portage Northern High School

    Source: MichRIC. This data may not be complete. We recommend contacting the local school district to confirm school assignments for this home.

    Get a cash offer in 3 minutes
    Find out how much your home could sell for in as little as 3 minutes with a no-obligation cash offer.
    Estimated market value
    $290,700
    Get a cash offer in 3 minutes
    Find out how much your home could sell for in as little as 3 minutes with a no-obligation cash offer.
    Estimated market value
    $290,700