Welcome to Hill Oaks Community! This inviting 4-bedroom, 3.5-bathroom townhouse boasts a deck and a spacious primary suite with an attached bath. The lower level offers a bedroom, full bath, and a cozy Recreation Room with a fireplace, which leads to a walk-out to the common area. On the main level, you'll find a large open area with an Eat-In Kitchen featuring a breakfast area and a deck overlooking the common area space. Two reserved parking spaces marked "Reserved for 7106" are included with the house. This home comes with a home warranty that is still valid until April. Several notable home improvements including, freshly painted interiors, new carpet and LVP flooring throughout, new light fixtures, vanities, vanity tops, and faucets. The kitchen showcases beautiful granite countertops and new stainless steel appliances, including a GE gas oven dishwasher and an over-the-oven microwave. The white kitchen cabinets have been enhanced with brushed nickel pulls and knobs. The third-floor bedrooms now feature new ceiling fans with lights, and the deck has been freshly power washed and reinforced. The lower level boasts a bedroom, full bath, and a cozy recreation room with a fireplace, offering the perfect space for relaxation. The Dining Room provides ample space for entertaining in its open concept layout. Enjoy relaxation on the back deck, conveniently accessible from the Living Room. Laundry is a breeze with the upstairs location. The Owners Bedroom offers gorgeous vaulted ceilings, ample closet space, and an en-suite Owners Bath. The secondary bedrooms are comfortably sized and offer nice closet space. This property is move-in ready and offers access to Hill Oaks playground and the Peppermill Community Center. Conveniently located just minutes away from Metro Rail Service, I95/495, and Washington D.C. Don't miss out on this fabulous opportunity to make Hill Oaks Community your new home!
Sold for $359,000
$359,000
7106 Meadow Green Ter #3, Landover, MD 20785
4beds
1,873sqft
Townhouse
Built in 1994
-- sqft lot
$369,600 Zestimate®
$192/sqft
$2,957 Estimated rent
Home value
$369,600
$351,000 - $388,000
$2,957/mo
Zestimate® history
Owner options
List your home for rent
$2,957/mo
Rent Zestimate®
Find your next renter with Zillow Rental Manager. Plus, with online applications, you can quickly screen prospective tenants – for free.
$2,957/mo
Rent Zestimate®
Refinance and save
$2,267/mo
Est. payment
Refinancing to a lower rate could help reduce your monthly payments and save thousands over the life of the loan.
$2,267/mo
Est. payment
Explore your selling options
Work with a Zillow partner agent
Leverage their expertise and Zillow's premium Showcase listings to get your home seen by more buyers.
Get startedList with your own agent
Get your home in front of millions of buyers by listing it on Zillow.
Learn how to do itSell it yourself
Take full control of how buyers see your home on Zillow by listing For Sale by Owner (FSBO).
List your homeWhat's special
Nice closet spaceAmple closet spaceBrushed nickel pullsNew carpetMove-in readyGorgeous vaulted ceilingsNew ceiling fans
Zillow last checked:
Listing updated:
Listed by:
Jennifer Lesesne 240-762-8503,
RE/MAX One
Bought with:
Lauren Rice, 5007702
Keller Williams Flagship
Source: Bright MLS,MLS#: MDPG2085934
Facts & features
Interior
Bedrooms & bathrooms
- Bedrooms: 4
- Bathrooms: 4
- Full bathrooms: 3
- 1/2 bathrooms: 1
- Main level bathrooms: 1
- Main level bedrooms: 1
Rooms
- Room types: Living Room, Dining Room, Primary Bedroom, Bedroom 3, Bedroom 1, Laundry, Utility Room, Bathroom 2, Attic, Primary Bathroom, Full Bath, Half Bath
Basement
- Area: 0
Heating
- Forced Air, Natural Gas
Cooling
- Central Air, Electric
Appliances
- Included: Stainless Steel Appliance(s), Microwave, Dishwasher, Oven/Range - Gas, Refrigerator, Washer, Dryer, Exhaust Fan, Gas Water Heater
- Laundry: Dryer In Unit, Washer In Unit, Upper Level, Laundry Room
Features
- Attic, Breakfast Area, Primary Bath(s), Entry Level Bedroom, Crown Molding, Combination Dining/Living
- Flooring: Carpet, Luxury Vinyl
- Has basement: No
- Number of fireplaces: 1
Interior area
- Total structure area: 1,873
- Total interior livable area: 1,873 sqft
- Finished area above ground: 1,873
- Finished area below ground: 0
Property
Parking
- Parking features: Assigned, Parking Lot
- Details: Assigned Parking, Assigned Space #: 7106
Accessibility
- Accessibility features: Accessible Entrance
Features
- Levels: Three
- Stories: 3
- Patio & porch: Deck
- Exterior features: Sidewalks, Street Lights
- Pool features: None
Details
- Additional structures: Above Grade, Below Grade
- Parcel number: 17132829398
- Zoning: RT
- Special conditions: Probate Listing
Construction
Type & style
- Home type: Townhouse
- Architectural style: Colonial
- Property subtype: Townhouse
Materials
- Vinyl Siding
- Foundation: Slab
Condition
- New construction: No
- Year built: 1994
Utilities & green energy
- Sewer: Public Sewer
- Water: Public
- Utilities for property: Natural Gas Available, Sewer Available, Water Available
Community & HOA
Community
- Security: Smoke Detector(s)
- Condo and coop fee: $198 monthly
- Subdivision: Hill Oaks Condo Phase 1-
HOA
- Has HOA: No
- Amenities included: Clubhouse, Tot Lots/Playground
- Services included: Common Area Maintenance, Maintenance Structure, Recreation Facility, Snow Removal
Location
- Region: Landover
Financial & listing details
- Price per square foot: $192/sqft
- Tax assessed value: $228,000
- Annual tax amount: $3,620
- Date on market: 8/17/2023
- Listing agreement: Exclusive Right To Sell
- Listing terms: Cash,Conventional
- Inclusions: Existing Home Warranty To Be Transferred To Buyer Upon Settlement
- Ownership: Condominium
Price history
| Date | Event | Price |
|---|---|---|
| 9/14/2023 | Sold | $359,000-2.9%$192/sqft |
Source:  Bright MLS #MDPG2085934 Report a problem Bright MLS #MDPG2085934 Report a problem | ||
| 8/24/2023 | Pending sale | $369,900$197/sqft |
Source: Bright MLS #MDPG2085934 Report a problem | ||
| 8/17/2023 | Listed for sale | $369,900+65.1%$197/sqft |
Source: Bright MLS #MDPG2085934 Report a problem | ||
| 4/20/2016 | Listing removed | $224,000$120/sqft |
Source: Keller Williams - Upper Marlboro #PG9595441 Report a problem | ||
| 4/11/2016 | Price change | $224,000+1.8%$120/sqft |
Source: Keller Williams - Upper Marlboro #PG9595441 Report a problem | ||
| 12/8/2015 | Listed for sale | $220,000+69.8%$117/sqft |
Source: RE/MAX United Real Estate #PG9533707 Report a problem | ||
| 3/8/1994 | Sold | $129,550$69/sqft |
Source: Public Record Report a problem | ||
Public tax history
| Year | Property taxes | Tax assessment |
|---|---|---|
| 2025 | $4,698 +63.3% | $289,400 +11.9% |
| 2024 | $2,877 +13.5% | $258,700 +13.5% |
| 2023 | $2,535 | $228,000 |
| 2022 | $2,535 +10.7% | $228,000 +10.7% |
| 2021 | $2,291 +5.6% | $206,000 +5.6% |
| 2020 | $2,168 -11.6% | $195,000 +18.2% |
| 2019 | $2,452 | $165,000 |
| 2018 | $2,452 +10% | $165,000 +10% |
| 2017 | $2,229 -33.9% | $150,000 +9.8% |
| 2016 | $3,370 | $136,667 +10.8% |
| 2015 | $3,370 | $123,333 +12.1% |
| 2014 | $3,370 | $110,000 |
| 2013 | -- | $110,000 |
| 2012 | -- | $110,000 -50.9% |
| 2011 | -- | $224,000 +1.8% |
| 2010 | -- | $220,000 +1.9% |
| 2009 | -- | $216,000 +1.9% |
| 2008 | -- | $212,000 +14.5% |
| 2007 | -- | $185,166 +16.9% |
| 2006 | -- | $158,333 +20.4% |
| 2005 | -- | $131,500 +1.2% |
| 2004 | -- | $130,000 |
| 2003 | -- | $130,000 +2.4% |
| 2002 | -- | $127,000 +1.1% |
| 2001 | -- | $125,666 |
Find assessor info on the county website
Neighborhood: Summerfield
Nearby homes
- $371,1004 bd3 ba1.8k sqft7106 Meadow Green Ter, Hyattsville, MD 20785Off Market
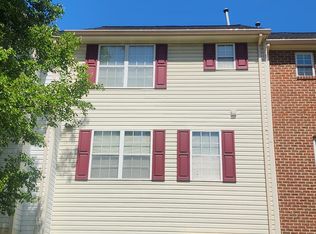
- $292,500-- bd-- ba1.7k sqft7104 Meadow Green Ter #2, Landover, MD 20785Off Market
- $347,7003 bd4 ba1.8k sqft7102 Meadow Green Ter #1, Landover, MD 20785Off Market
- $---- bd-- ba-- sqft7102 Meadow Green Ter, Hyattsville, MD 20785Off Market
- $322,2004 bd3 ba1.8k sqft7122 Meadow Green Ter #1, Landover, MD 20785Off Market
- $304,8003 bd2 ba1.8k sqft7124 Meadow Green Ter #2, Landover, MD 20785Off Market
- $292,000-- bd-- ba1.8k sqft7126 Meadow Green Ter #3, Landover, MD 20785Off Market
- $293,600-- bd-- ba1.8k sqft7132 Meadow Green Ter #6, Landover, MD 20785Off Market
Nearby schools
GreatSchools rating
- 1/10Cora L. Rice Elementary SchoolGrades: PK-5Distance: 0.4 mi
- 1/10G. James Gholson Middle SchoolGrades: 6-8Distance: 0.4 mi
- 2/10Central High SchoolGrades: 9-12Distance: 1.4 mi
Schools provided by the listing agent
- District: Prince George's County Public Schools
Source: Bright MLS. This data may not be complete. We recommend contacting the local school district to confirm school assignments for this home.
Get a cash offer in 3 minutes
Find out how much your home could sell for in as little as 3 minutes with a no-obligation cash offer.
Estimated market value
$369,600
Get a cash offer in 3 minutes
Find out how much your home could sell for in as little as 3 minutes with a no-obligation cash offer.
Estimated market value
$369,600
- Maryland
- Prince Georges County
- Hyattsville
- 20785
- Summerfield
- 7106 Meadow Green Ter Unit 3
Nearby cities
Nearby neighborhoods
Nearby zip codes
Other Hyattsville Topics
