Skip main navigation
Closed
  • $274,900

    7106 Millerstown Eris Rd, Saint Paris, OH 43072

    3beds
    1,325sqft
    Manufactured Home
    Built in 1989
    3.71 Acres Lot
    $308,100 Zestimate®
    $207/sqft
    $1,169 Estimated rent

    Home value

    $308,100

    $290,000 - $324,000

    $1,169/mo

    Zestimate® history
    Loading
    Loading...

    Owner options

    List your home for rent

    $1,169/mo

    Rent Zestimate®

    Find your next renter with Zillow Rental Manager. Plus, with online applications, you can quickly screen prospective tenants – for free.

    Learn more

    $1,169/mo

    Rent Zestimate®

    Refinance and save

    $1,712/mo

    Est. payment

    Refinancing to a lower rate could help reduce your monthly payments and save thousands over the life of the loan.

    See today's rates

    $1,712/mo

    Est. payment

    Explore your selling options

    Work with a Zillow partner agent

    Leverage their expertise and Zillow's premium Showcase listings to get your home seen by more buyers.

    Get started

    List with your own agent

    Get your home in front of millions of buyers by listing it on Zillow.

    Learn how to do it

    Sell it yourself

    Take full control of how buyers see your home on Zillow by listing For Sale by Owner (FSBO).

    List your home

    What's special

    Spectacular viewElectric serviceSpacious deckCustom under cabinet lightingSolid wood interior doorsRecently updated kitchenQuality hardware
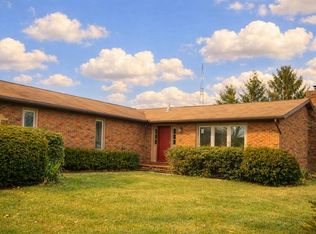
    Welcome to 7106 Millerstown-Eris. Sitting on 3.712 acres of secluded land is this 3-bed 2 bath home with 2 car attached garage. This home has a recently updated kitchen and custom under cabinet lighting. All solid wood interior doors and quality hardware to match. Off the back of the kitchen is the spacious deck with a spectacular view. There's also a 30x45 pole barn with electric service for endless hobbies or storage. All new windows with transferable LIFETIME Warranty! If that wasn't enough this home is part of a 100% money back guarantee program! Certain terms and restrictions apply.

    Zillow last checked:

    Listing updated:

    Listed by:

    John Crain 937-644-0047,

    Howard Hanna Real Estate Services

    Bought with:

    JOHN DOE (NON-WRIST MEMBER)

    WR

    Source: WRIST,MLS#: 1030441MLS Logo

    Facts & features

    Interior

    Bedrooms & bathrooms
    • Bedrooms: 3
    • Bathrooms: 2
    • Full bathrooms: 2
    Bedroom 2
    • Level: First
    • Area: 110 Square Feet
    • Dimensions: 11.00 x 10.00
    Bedroom 3
    • Level: First
    • Area: 88 Square Feet
    • Dimensions: 8.00 x 11.00
    Primary bathroom
    • Level: First
    • Area: 143 Square Feet
    • Dimensions: 11.00 x 13.00
    Primary bathroom
    • Level: First
    • Area: 30 Square Feet
    • Dimensions: 6.00 x 5.00
    Bathroom 2
    • Level: First
    • Area: 40 Square Feet
    • Dimensions: 5.00 x 8.00
    Dining room
    • Level: First
    • Area: 110 Square Feet
    • Dimensions: 11.00 x 10.00
    Kitchen
    • Level: First
    • Area: 143 Square Feet
    • Dimensions: 11.00 x 13.00
    Living room
    • Level: First
    • Area: 253 Square Feet
    • Dimensions: 11.00 x 23.00
    Utility room
    • Level: First
    • Area: 42 Square Feet
    • Dimensions: 6.00 x 7.00
    Heating
    • Baseboard
    Cooling
    • Window Unit(s)
    Appliances
    • Included: Built-In Electric Oven, Dishwasher, Dryer, Electric Water Heater, Microwave, Range, Washer, Water Softener Owned
    Features
    • Walk-In Closet(s)
    • Basement: Crawl Space
    • Has fireplace: No
    Interior area
    • Total structure area: 1,325
    • Total interior livable area: 1,325 sqft

    Property

    Parking
    • Total spaces: 2
    • Parking features: Garage - Attached
    • Attached garage spaces: 2
    Features
    • Levels: One
    • Stories: 1
    • Patio & porch: Deck
    • Exterior features: Other
    Lot
    • Size: 3.71 Acres
    • Dimensions: 692 x 208
    • Features: Wooded
    Details
    • Additional structures: Barn(s), Outbuilding, Workshop
    • Parcel number: B040212320002800
    • Zoning description: Residential

    Construction

    Type & style
    • Home type: MobileManufactured
    • Architectural style: Ranch
    • Property subtype: Manufactured Home
    Materials
    • Vinyl Siding
    • Foundation: Block
    Condition
    • Year built: 1989

    Utilities & green energy

    • Sewer: Septic Tank
    • Water: Well

    Community & neighborhood

    Location
    • Region: Saint Paris

    Other

    Other facts
    • Listing terms: Cash,Conventional,FHA,Rural Housing Service,VA Loan

    Price history

    DateEventPrice
    6/5/2024Sold$274,900$207/sqft
    Source: WRIST #1030441 Report a problem
    4/15/2024Contingent$274,900$207/sqft
    Source: Columbus and Central Ohio Regional MLS #224006420 Report a problem
    4/9/2024Listed for sale$274,900$207/sqft
    Source: WRIST #1030441 Report a problem
    3/18/2024Contingent$274,900$207/sqft
    Source: Columbus and Central Ohio Regional MLS #224006420 Report a problem
    3/6/2024Listed for sale$274,900+166.9%$207/sqft
    Source: Columbus and Central Ohio Regional MLS #224006420 Report a problem
    3/28/2002Sold$103,000+18.8%$78/sqft
    Source: Public Record Report a problem
    12/19/2000Sold$86,730$65/sqft
    Source: Public Record Report a problem

    Public tax history

    YearProperty taxesTax assessment
    2024$2,014 +0.1%$56,540
    2023$2,013 -0.4%$56,540
    2022$2,021 +14.9%$56,540 +21.2%
    2021$1,759 -30.7%$46,640
    2020$2,537 +46.1%$46,640
    2019$1,736 +10.9%$46,640 +12.5%
    2018$1,565 -0.6%$41,470
    2017$1,574 +0.7%$41,470
    2016$1,563 +0.3%$41,470 +3%
    2015$1,558 -1%$40,280
    2014$1,573 +2.5%$40,280
    2013$1,535 -8.7%$40,280 -6.2%
    2012$1,682 $42,950
    2011$1,682 +0.7%$42,950
    2010$1,670 +0.6%$42,950 -0.7%
    2009$1,660 0%$43,250
    2008$1,660 +2.7%$43,250
    2007$1,617 +19.2%$43,250 +18.9%
    2006$1,357 +10.7%$36,380
    2005$1,226 $36,380
    2004$1,226 -7.9%$36,380 -1.2%
    2003$1,331 -3.3%$36,830
    2002$1,377 $36,830

    Find assessor info on the county website

    Neighborhood: 43072

    Nearby schools

    GreatSchools rating