WOW - YOU DON'T WANT TO MISS THIS ONE! Updated ranch home, just a short walk to Kromery Middle School and neighborhood park, offers great space & open floor plan. Features include awesome new kitchen open to family room with beamed ceilings & fireplace, remodeled primary bathroom, new Anderson windows, new doors, new flooring & fresh paint throughout, and insulated 2 car garage with epoxy floors. You'll love all the extra space in the newly finished basement with sauna (2022), 2nd family room, Rec room, and Den - perfect for office or guest room, plus bonus 2nd kitchenette. Enjoy relaxing on your charming screened porch overlooking the large fenced back yard with firepit. Too many updates to list. Walk to shops, grocery store, dining, and more. Near bike trails & Conservancy! Nothing to do but move in and enjoy your beautiful new home!
Sold
$630,000
7106 Mockingbird Ln, Middleton, WI 53562
3beds
2,708sqft
Single Family Residence
Built in 1972
0.26 Acres Lot
$627,800 Zestimate®
$233/sqft
$2,810 Estimated rent
Home value
$627,800
$596,000 - $659,000
$2,810/mo
Zestimate® history
Owner options
List your home for rent
$2,810/mo
Rent Zestimate®
Find your next renter with Zillow Rental Manager. Plus, with online applications, you can quickly screen prospective tenants – for free.
$2,810/mo
Rent Zestimate®
Refinance and save
$4,421/mo
Est. payment
Refinancing to a lower rate could help reduce your monthly payments and save thousands over the life of the loan.
$4,421/mo
Est. payment
Explore your selling options
Work with a Zillow partner agent
Leverage their expertise and Zillow's premium Showcase listings to get your home seen by more buyers.
Get startedList with your own agent
Get your home in front of millions of buyers by listing it on Zillow.
Learn how to do itSell it yourself
Take full control of how buyers see your home on Zillow by listing For Sale by Owner (FSBO).
List your homeWhat's special
Zillow last checked:
Listing updated:
Listed by:
Nicole Bunbury Sjowall,
Bunbury & Assoc, REALTORS
Bought with:
Insiders Realty Group
Real Broker LLC
Source: SCWMLS,MLS#: 2027617
Facts & features
Interior
Bedrooms & bathrooms
- Bedrooms: 3
- Bathrooms: 2
- Full bathrooms: 2
- Main level bathrooms: 2
Primary bedroom
- Level: Main
- Area: 169
- Dimensions: 13 x 13
Bedroom 2
- Level: Main
- Area: 143
- Dimensions: 13 x 11
Bedroom 3
- Level: Main
- Area: 120
- Dimensions: 12 x 10
Family room
- Area: 266
- Dimensions: 19 x 14
Kitchen
- Features: Pantry, Kitchen Island, Range/Oven, Refrigerator, Dishwasher, Microwave, Disposal
- Level: Main
- Area: 182
- Dimensions: 14 x 13
Living room
- Level: Main
- Area: 221
- Dimensions: 17 x 13
Heating
- Forced Air
Cooling
- Central Air
Appliances
- Included: Washer, Dryer, Water Softener Included
- Laundry: Main Level
Features
- At Least 1 tub, Internet- Fiber available, Smart doorbell, Beamed Ceilings, Ceiling Fan(s), Primary Bath, Other, Rec Room, Den/Office
- Windows: Window Coverings
- Basement: Full,Finished,Sump Pump,Radon Mitigation System,Storage Space,Daylight,Laundry hookups
- Number of fireplaces: 1
- Fireplace features: 1 fireplace
Interior area
- Total structure area: 2,708
- Total interior livable area: 2,708 sqft
- Finished area above ground: 1,708
Property
Parking
- Total spaces: 2
- Parking features: 2 car, Attached, Garage Door Opener, Insulated, Workshop in Garage
- Attached garage spaces: 2
- Has uncovered spaces: Yes
Features
- Levels: One
- Stories: 1
- Patio & porch: Screened, Screened Porch
- Fencing: Fenced
Lot
- Size: 0.26 Acres
- Dimensions: 130 x 87
- Features: Near Public Transit, Sidewalk
Details
- Parcel number: 070802407345
- Zoning: res
Construction
Type & style
- Home type: SingleFamily
- Architectural style: Ranch
- Property subtype: Single Family Residence
Materials
- Vinyl Siding, Aluminum Siding, Brick
Condition
- Year built: 1972
Utilities & green energy
- Sewer: Public Sewer
- Water: Public
- Utilities for property: Cable Available, Internet - Cable
Community & HOA
Community
- Security: Carbon Monoxide Detector(s), Smoke Detector(s)
Location
- Region: Middleton
Financial & listing details
- Price per square foot: $233/sqft
- Tax assessed value: $413,100
- Annual tax amount: $7,593
- Date on market: 7/8/2026
- Listing terms: Arms Length
- Inclusions: Refrigerator, Oven/Range, Dishwasher, Microwave, Washer, Dryer, Water Softener. Basement Oven & Dishwasher.
- Exclusions: Sellers personal property.
Price history
| Date | Event | Price |
|---|---|---|
| 8/6/2026 | Sold | $630,000+9.6%$233/sqft |
Source: Public Record Report a problem | ||
| 7/20/2026 | Pending sale | $574,900$212/sqft |
Source: SCWMLS #2027617 Report a problem | ||
| 7/19/2026 | Contingent | $574,900$212/sqft |
Source: SCWMLS #2027617 Report a problem | ||
| 7/17/2026 | Listed for sale | $574,900+80.9%$212/sqft |
Source: SCWMLS #2027617 Report a problem | ||
| 6/9/2021 | Sold | $317,800-20.5%$117/sqft |
Source: Public Record Report a problem | ||
| 5/6/2021 | Pending sale | $399,900$148/sqft |
Source: SCWMLS #1908140 Report a problem | ||
| 5/4/2021 | Listed for sale | $399,900$148/sqft |
Source: SCWMLS #1908140 Report a problem | ||
Public tax history
| Year | Property taxes | Tax assessment |
|---|---|---|
| 2024 | $7,306 +10.8% | $407,100 |
| 2023 | $6,597 +6.1% | $407,100 +5.8% |
| 2022 | $6,219 +0.5% | $384,800 +21.1% |
| 2021 | $6,190 -1.6% | $317,800 |
| 2020 | $6,293 +15.4% | $317,800 |
| 2019 | $5,456 0% | $317,800 |
| 2018 | $5,456 +5.7% | $317,800 +21.8% |
| 2017 | $5,161 +0.6% | $260,900 -0.3% |
| 2016 | $5,131 -2.3% | $261,600 |
| 2015 | $5,253 -3.8% | $261,600 +1.9% |
| 2014 | $5,457 +13.1% | $256,600 |
| 2013 | $4,826 -7.2% | $256,600 |
| 2012 | $5,201 +7.2% | $256,600 |
| 2011 | $4,853 | $256,600 |
| 2010 | $4,853 +6.2% | $256,600 |
| 2009 | $4,570 +6.4% | $256,600 |
| 2008 | $4,294 -2% | $256,600 |
| 2007 | $4,380 +8.8% | $256,600 +18.7% |
| 2006 | $4,027 +1.8% | $216,100 |
| 2005 | $3,957 | $216,100 |
| 2004 | $3,957 +3.2% | $216,100 +27.8% |
| 2003 | $3,836 +7.8% | $169,100 |
| 2002 | $3,559 +8.4% | $169,100 |
| 2001 | $3,284 +3.3% | $169,100 +16.5% |
| 2000 | $3,178 | $145,100 |
Find assessor info on the county website
Neighborhood: 53562
Nearby homes
- $569,0004 bd3 ba2.1k sqft3302 Nightingale Ln, Middleton, WI 53562Sold

- $520,5003 bd3 ba1.8k sqft7110 Mockingbird Ln, Middleton, WI 53562Off Market
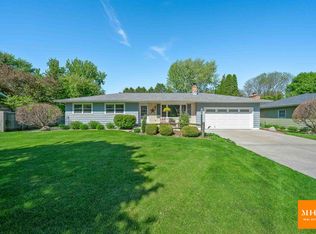
- $408,7002 bd1 ba980 sqft7105 Century Ave, Middleton, WI 53562Off Market

- $332,5002 bd1 ba980 sqft7107 Century Ave, Middleton, WI 53562Off Market
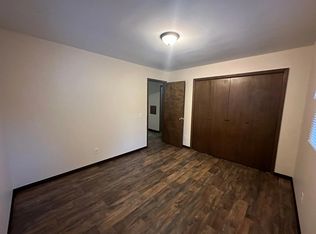
- $415,0004 bd2 ba1.7k sqft7105-7107 Century Pl, Middleton, WI 53562Off Market
- $563,4004 bd4 ba2.9k sqft3306 Nightingale Ln, Middleton, WI 53562Off Market
- $463,3003 bd1 ba1.5k sqft7109 Century Ave, Middleton, WI 53562Off Market
- $519,400-- bd-- ba-- sqft7114 Mockingbird Ln, Middleton, WI 53562Off Market
Nearby schools
GreatSchools rating
- 9/10Kromrey Middle SchoolGrades: 5-8Distance: 0.3 mi
- 9/10Middleton High SchoolGrades: 9-12Distance: 0.7 mi
- 9/10Elm Lawn Elementary SchoolGrades: PK-4Distance: 1.4 mi
Schools provided by the listing agent
- Elementary: Elm Lawn
- Middle: Kromrey
- High: Middleton
- District: Middleton-Cross Plains
Source: SCWMLS. This data may not be complete. We recommend contacting the local school district to confirm school assignments for this home.
Get a cash offer in 3 minutes
Find out how much your home could sell for in as little as 3 minutes with a no-obligation cash offer.
Estimated market value
$627,800
Get a cash offer in 3 minutes
Find out how much your home could sell for in as little as 3 minutes with a no-obligation cash offer.
Estimated market value
$627,800
- Wisconsin
- Dane County
- Middleton
- 53562
- 7106 Mockingbird Ln
