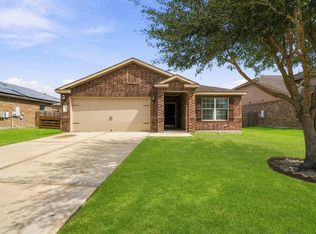
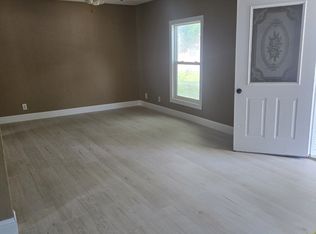
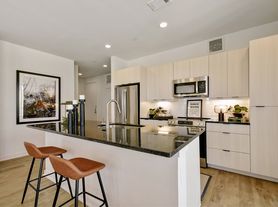
Wonderful 3 bedroom, 2 bathroom home with oversized covered back patio on corner cul-de-sac lot in Sunrise Meadow. Newly constructed with no back neighbors, this home has rich vinyl flooring, fresh designer paint and large primary bed with ensuite bath featuring large shower and separate soaking tub in addition to large walk in closet. The spacious kitchen features granite counters and a long breakfast bar that opens to living area, making it ideal for entertaining. Sunrise Meadow offers a lovely community park complete with playground, gazebo, sports courts, private lake and walking trails to take in the views. Located near U.S. 69 offers quick access to a multitude of dining, shopping and entertainment options. Zoned to multiple area schools in recognized Lamar CISD. New elementary school under construction will be a stone's throw from this home. Fridge, Washer and Dryer included with full lease amount.
Copyright notice - Data provided by HAR.com 2022 - All information provided should be independently verified.
House for rent
Singlefamily
Available now
No pets
Air conditioner, electric
Electric dryer hookup laundry
2 Attached garage spaces parking
Natural gas
What's special
Rich vinyl flooringIdeal for entertainingFresh designer paintOversized covered back patioLarge walk in closetCorner cul-de-sac lot
- 61 days |
- -- |
- -- |
Zillow last checked:
Listing updated:
Travel times

Let’s turn your rent into credit progress
Build credit history with every on-time payment and get credit for the payment you’re already making.
Facts & features
Interior
Bedrooms & bathrooms
- Bedrooms: 3
- Bathrooms: 2
- Full bathrooms: 2
Heating
- Natural Gas
Cooling
- Air Conditioner, Electric
Appliances
- Included: Dishwasher, Dryer, Electric Oven, Electric Range, Full Size, Garbage Disposal, Microwave Oven, Refrigerator, Washer
- Laundry: Electric Dryer Hookup, Gas Dryer Hookup, In Unit, Washer Hookup
Features
- All Bedrooms Down, Ceiling Fan(s), En-Suite Bath, Formal Entry/Foyer, Primary Bed - 1st Floor, Split Plan, Walk-In Closet(s)
- Flooring: Carpet, Vinyl
Interior area
- Total interior livable area: 1,638 sqft
Property
Parking
- Total spaces: 2
- Parking features: Attached, Driveway, Garage, Open
- Has attached garage: Yes
- Has uncovered spaces: Yes
- Details: Contact manager
Features
- Stories: 1
- Exterior features: All Bedrooms Down, En-Suite Bath, Formal Entry/Foyer, Primary Bed - 1 St Floor, Split Plan, Trash Pick Up
Lot
- Features: Back Yard, Corner Lot, Cul-De-Sac
Details
- Additional structures: Garage(s)
- Parcel number: 8289080010590901
Construction
Type & style
- Home type: SingleFamily
- Architectural style: Traditional
- Property subtype: SingleFamily
Condition
- Year built: 2014
Community & HOA
Location
- Region: Rosenberg
Financial & listing details
- Lease term: Long Term,12 Months
Nearby apartments for rent

Price history
| Date | Event | Price |
|---|---|---|
| 10/1/2026 | Price change | $1,900-5%$1/sqft |
Source:  HAR #15941788 Report a problem HAR #15941788 Report a problem | ||
| 8/5/2026 | Listed for rent | $2,000+5.3%$1/sqft |
Source: HAR #15941788 Report a problem | ||
| 3/10/2023 | Listing removed | -- |
Source: HAR #38564584 Report a problem | ||
| 3/3/2023 | Price change | $1,900-5%$1/sqft |
Source: HAR #38564584 Report a problem | ||
| 1/21/2023 | Listed for rent | $2,000$1/sqft |
Source: HAR #38564584 Report a problem | ||
| 1/19/2023 | Listing removed | -- |
Source:  HAR #87737821 Report a problem HAR #87737821 Report a problem | ||
| 12/22/2022 | Pending sale | $270,000$165/sqft |
Source: HAR #87737821 Report a problem | ||
| 11/18/2022 | Listed for sale | $270,000$165/sqft |
Source: HAR #87737821 Report a problem | ||