Highest and best offer by Thursday Jan 9th at 8PM. BEAUTIFUL UPDATED TWO BEDROOM CONDO IN THE HEART OF SHELBY TOWNSHIP. CLOSE TO MAJOR MALLS AND SHOPPING CENTERS. AWARD WINNING UTICA SCHOOLS. MOVE-IN CONDITION AND IMMEDIATE OCCUPANCY. FRESHLY PAINTED (2024). HIGH CELING ENTERANCE. SPACIOUS HIGH CELING GREAT ROOM WITH FIRE PALCE, DINING AREA AND (2023) LUXURY WOOD FLOORS. PLENTY OF KICHEN CABINETS WITH STAINLESS STEEL APPLIANCES (2023). MARBIL STYLE CERAMIC TILE IN KITCHEN, HALF BATHROOM AND LAUNDRY (2023). FIRST FLOOR LAUNDRY. TWO CAR ATTACHED GARAGE WITH PAINTED WALLS AND EPOXY FLOORS. FIRST FLOOR MASTER BEDROOM WITH HUGE WALKIN CLOSET, MASTER BATH THAT HAS STANDUP SHOWER AND A BATHTUB. ENJOY THE SECOND MASTER BEDROOM UPSTAIRS WITH THE SAME FEATURES. NEW CARPET IN BEDROOMS AND STAIRS (2023). PLENTY OF WINDOWS FOR NATURAL LIGHT. LARGE AND WELL-MAINTAINED PAVERS PATIO (2015). Buyer and Buyer's Agent to verify all information. BATVAI. TAXES ARE NOT HOMESTEAD.
Sold for $312,000
$312,000
7106 Moore Ct, Shelby Township, MI 48317
2beds
1,699sqft
Condominium
Built in 2007
-- sqft lot
$327,400 Zestimate®
$184/sqft
$2,239 Estimated rent
Home value
$327,400
$298,000 - $357,000
$2,239/mo
Zestimate® history
Owner options
List your home for rent
$2,239/mo
Rent Zestimate®
Find your next renter with Zillow Rental Manager. Plus, with online applications, you can quickly screen prospective tenants – for free.
$2,239/mo
Rent Zestimate®
Refinance and save
$2,349/mo
Est. payment
Refinancing to a lower rate could help reduce your monthly payments and save thousands over the life of the loan.
$2,349/mo
Est. payment
Explore your selling options
Work with a Zillow partner agent
Leverage their expertise and Zillow's premium Showcase listings to get your home seen by more buyers.
Get startedList with your own agent
Get your home in front of millions of buyers by listing it on Zillow.
Learn how to do itSell it yourself
Take full control of how buyers see your home on Zillow by listing For Sale by Owner (FSBO).
List your homeWhat's special
Epoxy floorsLuxury wood floorsFirst floor master bedroomNew carpetSecond master bedroom upstairsUpdated two bedroom condoDining area
Zillow last checked:
Listing updated:
Listed by:
Rami Yasi 586-276-9800,
Real Estate One-Sterling Heights
Bought with:
Diana Mamo, 6501371742
Community Choice Realty Inc
Source: Realcomp II,MLS#: 20250000879
Facts & features
Interior
Bedrooms & bathrooms
- Bedrooms: 2
- Bathrooms: 3
- Full bathrooms: 2
- 1/2 bathrooms: 1
Primary bedroom
- Level: Second
- Area: 180
- Dimensions: 15 x 12
Primary bedroom
- Level: Entry
- Area: 180
- Dimensions: 15 x 12
Primary bathroom
- Level: Second
- Area: 64
- Dimensions: 8 x 8
Primary bathroom
- Level: Entry
- Area: 99
- Dimensions: 11 x 9
Other
- Level: Entry
Great room
- Level: Entry
- Area: 350
- Dimensions: 25 x 14
Kitchen
- Level: Entry
- Area: 266
- Dimensions: 19 x 14
Laundry
- Level: Entry
- Area: 48
- Dimensions: 8 x 6
Heating
- Forced Air, Natural Gas
Features
- Basement: Unfinished
- Has fireplace: No
Interior area
- Total interior livable area: 1,699 sqft
- Finished area above ground: 1,699
Property
Parking
- Total spaces: 2
- Parking features: Two Car Garage, Attached
- Attached garage spaces: 2
Features
- Levels: One And One Half
- Stories: 1.5
- Entry location: GroundLevel
Details
- Parcel number: 0721275071
- Special conditions: Short Sale No,Standard
Construction
Type & style
- Home type: Condo
- Architectural style: Colonial
- Property subtype: Condominium
Materials
- Brick, Vinyl Siding
- Foundation: Basement, Poured
Condition
- New construction: No
- Year built: 2007
- Major remodel year: 2024
Utilities & green energy
- Sewer: Public Sewer
- Water: Public
Community & HOA
Community
- Subdivision: THE KENSINGTON AT CENTRAL PARK CONDO #821
HOA
- Has HOA: Yes
- HOA fee: $285 monthly
- HOA phone: 586-737-7641
Location
- Region: Shelby Township
Financial & listing details
- Price per square foot: $184/sqft
- Tax assessed value: $82,683
- Annual tax amount: $3,954
- Date on market: 1/6/2025
- Cumulative days on market: 193 days
- Listing agreement: Exclusive Right To Sell
- Listing terms: Cash,Conventional
Price history
| Date | Event | Price |
|---|---|---|
| 7/7/2026 | Listing removed | $359,900+15.4%$212/sqft |
Source:  Realcomp II #20240008089 Report a problem Realcomp II #20240008089 Report a problem | ||
| 1/31/2025 | Sold | $312,000+4%$184/sqft |
Source: Realcomp II #20250000879 Report a problem | ||
| 1/10/2025 | Pending sale | $299,900$177/sqft |
Source: Realcomp II #20250000879 Report a problem | ||
| 1/6/2025 | Listed for sale | $299,900-9.1%$177/sqft |
Source: Realcomp II #20250000879 Report a problem | ||
| 11/10/2024 | Listing removed | $329,900$194/sqft |
Source: Realcomp II #20240039269 Report a problem | ||
| 10/28/2024 | Price change | $329,900-4.3%$194/sqft |
Source: Realcomp II #20240039269 Report a problem | ||
| 8/2/2024 | Price change | $344,900-4.2%$203/sqft |
Source: Realcomp II #20240039269 Report a problem | ||
| 6/7/2024 | Listed for sale | $359,900$212/sqft |
Source: Realcomp II #20240039269 Report a problem | ||
| 4/27/2024 | Listing removed | -- |
Source: Realcomp II #20240008089 Report a problem | ||
| 4/5/2024 | Price change | $359,900-1.3%$212/sqft |
Source: Realcomp II #20240008089 Report a problem | ||
| 3/27/2024 | Price change | $364,8000%$215/sqft |
Source: Realcomp II #20240008089 Report a problem | ||
| 3/18/2024 | Price change | $364,900-2.7%$215/sqft |
Source: Realcomp II #20240008089 Report a problem | ||
| 2/10/2024 | Listed for sale | $374,900-1.3%$221/sqft |
Source: Realcomp II #20240008089 Report a problem | ||
| 9/15/2023 | Listing removed | -- |
Source: Realcomp II #20230061729 Report a problem | ||
| 7/31/2023 | Price change | $380,000-3.8%$224/sqft |
Source: Realcomp II #20230061729 Report a problem | ||
| 7/26/2023 | Price change | $395,000+3.9%$232/sqft |
Source: Realcomp II #20230061729 Report a problem | ||
| 5/30/2023 | Listed for sale | $380,000$224/sqft |
Source: Owner Report a problem | ||
| 1/13/2022 | Listing removed | $380,000$224/sqft |
Source:  MiRealSource #50062480 Report a problem MiRealSource #50062480 Report a problem | ||
| 12/10/2021 | Listed for sale | $380,000$224/sqft |
Source: MiRealSource #50062480 Report a problem | ||
| 3/24/2021 | Listing removed | -- |
Source: Owner Report a problem | ||
| 10/5/2019 | Listing removed | $1,550$1/sqft |
Source: Owner Report a problem | ||
| 8/19/2019 | Listed for rent | $1,550$1/sqft |
Source: Owner Report a problem | ||
Public tax history
| Year | Property taxes | Tax assessment |
|---|---|---|
| 2025 | $4,032 +5% | $158,100 +4% |
| 2024 | $3,839 +8% | $152,000 +9.6% |
| 2023 | $3,556 +2.6% | $138,700 +9.6% |
| 2022 | $3,466 +0.9% | $126,600 +2% |
| 2021 | $3,433 | $124,100 +2.5% |
| 2020 | $3,433 +5.5% | $121,100 +6.1% |
| 2019 | $3,254 +2.7% | $114,100 +9.1% |
| 2018 | $3,168 +1.6% | $104,600 +9.9% |
| 2017 | $3,117 | $95,200 |
| 2016 | $3,117 | $95,200 +5.5% |
| 2015 | $3,117 +89.5% | $90,200 +14.6% |
| 2013 | $1,644 | $78,700 |
Find assessor info on the county website
Neighborhood: 48317
Nearby homes
- $375,0002 bd3 ba2k sqft49897 Walter Ct, Shelby Township, MI 48317Sold
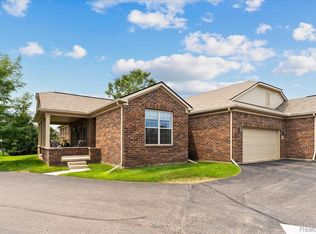
- $350,0002 bd2 ba1.5k sqft49902 Walter Ct, Shelby Township, MI 48317Sold

- $365,0002 bd2 ba1.5k sqft49950 Walter Ct, Shelby Township, MI 48317Sold
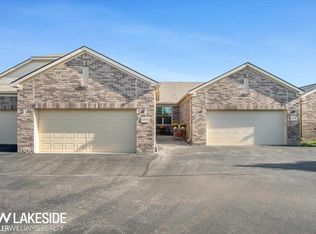
- $350,0002 bd2 ba1.6k sqft50030 Samuel Ct, Shelby Township, MI 48317Sold
- $15,000-- bd-- ba-- sqft49958 Walter Ct #103, Shelby Township, MI 48317Off Market
- $---- bd-- ba-- sqft7555 Thomas, Utica, MI 48317Off Market
- $323,7002 bd2 ba1.8k sqft7090 Moore Ct, Shelby Twp, MI 48317Off Market
- $326,1003 bd2 ba1.8k sqft7555 Thomas, Shelby Twp, MI 48317Off Market
Nearby schools
GreatSchools rating
- 6/10Wiley Elementary SchoolGrades: PK-6Distance: 1.4 mi
- 6/10Eppler Junior High SchoolGrades: 7-9Distance: 2.3 mi
- 9/10Utica High SchoolGrades: 9-12Distance: 1.4 mi
Get a cash offer in 3 minutes
Find out how much your home could sell for in as little as 3 minutes with a no-obligation cash offer.
Estimated market value
$327,400
Get a cash offer in 3 minutes
Find out how much your home could sell for in as little as 3 minutes with a no-obligation cash offer.
Estimated market value
$327,400
- Michigan
- Macomb County
- Shelby Township
- 48317
- 7106 Moore Ct
Nearby cities
Nearby zip codes
Other Shelby Township Topics
