Location and lifestyle! This exquisite property offers the best of both! Situated on 4.5 landscaped acres of in-town living in University Acres, just north of HCA North Florida Hospital and only minutes to the University of Florida, this sprawling estate was built in 2003 by luxury custom home builder, Mark Warring, as his personal residence. Boasting 7510sf of heated/cooled space, there are 6 bedrooms, 2 offices, a library, rec room, home gym with wet bar, designated gift wrap room, 5 full bathrooms, 2 half bathrooms, a large stop-n-drop mud room with built-ins, and so much more! The chef's kitchen was recently renovated and features coffered ceilings, solid wood cabinetry, quartz counters, double islands, convection wall oven, 6-burner gas cooktop, breakfast bar, walk-in pantry, additional beverage refrigerator, and a built-in desk area. The great room features vaulted & wood-beamed ceilings, a soaring stone fireplace, a designated dining area, and incredible views of the backyard. The primary bedroom features coffered ceilings, two walk-in closets, a large ensuite bathroom, a sauna, and an ensuite office with a brick accent wall and built-in bookshelves. Accessed via a private entrance in the west courtyard, the second office has gorgeous vaulted wood ceilings, brick accent walls, built-in cabinetry, and a half bathroom. Above the attached garage is an apartment with a kitchenette, living room, bedroom, and full bathroom. Outside you will be wowed by the commercial sized swimming pool, 12-person hot tub, waterfall, cabana, summer kitchen, screened porch with fireplace and a basketball court. Need a place to store your boat or RV? Check! The detached 4-car garage has a RV garage door along the back of the building and features a full bathroom, as well as a large workshop. This one is a must see!
Sold for $1,938,000
$1,938,000
7106 NW 18TH AVENUE, GAINESVILLE, FL 32605
6beds
7,510sqft
Single Family Residence
Built in 2003
4.5 Acres Lot
$1,931,200 Zestimate®
$258/sqft
$7,467 Estimated rent
Home value
$1,931,200
$1.83M - $2.05M
$7,467/mo
Zestimate® history
Owner options
List your home for rent
$7,467/mo
Rent Zestimate®
Find your next renter with Zillow Rental Manager. Plus, with online applications, you can quickly screen prospective tenants – for free.
$7,467/mo
Rent Zestimate®
Refinance and save
$13,958/mo
Est. payment
Refinancing to a lower rate could help reduce your monthly payments and save thousands over the life of the loan.
$13,958/mo
Est. payment
Explore your selling options
Work with a Zillow partner agent
Leverage their expertise and Zillow's premium Showcase listings to get your home seen by more buyers.
Get startedList with your own agent
Get your home in front of millions of buyers by listing it on Zillow.
Learn how to do itSell it yourself
Take full control of how buyers see your home on Zillow by listing For Sale by Owner (FSBO).
List your homeWhat's special
Rv garage doorBasketball courtDouble islandsLarge workshopBreakfast barRec roomQuartz counters
Zillow last checked:
Listing updated:
Listed by:
Kris Kelly 352-335-4999,
COLDWELL BANKER M.M. PARRISH REALTORS 352-335-4999
Bought with:
Chris Bien, 3315652
ENGEL & VOLKERS GAINESVILLE
Source: Stellar MLS,MLS#: GC526795 Originating MLS: Gainesville-Alachua
Originating MLS: Gainesville-Alachua
Facts & features
Interior
Bedrooms & bathrooms
- Bedrooms: 6
- Bathrooms: 7
- Full bathrooms: 5
- 1/2 bathrooms: 2
Rooms
- Room types: Bonus Room, Den/Library/Office, Family Room, Garage Apartment, Great Room, Utility Room, Media Room, Storage Rooms
Primary bedroom
- Features: Built-In Shelving, En Suite Bathroom, Sauna, Walk-In Closet(s)
- Level: First
- Area: 320 Square Feet
- Dimensions: 16x20
Great room
- Level: First
- Area: 400 Square Feet
- Dimensions: 20x20
Kitchen
- Features: Breakfast Bar, Pantry, Built-in Features, Exhaust Fan, Stone Counters
- Level: First
- Area: 360 Square Feet
- Dimensions: 18x20
Office
- Features: Built-In Shelving, En Suite Bathroom, Built-in Closet
- Level: First
- Area: 300 Square Feet
- Dimensions: 15x20
Heating
- Natural Gas
Cooling
- Central Air
Appliances
- Included: Bar Fridge, Convection Oven, Dishwasher, Disposal, Gas Water Heater, Microwave, Range Hood, Refrigerator
- Laundry: Inside, Laundry Room
Features
- Cathedral Ceiling(s), Ceiling Fan(s), Coffered Ceiling(s), Crown Molding, High Ceilings, Open Floorplan, Primary Bedroom Main Floor, Sauna, Solid Surface Counters, Solid Wood Cabinets, Split Bedroom, Thermostat, Tray Ceiling(s), Vaulted Ceiling(s), Walk-In Closet(s), In-Law Floorplan
- Flooring: Carpet, Ceramic Tile, Engineered Hardwood
- Doors: French Doors, Outdoor Grill, Outdoor Kitchen, Outdoor Shower
- Windows: Double Pane Windows, Insulated Windows, Low Emissivity Windows, Window Treatments
- Has fireplace: Yes
- Fireplace features: Family Room, Masonry, Outside, Stone, Wood Burning
Interior area
- Total structure area: 12,213
- Total interior livable area: 7,510 sqft
Property
Parking
- Total spaces: 7
- Parking features: Bath In Garage, Boat, Circular Driveway, Driveway, Garage Door Opener, Garage Faces Side, Golf Cart Garage, Guest, RV Garage, Split Garage, Workshop in Garage
- Attached garage spaces: 7
- Has uncovered spaces: Yes
Features
- Levels: Two
- Stories: 2
- Patio & porch: Covered, Front Porch, Rear Porch, Screened, Side Porch
- Exterior features: Irrigation System, Lighting, Outdoor Grill, Outdoor Kitchen, Outdoor Shower, Private Mailbox, Rain Gutters, Storage
- Has private pool: Yes
- Pool features: Child Safety Fence, In Ground, Lighting, Salt Water
- Has spa: Yes
- Spa features: Heated, In Ground
- Has view: Yes
- View description: Pool, Trees/Woods
Lot
- Size: 4.5 Acres
- Features: In County, Landscaped, Oversized Lot, Street Dead-End
- Residential vegetation: Mature Landscaping, Trees/Landscaped
Details
- Additional structures: Cabana, RV/Boat Storage, Outdoor Kitchen, Storage, Workshop
- Parcel number: 06337002000
- Zoning: RE-1
- Special conditions: None
Construction
Type & style
- Home type: SingleFamily
- Architectural style: Contemporary,Custom
- Property subtype: Single Family Residence
Materials
- Brick, HardiPlank Type, Wood Frame
- Foundation: Slab
- Roof: Shingle
Condition
- New construction: No
- Year built: 2003
Details
- Builder model: Custom
- Builder name: Warring Homes, Inc.
Utilities & green energy
- Sewer: Septic Tank
- Water: Public
- Utilities for property: Cable Connected, Electricity Connected, Natural Gas Connected, Public, Sprinkler Well, Street Lights, Water Connected
Community & HOA
Community
- Security: Security System, Smoke Detector(s)
- Pet fee: $0 monthly
- Subdivision: UNIVERSITY ACRES
HOA
- Has HOA: No
Location
- Region: Gainesville
Financial & listing details
- Price per square foot: $258/sqft
- Tax assessed value: $1,836,519
- Annual tax amount: $19,652
- Date on market: 12/11/2024
- Cumulative days on market: 483 days
- Listing terms: Cash,Conventional
- Ownership: Fee Simple
- Total actual rent: 0
- Electric utility on property: Yes
- Road surface type: Asphalt
Price history
| Date | Event | Price |
|---|---|---|
| 4/21/2026 | Sold | $1,938,000-9.4%$258/sqft |
Source:  Stellar MLS #GC526795 Report a problem Stellar MLS #GC526795 Report a problem | ||
| 4/9/2026 | Pending sale | $2,138,000$285/sqft |
Source: Stellar MLS #GC526795 Report a problem | ||
| 4/7/2026 | Price change | $2,138,000-4.5%$285/sqft |
Source: Stellar MLS #GC526795 Report a problem | ||
| 3/11/2026 | Price change | $2,238,000-2.2%$298/sqft |
Source: Stellar MLS #GC526795 Report a problem | ||
| 1/7/2026 | Price change | $2,288,000-6.2%$305/sqft |
Source: Stellar MLS #GC526795 Report a problem | ||
| 8/6/2025 | Price change | $2,438,000-3.9%$325/sqft |
Source: Stellar MLS #GC526795 Report a problem | ||
| 5/19/2025 | Price change | $2,538,000-7.3%$338/sqft |
Source: Stellar MLS #GC526795 Report a problem | ||
| 4/21/2025 | Price change | $2,738,000-6.8%$365/sqft |
Source: Stellar MLS #GC526795 Report a problem | ||
| 12/11/2024 | Listed for sale | $2,938,000+1858.7%$391/sqft |
Source: Stellar MLS #GC526795 Report a problem | ||
| 11/6/2000 | Sold | $150,000$20/sqft |
Source: Public Record Report a problem | ||
Public tax history
| Year | Property taxes | Tax assessment |
|---|---|---|
| 2025 | $21,624 +5.6% | $1,007,947 +3% |
| 2024 | $20,471 +2.1% | $979,064 +3% |
| 2023 | $20,046 +3.1% | $950,547 +3% |
| 2022 | $19,452 +1.5% | $922,861 +3% |
| 2021 | $19,163 +1.2% | $895,982 +1.4% |
| 2020 | $18,935 -1.4% | $883,611 +2.3% |
| 2019 | $19,210 | $863,745 +1.9% |
| 2018 | $19,210 +3.6% | $847,640 +2.1% |
| 2017 | $18,540 -0.8% | $830,210 +14.7% |
| 2016 | $18,681 +14.8% | $724,110 +0.7% |
| 2015 | $16,274 +0% | $719,080 +0.8% |
| 2014 | $16,268 +1.2% | $713,380 -1.9% |
| 2013 | $16,078 | $727,200 +5.2% |
| 2012 | -- | $691,100 -4% |
| 2011 | -- | $719,900 -0.4% |
| 2010 | -- | $722,800 -8.8% |
| 2009 | -- | $792,600 -1.4% |
| 2008 | -- | $803,900 +1.8% |
| 2007 | -- | $789,300 +14.1% |
| 2006 | -- | $691,800 +11.8% |
| 2005 | -- | $619,000 +8.9% |
| 2004 | -- | $568,300 |
Find assessor info on the county website
Neighborhood: 32605
Nearby homes
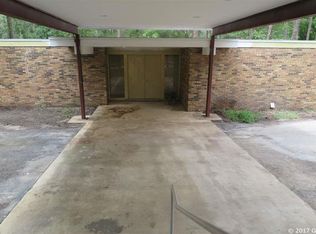
- $611,1001 bd1 ba1k sqft7024 NW 18th Ave, Gainesville, FL 32605Off Market
- $1,132,3004 bd4 ba4k sqft7302 NW 18th Ave, Gainesville, FL 32605Off Market
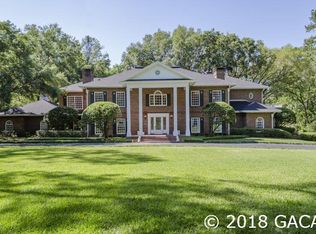
- $2,517,4005 bd6 ba10k sqft7117 NW 20th Pl, Gainesville, FL 32605Off Market
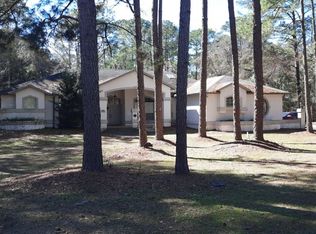
- $686,8004 bd4 ba2.6k sqft7101 NW 18th Ave, Gainesville, FL 32605Off Market
- $777,9005 bd4 ba4.5k sqft7211 NW 20th Pl, Gainesville, FL 32605Off Market
- $855,9004 bd3 ba3.7k sqft7105 NW 18th Ave, Gainesville, FL 32605Off Market
- $1,253,5004 bd3 ba4.4k sqft7065 NW 20th Pl, Gainesville, FL 32605Off Market
- $749,2005 bd4 ba3.9k sqft7221 NW 18th Ave, Gainesville, FL 32605Off Market
Nearby schools
GreatSchools rating
- 3/10Myra Terwilliger Elementary SchoolGrades: PK-5Distance: 4.8 mi
- 7/10Fort Clarke Middle SchoolGrades: 6-8Distance: 1.4 mi
- 6/10F. W. Buchholz High SchoolGrades: 9-12Distance: 1.2 mi
Schools provided by the listing agent
- Elementary: Hidden Oak Elementary School-AL
- Middle: Fort Clarke Middle School-AL
- High: F. W. Buchholz High School-AL
Source: Stellar MLS. This data may not be complete. We recommend contacting the local school district to confirm school assignments for this home.
Get a cash offer in 3 minutes
Find out how much your home could sell for in as little as 3 minutes with a no-obligation cash offer.
Estimated market value
$1,931,200
Get a cash offer in 3 minutes
Find out how much your home could sell for in as little as 3 minutes with a no-obligation cash offer.
Estimated market value
$1,931,200
- Florida
- Alachua County
- Gainesville
- 32605
- 7106 NW 18TH AVENUE
Nearby cities
Nearby neighborhoods
Nearby zip codes
Other Gainesville Topics
