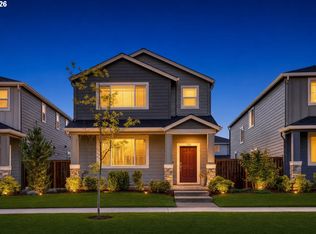
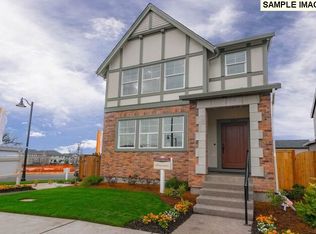
Ready November! The Aspen plan at Bethany Crossing is a spacious 2-story home with a 2-car garage basement. Thoughtfully designed, the main level has an open concept layout with the island kitchen open to the dining area and bright great room with a cozy fireplace. Sliding glass door from the dining area opens to the patio and yard. Plus a large bonus room on the main level is ideal for home office, tech space, or media room. Upstairs are all four bedrooms including the primary suite that boasts a large walk-in closet and private bath with soaking tub and separate shower. Signature Collection interior finishes included! MLS# 22414718
This property is not currently displayed as for sale or rent on Zillow. This may be different from what's on other websites or public sources.