One or more photo(s) has been virtually staged. Prepare to be enchanted by this extraordinary 4-bedroom, 2.5-bathroom residence nestled within the inviting Summerwood at Oak Creek community. This captivating property not only offers the allure of a modern lifestyle but also embraces sustainability with it's recent upgrades. First, let's talk about the practical upgrades that were implemented in January 2023. The addition of a new dishwasher and a new water heater ensures that you'll have the convenience of modern appliances at your fingertips, enhancing your daily living experience. But that's not all – the forward-thinking inclusion of solar panels is a noteworthy feature that sets this residence apart. Installed on the roof, these solar panels harness the power of the sun to generate energy for the home. This eco-friendly solution not only reduces your reliance on traditional energy sources but also helps lower your utility bills. By utilizing clean and renewable energy, you're making a positive impact on the environment while enjoying the benefits of sustainable living. Now, let's step back and appreciate the grandeur of this two-story gem. As you enter, the soaring 19-foot ceilings in the formal living area create an immediate sense of expansiveness and luxury. The design of the home is meticulously thought out, with solid Espresso wood cabinets featuring under lights and elegant granite countertops that adorn every corner, adding a touch of sophistication to the space. The ground floor is designed with both practicality and aesthetics in mind. The easy-care tile flooring ensures low maintenance while complementing the overall charm of the interior. The tastefully designed kitchen, equipped with sleek stainless steel appliances, seamlessly flows into the family room, making it the heart of the home. And let's not forget the built-in surround sound system – a feature that enhances your audiovisual experience, making every moment of entertainment a delight. Privacy takes center stage with all 4 bedrooms thoughtfully placed on the second level. This layout provides a serene retreat from the shared spaces downstairs, creating a perfect balance between personal space and communal living. The full bathrooms on this level are both spacious and functional, featuring double sinks for added convenience. Yet, the master bedroom steals the spotlight with its impressive size and added luxuries. An attached 9x11 sitting area offers a cozy nook for relaxation, reading, or simply enjoying quiet moments. The generously sized, upgraded walk-in closet ensures that storage and organization are effortless. And when it's time to unwind, the master bath offers a private sanctuary. Imagine sinking into the soaking tub or enjoying a refreshing shower in the separate walk-in shower – it's the ultimate indulgence after a long day. With these numerous upgrades, from the practical to the sustainable, this home is eagerly awaiting its next fortunate owner. Don't let the opportunity slip away to make this exceptional property your new home, where modern living meets eco-conscious choices in a thriving community setting.
Sold for $382,900
$382,900
7106 NIGHTSHADE DRIVE, RIVERVIEW, FL 33578
4beds
2,265sqft
Single Family Residence
Built in 2015
9,583 Square Feet Lot
$405,200 Zestimate®
$169/sqft
$2,471 Estimated rent
Home value
$405,200
$385,000 - $425,000
$2,471/mo
Zestimate® history
Owner options
List your home for rent
$2,471/mo
Rent Zestimate®
Find your next renter with Zillow Rental Manager. Plus, with online applications, you can quickly screen prospective tenants – for free.
$2,471/mo
Rent Zestimate®
Refinance and save
$2,644/mo
Est. payment
Refinancing to a lower rate could help reduce your monthly payments and save thousands over the life of the loan.
$2,644/mo
Est. payment
Explore your selling options
Work with a Zillow partner agent
Leverage their expertise and Zillow's premium Showcase listings to get your home seen by more buyers.
Get startedList with your own agent
Get your home in front of millions of buyers by listing it on Zillow.
Learn how to do itSell it yourself
Take full control of how buyers see your home on Zillow by listing For Sale by Owner (FSBO).
List your homeWhat's special
Modern livingModern appliancesCozy nookSitting areaMaster bedroomSleek stainless steel appliancesElegant granite countertops
Zillow last checked:
Listing updated:
Listed by:
Sammy Alvarez 321-626-9887,
NEXTHOME BAY AREA EXPERTS 813-922-1915
Bought with:
Stephanie Paz, 3559461
M SIX REALTY POWERED BY SELLSTATE
Source: Stellar MLS,MLS#: T3465182 Originating MLS: Tampa
Originating MLS: Tampa
Facts & features
Interior
Bedrooms & bathrooms
- Bedrooms: 4
- Bathrooms: 3
- Full bathrooms: 2
- 1/2 bathrooms: 1
Primary bedroom
- Features: Ceiling Fan(s), En Suite Bathroom, Walk-In Closet(s)
- Level: Second
- Dimensions: 12x14
Bedroom 1
- Features: Ceiling Fan(s), Built-in Closet
- Level: Second
- Dimensions: 10x12
Bedroom 2
- Features: Ceiling Fan(s), Built-in Closet
- Level: Second
- Dimensions: 11x11
Bedroom 3
- Features: Ceiling Fan(s), Built-in Closet
- Level: Second
- Dimensions: 12x10
Primary bathroom
- Features: Dual Sinks, Garden Bath, Granite Counters, Rain Shower Head, Tub with Separate Shower Stall, Water Closet/Priv Toilet
- Level: Second
- Dimensions: 12x9
Bathroom 1
- Level: First
- Dimensions: 3x7
Bathroom 2
- Features: Garden Bath, Water Closet/Priv Toilet
- Level: Second
Dining room
- Level: First
- Dimensions: 9x13
Family room
- Level: First
- Dimensions: 15x14
Kitchen
- Level: First
- Dimensions: 9x15
Laundry
- Level: First
- Dimensions: 6x10
Living room
- Level: First
- Dimensions: 15x15
Loft
- Level: Second
- Dimensions: 13x7
Heating
- Central, Electric, Solar
Cooling
- Central Air
Appliances
- Included: Dishwasher, Disposal, Dryer, Microwave, Range, Range Hood, Refrigerator, Washer, Water Filtration System, Whole House R.O. System
- Laundry: Inside, Laundry Room
Features
- Attic Ventilator, Ceiling Fan(s), Eating Space In Kitchen, High Ceilings, In Wall Pest System, Kitchen/Family Room Combo, Living Room/Dining Room Combo, PrimaryBedroom Upstairs, Open Floorplan, Smart Home, Solid Wood Cabinets, Stone Counters, Thermostat, Walk-In Closet(s)
- Flooring: Carpet, Ceramic Tile
- Doors: Sliding Doors
- Windows: Hurricane Shutters
- Has fireplace: No
Interior area
- Total structure area: 2,940
- Total interior livable area: 2,265 sqft
Property
Parking
- Total spaces: 2
- Parking features: Driveway, Garage Door Opener, Ground Level, Off Street
- Attached garage spaces: 2
- Has uncovered spaces: Yes
- Details: Garage Dimensions: 22x20
Features
- Levels: Two
- Stories: 2
- Patio & porch: Covered, Patio, Screened
- Exterior features: Irrigation System, Lighting, Private Mailbox, Rain Gutters
- Fencing: Vinyl
Lot
- Size: 9,583 Square Feet
- Dimensions: 93.34 x 95.49
- Features: Corner Lot, City Lot, Irregular Lot, Landscaped, Level, Oversized Lot, Sidewalk
- Residential vegetation: Trees/Landscaped
Details
- Parcel number: U1330199UV00002400011.0
- Zoning: PD
- Special conditions: None
Construction
Type & style
- Home type: SingleFamily
- Property subtype: Single Family Residence
Materials
- Block, Stucco
- Foundation: Slab
- Roof: Shingle
Condition
- Completed
- New construction: No
- Year built: 2015
Details
- Builder name: Taylor Morrison
- Warranty included: Yes
Utilities & green energy
- Sewer: Public Sewer
- Water: Public
- Utilities for property: Electricity Connected, Public, Sewer Connected, Solar, Sprinkler Meter, Underground Utilities, Water Connected
Green energy
- Energy generation: Solar
- Water conservation: Irrigation-Reclaimed Water
Community & HOA
Community
- Features: Clubhouse, Deed Restrictions, Dog Park, Fitness Center, Playground, Pool
- Security: Fire Alarm, Security System Leased
- Pet fee: $0 monthly
- Subdivision: OAK CREEK PRCL 1C-1
HOA
- Has HOA: Yes
- Amenities included: Basketball Court, Clubhouse, Fitness Center, Playground, Pool, Recreation Facilities
- Services included: Community Pool, Maintenance Grounds, Pool Maintenance, Recreational Facilities
- HOA fee: $21 monthly
- HOA name: Summerwood of Oak Creek
- HOA phone: 813-930-8036
Location
- Region: Riverview
Financial & listing details
- Price per square foot: $169/sqft
- Tax assessed value: $377,492
- Annual tax amount: $5,291
- Date on market: 8/10/2023
- Cumulative days on market: 34 days
- Listing terms: Cash,Conventional,FHA,VA Loan
- Ownership: Fee Simple
- Total actual rent: 0
- Electric utility on property: Yes
- Road surface type: Paved
Price history
| Date | Event | Price |
|---|---|---|
| 6/4/2024 | Listing removed | -- |
Source:  NextHome Report a problem NextHome Report a problem | ||
| 10/4/2023 | Pending sale | $419,900+9.7%$185/sqft |
Source: NextHome #T3465182 Report a problem | ||
| 9/12/2023 | Sold | $382,900-8.8%$169/sqft |
Source:  Stellar MLS #T3465182 Report a problem Stellar MLS #T3465182 Report a problem | ||
| 8/16/2023 | Pending sale | $419,900$185/sqft |
Source: Stellar MLS #T3465182 Report a problem | ||
| 8/10/2023 | Listed for sale | $419,900$185/sqft |
Source: Stellar MLS #T3465182 Report a problem | ||
| 8/8/2023 | Listing removed | -- |
Source: Stellar MLS #T3457900 Report a problem | ||
| 8/4/2023 | Price change | $419,900-4.1%$185/sqft |
Source: Stellar MLS #T3457900 Report a problem | ||
| 7/26/2023 | Price change | $437,900-1.4%$193/sqft |
Source: Stellar MLS #T3457900 Report a problem | ||
| 7/17/2023 | Price change | $443,900-1.4%$196/sqft |
Source: Stellar MLS #T3457900 Report a problem | ||
| 7/11/2023 | Listed for sale | $450,000+45.2%$199/sqft |
Source: Stellar MLS #T3457900 Report a problem | ||
| 12/21/2020 | Sold | $310,000-6.6%$137/sqft |
Source: Stellar MLS #A4472795 Report a problem | ||
| 8/21/2020 | Pending sale | $332,000$147/sqft |
Source: BETTER HOMES & GARDENS REAL ESTATE ATCHLEY PROPERT #A4472795 Report a problem | ||
| 8/3/2020 | Price change | $332,000-0.6%$147/sqft |
Source: BETTER HOMES & GARDENS REAL ESTATE ATCHLEY PROPERT #A4472795 Report a problem | ||
| 7/18/2020 | Listed for sale | $334,000+34.1%$147/sqft |
Source: BETTER HOMES & GARDENS REAL ESTATE ATCHLEY PROPERT #A4472795 Report a problem | ||
| 5/9/2016 | Sold | $249,000-0.4%$110/sqft |
Source: Public Record Report a problem | ||
| 5/8/2016 | Pending sale | $249,900$110/sqft |
Source: TAYLOR MORRISON REALTY OF FL I #O5400278 Report a problem | ||
| 5/8/2016 | Listed for sale | $249,900$110/sqft |
Source: TAYLOR MORRISON REALTY OF FL I #O5400278 Report a problem | ||
| 3/28/2016 | Listing removed | $249,900$110/sqft |
Source: TAYLOR MORRISON REALTY OF FL I #O5400278 Report a problem | ||
| 3/18/2016 | Listed for sale | $249,900$110/sqft |
Source: TAYLOR MORRISON REALTY OF FL I #O5400278 Report a problem | ||
| 3/18/2016 | Pending sale | $249,900$110/sqft |
Source: TAYLOR MORRISON REALTY OF FL I #O5400278 Report a problem | ||
| 3/18/2016 | Listed for sale | $249,900$110/sqft |
Source: TAYLOR MORRISON REALTY OF FL I #O5400278 Report a problem | ||
| 1/8/2016 | Listing removed | $249,900$110/sqft |
Source: Taylor Morrison Report a problem | ||
| 10/22/2015 | Listed for sale | $249,900$110/sqft |
Source: Taylor Morrison Report a problem | ||
Public tax history
| Year | Property taxes | Tax assessment |
|---|---|---|
| 2025 | $8,229 +3.7% | $377,492 -0.8% |
| 2024 | $7,935 +44.8% | $380,613 +54.9% |
| 2023 | $5,480 +3.6% | $245,715 +3% |
| 2022 | $5,291 +1.9% | $238,558 +3% |
| 2021 | $5,195 +7.4% | $231,610 +11.5% |
| 2020 | $4,835 +1.7% | $207,677 -0.8% |
| 2019 | $4,754 | $209,249 +1.9% |
| 2018 | $4,754 +4.6% | $205,347 +2.1% |
| 2017 | $4,546 +1.1% | $201,123 +25% |
| 2016 | $4,499 -10.8% | $160,941 +10% |
| 2015 | $5,041 +250.5% | $146,319 +1314.5% |
| 2014 | $1,438 | $10,344 +10% |
| 2013 | $1,438 | $9,404 |
Find assessor info on the county website
Neighborhood: Parkway Center
Nearby homes
- $411,8004 bd3 ba2.2k sqft7110 Nightshade Dr, Riverview, FL 33578Off Market
- $356,5003 bd2 ba1.7k sqft7212 Nightshade Dr, Riverview, FL 33578Off Market
- $362,5003 bd2 ba2k sqft7214 Nightshade Dr, Riverview, FL 33578Off Market
- $409,8003 bd2 ba1.7k sqft7218 Nightshade Dr, Riverview, FL 33578Off Market
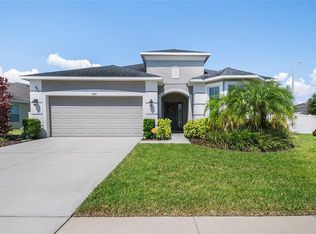
- $448,7004 bd3 ba3.1k sqft7210 Nightshade Dr, Riverview, FL 33578Off Market
- $391,5003 bd2 ba1.8k sqft7122 Nightshade Dr, Riverview, FL 33578Off Market
- $407,7003 bd2 ba2k sqft7217 Blue Beech Drive, Riverview, FL 33578Off Market
- $372,9003 bd2 ba2k sqft7208 Nightshade Dr, Riverview, FL 33578Off Market
Nearby schools
GreatSchools rating
- 2/10Ippolito Elementary SchoolGrades: PK-5Distance: 0.5 mi
- 2/10Giunta Middle SchoolGrades: 6-8Distance: 2.5 mi
- 3/10Spoto High SchoolGrades: 9-12Distance: 0.9 mi
Schools provided by the listing agent
- Elementary: Ippolito-HB
- Middle: Giunta Middle-HB
- High: Spoto High-HB
Source: Stellar MLS. This data may not be complete. We recommend contacting the local school district to confirm school assignments for this home.
Get a cash offer in 3 minutes
Find out how much your home could sell for in as little as 3 minutes with a no-obligation cash offer.
Estimated market value
$405,200
Get a cash offer in 3 minutes
Find out how much your home could sell for in as little as 3 minutes with a no-obligation cash offer.
Estimated market value
$405,200
- Florida
- Hillsborough County
- Riverview
- 33578
- Parkway Center
- 7106 NIGHTSHADE DRIVE
Nearby cities
Nearby neighborhoods
Nearby zip codes
Other Riverview Topics
