Fantastic pool home in Country Club West! The Monaco model, a 2 bed 2 bath WITH OFFICE that could be used a THIRD BEDROOM built by Neal Homes, is nestled inside the gates of Lakewood Ranch Country Club, and offers great value for the area. Upon entry, you will notice the high ceilings and extra large lanai, perfect for outdoor living. This home has been meticulously maintained and set apart by the tasteful upgrades which include whole house water filtration system, custom shutters and blinds, quartz countertops, Jenn Air gas range, stainless steel appliances, crown molding, built in shelving, oversized ceramic tile on the diagonal in main living areas and new luxury vinyl plank in bedrooms and office. The outdoor kitchen features a built in grill and a brand new outdoor refrigerator, perfect for entertaining. The resort style community pool is just a few short steps away. Home is in a maintenance free neighborhood so your lawn will be taken care of and out of mind. This residence is ideally located in very close proximity to Waterside, a new spectacular shopping and dining district in Sarasota, as well as super close to Main Street Lakewood Ranch, a collection of restaurants and shops in downtown Lakewood Ranch. Easy drive to the SRQ airport and the world class beaches of the Sarasota area. Quality built home for a great value, book your appointment today!
Sold for $600,000
Zestimate®
$600,000
7106 ORCHID ISLAND PLACE, LAKEWOOD RANCH, FL 34202
2beds
2,258sqft
Single Family Residence
Built in 2004
8,934 Square Feet Lot
$600,000 Zestimate®
$266/sqft
$4,467 Estimated rent
Home value
$600,000
$564,000 - $636,000
$4,467/mo
Zestimate® history
Owner options
List your home for rent
$4,467/mo
Rent Zestimate®
Find your next renter with Zillow Rental Manager. Plus, with online applications, you can quickly screen prospective tenants – for free.
$4,467/mo
Rent Zestimate®
Refinance and save
$4,204/mo
Est. payment
Refinancing to a lower rate could help reduce your monthly payments and save thousands over the life of the loan.
$4,204/mo
Est. payment
Explore your selling options
Work with a Zillow partner agent
Leverage their expertise and Zillow's premium Showcase listings to get your home seen by more buyers.
Get startedList with your own agent
Get your home in front of millions of buyers by listing it on Zillow.
Learn how to do itSell it yourself
Take full control of how buyers see your home on Zillow by listing For Sale by Owner (FSBO).
List your homeWhat's special
Pool homeQuartz countertopsHigh ceilingsResort style community poolJenn air gas rangeBrand new outdoor refrigeratorBuilt in shelving
Zillow last checked:
Listing updated:
Listed by:
Jessica Ross, PA 941-321-9000,
COLDWELL BANKER REALTY 941-907-1033,
Laura Brown 954-309-6559,
COLDWELL BANKER REALTY
Bought with:
Cindy Schatzle, 3240135
COLDWELL BANKER REALTY
Source: Stellar MLS,MLS#: A4696359 Originating MLS: Sarasota - Manatee
Originating MLS: Sarasota - Manatee
Facts & features
Interior
Bedrooms & bathrooms
- Bedrooms: 2
- Bathrooms: 2
- Full bathrooms: 2
Rooms
- Room types: Den/Library/Office
Primary bedroom
- Features: Split Vanities, Walk-In Closet(s)
- Level: First
- Area: 180 Square Feet
- Dimensions: 15x12
Bedroom 2
- Features: Ceiling Fan(s), Built-in Closet
- Level: First
- Area: 120 Square Feet
- Dimensions: 12x10
Den
- Features: Built-In Shelving, No Closet
- Level: First
- Area: 132 Square Feet
- Dimensions: 11x12
Dinette
- Features: Kitchen Island, No Closet
- Level: First
- Area: 49 Square Feet
- Dimensions: 7x7
Dining room
- Features: No Closet
- Level: First
- Area: 168 Square Feet
- Dimensions: 12x14
Kitchen
- Features: Pantry
- Level: First
- Area: 196 Square Feet
- Dimensions: 14x14
Living room
- Features: Built-In Shelving
- Level: First
- Area: 224 Square Feet
- Dimensions: 14x16
Heating
- Central
Cooling
- Central Air
Appliances
- Included: Dishwasher, Disposal, Dryer, Ice Maker, Microwave, Range Hood, Refrigerator, Washer, Water Softener
- Laundry: Laundry Room
Features
- Ceiling Fan(s), Crown Molding, High Ceilings, Walk-In Closet(s)
- Flooring: Carpet, Ceramic Tile
- Doors: Sliding Doors
- Has fireplace: No
Interior area
- Total structure area: 2,400
- Total interior livable area: 2,258 sqft
Property
Parking
- Total spaces: 2
- Parking features: Garage - Attached
- Attached garage spaces: 2
Features
- Levels: One
- Stories: 1
- Exterior features: Private Yard, Sidewalk
- Has private pool: Yes
- Pool features: Gunite, In Ground
Lot
- Size: 8,934 Square Feet
Details
- Parcel number: 588492109
- Zoning: PDMU
- Special conditions: None
Construction
Type & style
- Home type: SingleFamily
- Property subtype: Single Family Residence
Materials
- Stucco
- Foundation: Slab
- Roof: Tile
Condition
- New construction: No
- Year built: 2004
Utilities & green energy
- Sewer: Public Sewer
- Water: Public
- Utilities for property: Cable Connected, Electricity Connected, Sewer Connected
Community & HOA
Community
- Features: Deed Restrictions, Gated Community - Guard, Golf Carts OK, Sidewalks
- Pet fee: $0 monthly
- Subdivision: LAKEWOOD RANCH COUNTRY CLUB VILLAGE Q
HOA
- Has HOA: Yes
- Amenities included: Gated, Maintenance, Pool
- Services included: 24-Hour Guard, Community Pool, Fidelity Bond, Maintenance Structure, Manager
- HOA fee: $235 monthly
- HOA name: C&S Management
- HOA phone: 941-758-9454
Location
- Region: Bradenton
Financial & listing details
- Price per square foot: $266/sqft
- Tax assessed value: $634,959
- Annual tax amount: $8,685
- Date on market: 6/10/2026
- Cumulative days on market: 3 days
- Listing terms: Cash,Conventional
- Ownership: Fee Simple
- Total actual rent: 0
- Electric utility on property: Yes
- Road surface type: Paved
Price history
| Date | Event | Price |
|---|---|---|
| 7/28/2026 | Sold | $600,000-4%$266/sqft |
Source:  Stellar MLS #A4696359 Report a problem Stellar MLS #A4696359 Report a problem | ||
| 7/8/2026 | Contingent | $625,000$277/sqft |
Source: Stellar MLS #A4696359 Report a problem | ||
| 6/13/2026 | Pending sale | $625,000$277/sqft |
Source: Stellar MLS #A4696359 Report a problem | ||
| 6/10/2026 | Listed for sale | $625,000+51.7%$277/sqft |
Source: Stellar MLS #A4696359 Report a problem | ||
| 3/19/2018 | Sold | $412,000+252.1%$182/sqft |
Source: Public Record Report a problem | ||
| 8/27/2003 | Sold | $117,000-74.3%$52/sqft |
Source: Public Record Report a problem | ||
| 12/31/2002 | Sold | $454,900$201/sqft |
Source: Public Record Report a problem | ||
Public tax history
| Year | Property taxes | Tax assessment |
|---|---|---|
| 2025 | $8,685 +3.4% | $405,497 +2.9% |
| 2024 | $8,401 +4% | $394,069 +3% |
| 2023 | $8,077 +2.5% | $382,591 +3% |
| 2022 | $7,879 +1% | $371,448 +3% |
| 2021 | $7,802 +0.6% | $360,629 +1.4% |
| 2020 | $7,757 +2% | $355,650 +2.3% |
| 2019 | $7,605 | $347,654 +2.6% |
| 2018 | $7,605 +3.4% | $338,983 +2.1% |
| 2017 | $7,352 +5% | $332,011 +2.1% |
| 2016 | $7,000 | $325,182 +0.7% |
| 2015 | $7,000 | $322,922 +0.8% |
| 2014 | $7,000 +1.7% | $320,359 +1.5% |
| 2013 | $6,881 +688021% | $315,625 +1.7% |
| 2012 | $1 | $310,349 +0.8% |
| 2011 | $1 | $307,815 -0.9% |
| 2010 | -- | $310,480 -15% |
| 2009 | $7,345 +11.3% | $365,261 -17.8% |
| 2008 | $6,600 -27.1% | $444,424 -20.7% |
| 2007 | $9,051 +0.3% | $560,710 +8.1% |
| 2006 | $9,020 +3.4% | $518,860 +6.6% |
| 2005 | $8,726 +392.4% | $486,820 +399.3% |
| 2004 | $1,772 +17.9% | $97,500 +14.7% |
| 2003 | $1,503 +357.2% | $85,000 +359.5% |
| 2002 | $329 | $18,500 |
Find assessor info on the county website
Neighborhood: 34202
Nearby homes
- $703,7003 bd2 ba2.1k sqft7110 Orchid Island Pl, Bradenton, FL 34202Off Market
- $635,6002 bd2 ba1.8k sqft7102 Orchid Island Pl, Bradenton, FL 34202Off Market
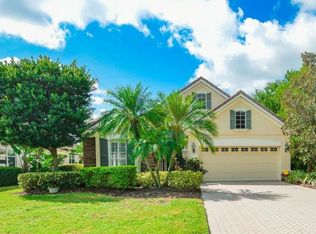
- $757,3003 bd2 ba2.2k sqft7114 Orchid Island Pl, Bradenton, FL 34202Off Market
- $655,5003 bd2 ba2.2k sqft7114 Orchid Island Pl, Lakewood Rch, FL 34202Off Market
- $655,6003 bd2 ba2.2k sqft7118 Orchid Island Pl, Bradenton, FL 34202Off Market
- $542,0002 bd2 ba1.8k sqft7111 Orchid Island Pl, Bradenton, FL 34202Off Market
- $576,2002 bd2 ba1.8k sqft7111 Orchid Island Pl, Lakewood Rch, FL 34202Off Market
- $694,4003 bd2 ba2.2k sqft7103 Orchid Island Pl, Bradenton, FL 34202Off Market
Nearby schools
GreatSchools rating
- 10/10Robert Willis Elementary SchoolGrades: PK-5Distance: 0.8 mi
- 7/10R. Dan Nolan Middle SchoolGrades: 6-8Distance: 1.8 mi
- 6/10Lakewood Ranch High SchoolGrades: PK,9-12Distance: 3.6 mi
Schools provided by the listing agent
- Elementary: Robert E Willis Elementary
- Middle: Nolan Middle
- High: Lakewood Ranch High
Source: Stellar MLS. This data may not be complete. We recommend contacting the local school district to confirm school assignments for this home.
Get a cash offer in 3 minutes
Find out how much your home could sell for in as little as 3 minutes with a no-obligation cash offer.
Estimated market value
$600,000
Get a cash offer in 3 minutes
Find out how much your home could sell for in as little as 3 minutes with a no-obligation cash offer.
Estimated market value
$600,000
- Florida
- Manatee County
- Lakewood Ranch
- 34202
- 7106 ORCHID ISLAND PLACE
Nearby cities
Nearby neighborhoods
Nearby zip codes
Other Lakewood Ranch Topics
