**Corner Lot - Fully Fenced In**
Welcome to 7106 Penn Way; a move-in ready home where comfort, functionality, and family living come together. This Cali floor plan sits on a spacious lot in a quiet, community friendly subdivision. Step inside to a bright, open floor plan that's perfect for gatherings and everyday life. The spacious living area flows seamlessly into the kitchen and dining spaces, making it easy to stay connected while cooking dinner or helping with homework.
The kitchen features rich cabinetry, stainless steel appliances, a large center island, and plenty of counter space - the kind of kitchen that quickly becomes the heart of the home. The split-bedroom layout offers privacy for the primary suite, complete with a double-sink vanity, soaking tub, and separate shower. Two additional bedrooms and a full bath give everyone their own space, whether for kids, guests, or a home office.
Out back, enjoy a covered patio and fenced yard that's ready for backyard barbecues, playtime, or letting the dog run free.
Tucked in a quiet, friendly neighborhood just minutes from Lynn Haven, Tyndall AFB, and downtown Panama City, this home offers quick access to schools, parks, and shopping; as well as a short drive to the beach for weekend fun. Whether you're starting out, growing your family, or simply looking for a place that feels like home, 7106 Penn Way delivers space, comfort, and community in one inviting package.
Sold for $275,000
$275,000
7106 Penn Way, Panama City, FL 32404
4beds
1,789sqft
Single Family Residence
Built in 2020
6,098 Square Feet Lot
$277,800 Zestimate®
$154/sqft
$2,291 Estimated rent
Home value
$277,800
$264,000 - $292,000
$2,291/mo
Zestimate® history
Owner options
List your home for rent
$2,291/mo
Rent Zestimate®
Find your next renter with Zillow Rental Manager. Plus, with online applications, you can quickly screen prospective tenants – for free.
$2,291/mo
Rent Zestimate®
Refinance and save
$1,784/mo
Est. payment
Refinancing to a lower rate could help reduce your monthly payments and save thousands over the life of the loan.
$1,784/mo
Est. payment
Explore your selling options
Work with a Zillow partner agent
Leverage their expertise and Zillow's premium Showcase listings to get your home seen by more buyers.
Get startedList with your own agent
Get your home in front of millions of buyers by listing it on Zillow.
Learn how to do itSell it yourself
Take full control of how buyers see your home on Zillow by listing For Sale by Owner (FSBO).
List your homeWhat's special
Fenced yardLarge center islandTwo additional bedroomsSplit-bedroom layoutSpacious lotBright open floor planSoaking tub
Zillow last checked:
Listing updated:
Listed by:
Joshua Hoey 850-303-4050,
Think Real Estate
Bought with:
Tammy Maples, 3364605
LPT Realty LLC
Source: CPAR,MLS#: 780342 Originating MLS: Central Panhandle Association of REALTORS
Originating MLS: Central Panhandle Association of REALTORSFacts & features
Interior
Bedrooms & bathrooms
- Bedrooms: 4
- Bathrooms: 2
- Full bathrooms: 2
Rooms
- Room types: Garage, Kitchen, Living Room, Primary Bedroom
Primary bedroom
- Level: First
- Dimensions: 15 x 12
Garage
- Level: First
- Dimensions: 20 x 20
Kitchen
- Level: First
- Dimensions: 13 x 18
Living room
- Level: First
- Dimensions: 15 x 16.5
Heating
- Central, Electric
Cooling
- Central Air
Appliances
- Included: Electric Range, Electric Water Heater
Interior area
- Total structure area: 1,789
- Total interior livable area: 1,789 sqft
Property
Parking
- Total spaces: 2
- Parking features: Garage
- Garage spaces: 2
Features
- Patio & porch: Covered, Patio, Porch
- Fencing: Fenced,Privacy
Lot
- Size: 6,098 Square Feet
- Features: Paved
Details
- Parcel number: 05658350465
- Zoning description: Resid Single Family
- Special conditions: Listed As-Is
Construction
Type & style
- Home type: SingleFamily
- Architectural style: Traditional
- Property subtype: Single Family Residence
Materials
- Vinyl Siding
- Roof: Shingle
Condition
- New construction: No
- Year built: 2020
Utilities & green energy
- Sewer: Public Sewer
- Utilities for property: Electricity Available
Community & HOA
Community
- Subdivision: Barrett's Park
HOA
- Has HOA: Yes
Location
- Region: Panama City
Financial & listing details
- Price per square foot: $154/sqft
- Tax assessed value: $247,942
- Annual tax amount: $2,176
- Date on market: 10/13/2025
- Cumulative days on market: 275 days
- Electric utility on property: Yes
Price history
| Date | Event | Price |
|---|---|---|
| 4/30/2026 | Sold | $275,000-1.8%$154/sqft |
Source:  CPAR #780342 Report a problem CPAR #780342 Report a problem | ||
| 4/1/2026 | Pending sale | $280,000$157/sqft |
Source: CPAR #780342 Report a problem | ||
| 3/10/2026 | Price change | $280,000-3.4%$157/sqft |
Source: CPAR #780342 Report a problem | ||
| 2/24/2026 | Price change | $289,9000%$162/sqft |
Source: CPAR #780342 Report a problem | ||
| 11/3/2025 | Price change | $290,000-1.7%$162/sqft |
Source: CPAR #780342 Report a problem | ||
| 10/13/2025 | Listed for sale | $295,000$165/sqft |
Source: CPAR #780342 Report a problem | ||
| 10/7/2025 | Listing removed | $295,000$165/sqft |
Source: CPAR #775298 Report a problem | ||
| 7/30/2025 | Price change | $295,000-1.3%$165/sqft |
Source: CPAR #775298 Report a problem | ||
| 6/30/2025 | Price change | $299,000-2%$167/sqft |
Source: CPAR #775298 Report a problem | ||
| 6/23/2025 | Listed for sale | $305,000+33.4%$170/sqft |
Source: CPAR #775298 Report a problem | ||
| 3/3/2020 | Sold | $228,600$128/sqft |
Source: Public Record Report a problem | ||
Public tax history
| Year | Property taxes | Tax assessment |
|---|---|---|
| 2024 | $2,176 +2.1% | $212,181 +3% |
| 2023 | $2,131 +11.6% | $206,001 +3% |
| 2022 | $1,910 | $200,001 |
| 2021 | -- | -- |
| 2020 | $345 +2.7% | $28,700 +2.5% |
| 2019 | $336 | $28,000 +775% |
| 2018 | $336 | $3,200 |
Find assessor info on the county website
Neighborhood: 32404
Nearby homes
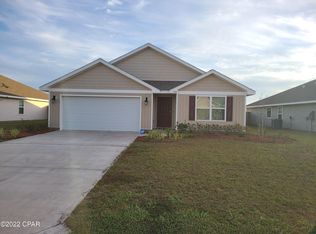
- $287,7004 bd2 ba1.7k sqft7108 Penn Way, Panama City, FL 32404Off Market
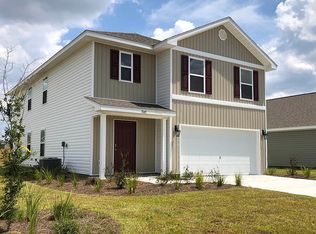
- $323,7005 bd3 ba2.4k sqft7140 Penn Way, Panama City, FL 32404Off Market
- $292,6004 bd2 ba1.7k sqft7110 Penn Way, Panama City, FL 32404Off Market
- $308,1004 bd2 ba1.7k sqft7138 Penn Way, Panama City, FL 32404Off Market

- $265,9003 bd2 ba1.5k sqft7155 Hatteras Blvd, Panama City, FL 32404Off Market
- $348,3005 bd3 ba2.8k sqft7153 Hatteras Blvd, Panama City, FL 32404Off Market
- $291,7003 bd2 ba1.7k sqft7157 Hatteras Blvd, Panama City, FL 32404Off Market
- $280,0004 bd2 ba1.8k sqft7126 Penn Way, Panama City, FL 32404Sold
Nearby schools
GreatSchools rating
- 3/10Tommy Smith Elementary SchoolGrades: PK-5Distance: 2.4 mi
- 4/10Merritt Brown Middle SchoolGrades: 6-8Distance: 2.3 mi
- 2/10Rutherford High SchoolGrades: 6-12Distance: 8.1 mi
Schools provided by the listing agent
- Elementary: Tommy Smith
- Middle: Merritt Brown
- High: Rutherford
Source: CPAR. This data may not be complete. We recommend contacting the local school district to confirm school assignments for this home.


Get pre-qualified for a loan
At Zillow Home Loans, we can pre-qualify you in as little as 5 minutes with no impact to your credit score.An equal housing lender. NMLS #10287.
Sell for more on Zillow
Get a Zillow Showcase℠ listing at no additional cost and you could sell for .
$277,800
2% more
+$5,556
With Zillow Showcase(estimated)
$283,356
- Florida
- Bay County
- Panama City
- 32404
- 7106 Penn Way
Nearby cities
Nearby neighborhoods
Nearby zip codes
Other Panama City Topics
