Skip main navigation
Active
  • Price cut: $30K (7/10)
    $845,000

    7106 Pleasant Grove Ct, Fairview, TN 37062

    5beds
    4,695sqft
    : 
    Loading
    Get pre-qualified
    Single Family Residence, Residential
    Built in 2007
    0.82 Acres Lot
    $-- Zestimate®
    $180/sqft
    $-- HOA

    What's special

    Cozy fireplaceSpacious traditional homePrivate tree-lined backyardSpacious main-level primary suiteLarge walk-in closetOpen-concept kitchenAbundant cabinetry
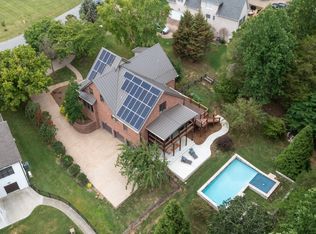
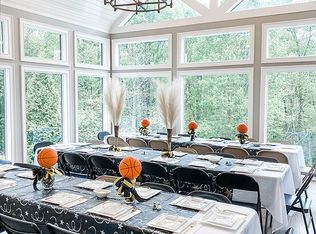
    Located within the highly regarded Williamson County School District, this spacious traditional home offers the rare combination of flexible multigenerational living, abundant space, and a beautiful neighborhood with no HOA! Situated in the established McCormick Grove subdivision, this 5-bedroom, 4.5-bath home provides over three levels of thoughtfully designed living space to accommodate a variety of lifestyles. Hardwood floors welcome you into the main level, where a formal dining room and open-concept kitchen create the perfect setting for everyday living and entertaining. The kitchen features granite countertops, abundant cabinetry, and a large eat-in nook that flows seamlessly into the impressive two-story family room. A cozy fireplace and dramatic wall of windows fill the space with natural light while showcasing peaceful views of the private, tree-lined backyard. The spacious main-level primary suite serves as a relaxing retreat with direct access to the back deck, double vanities, a separate soaking tub and shower, and a large walk-in closet. Upstairs, you'll find three generously sized bedrooms, each with walk-in closets, along with two full bathrooms and an oversized bonus room ideal for movie nights, game days, hobbies, or play space. One of the home's most exceptional features is the finished lower level, offering incredible flexibility for multigenerational living, extended guest stays, or private work-from-home space. Complete with its own bedroom, full bathroom, sitting room, kitchenette area, office and studio space, plus two separate entrances, the lower level provides privacy and independence while remaining connected to the main home. Additional unfinished areas offer endless possibilities for a fitness room, workshop, storm shelter, or extensive storage. Outdoor living is equally inviting with an expansive deck and patio overlooking the private backyard, creating the perfect setting for entertaining. Come see this one!
    57 days
    |
    605
    |
    35
    |

    Zillow last checked:

    Listing updated:

    Listed by:

    Tammie Margolese 615-943-0540,

    Berkshire Hathaway HomeServices Woodmont Realty 615-661-7800

    Source: RealTracs MLS as distributed by MLS GRID,MLS#: 3214685MLS Logo

    Loading...

      Facts & features

      Interior

      Bedrooms & bathrooms
      • Bedrooms: 5
      • Bathrooms: 5
      • Full bathrooms: 4
      • 1/2 bathrooms: 1
      • Main level bedrooms: 1
      Bedroom 1
      • Features: Walk-In Closet(s)
      • Level: Walk-In Closet(s)
      • Area: 272 Square Feet
      • Dimensions: 16x17
      Bedroom 2
      • Features: Walk-In Closet(s)
      • Level: Walk-In Closet(s)
      • Area: 195 Square Feet
      • Dimensions: 13x15
      Bedroom 3
      • Features: Walk-In Closet(s)
      • Level: Walk-In Closet(s)
      • Area: 168 Square Feet
      • Dimensions: 12x14
      Bedroom 4
      • Features: Walk-In Closet(s)
      • Level: Walk-In Closet(s)
      • Area: 156 Square Feet
      • Dimensions: 12x13
      Primary bathroom
      • Features: Double Vanity
      • Level: Double Vanity
      Dining room
      • Features: Formal
      • Level: Formal
      • Area: 180 Square Feet
      • Dimensions: 12x15
      Kitchen
      • Features: Eat-in Kitchen
      • Level: Eat-in Kitchen
      • Area: 182 Square Feet
      • Dimensions: 14x13
      Living room
      • Area: 340 Square Feet
      • Dimensions: 17x20
      Other
      • Features: Bedroom 5
      • Level: Bedroom 5
      • Area: 156 Square Feet
      • Dimensions: 12x13
      Recreation room
      • Features: Other
      • Level: Other
      • Area: 440 Square Feet
      • Dimensions: 20x22
      Heating
      • Central, Electric
      Cooling
      • Central Air, Electric
      Appliances
      • Included: Electric Oven, Dishwasher
      • Laundry: Electric Dryer Hookup
      Features
      • Flooring: Carpet, Wood
      • Basement: Finished
      • Fireplace features: Family Room
      Interior area
      • Total structure area: 4,695
      • Total interior livable area: 4,695 sqft
      • Finished area above ground: 3,376
      • Finished area below ground: 1,319

      Property

      Parking
      • Total spaces: 2
      • Parking features: Garage Faces Side
      • Garage spaces: 2
      Features
      • Levels: Three Or More
      • Stories: 3
      • Patio & porch: Deck
      • Exterior features: Balcony
      Lot
      • Size: 0.82 Acres
      • Dimensions: 97 x 312
      • Features: Wooded
      • Topography: Wooded
      Details
      • Parcel number: 094047P B 00200 00001047P
      • Special conditions: Standard

      Construction

      Type & style
      • Home type: SingleFamily
      • Property subtype: Single Family Residence, Residential
      Materials
      • Brick
      Condition
      • New construction: No
      • Year built: 2007

      Utilities & green energy

      • Sewer: STEP System
      • Water: Public
      • Utilities for property: Electricity Available, Water Available

      Community & HOA

      Community
      • Subdivision: Mccormick Grove Ph 2
      HOA
      • Has HOA: No
      Location
      • Region: Fairview

      Financial & listing details

      • Price per square foot: $180/sqft
      • Tax assessed value: $880,400
      • Annual tax amount: $4,161
      • Date on market: 5/17/2026
      • Electric utility on property: Yes

        Estimated market value

        Not available

        Estimated sales range

        Not available

        Not available

        Price history

        DateEventPrice
        7/10/2026Price change$845,000-3.4%$180/sqft
        Source: RealTracs MLS as distributed by MLS GRID #3214685 Report a problem
        5/22/2026Listed for sale$875,000+138.1%$186/sqft
        Source: RealTracs MLS as distributed by MLS GRID #3214685 Report a problem
        7/31/2013Sold$367,500$78/sqft
        Source: RealTracs MLS as distributed by MLS GRID #1396409 Report a problem
        6/18/2013Listed for sale$367,500$78/sqft
        Source: Village Real Estate Services #1396409 Report a problem
        4/10/2013Listing removed$367,500$78/sqft
        Source: Village Real Estate Services #1396409 Report a problem
        3/12/2013Price change$367,500-2%$78/sqft
        Source: Village Real Estate Services #1396409 Report a problem
        2/28/2013Price change$374,900-3.8%$80/sqft
        Source: Village Real Estate Services #1396409 Report a problem
        10/30/2012Price change$389,900-2.5%$83/sqft
        Source: Village Real Estate Services #1396409 Report a problem
        9/26/2012Listed for sale$399,900-5.9%$85/sqft
        Source: Village Real Estate Services #1396409 Report a problem
        7/11/2008Sold$424,900+844.2%$91/sqft
        Source: Public Record Report a problem
        3/24/2006Sold$45,000$10/sqft
        Source: Public Record Report a problem

        Public tax history

        YearProperty taxesTax assessment
        2025$4,160 +15%$220,100 +67.8%
        2024$3,617 $131,200
        2023$3,617 $131,200
        2022$3,617 $131,200
        2021$3,617 +15.9%$131,200 +30.2%
        2020$3,122 $100,800
        2019$3,122 +2.3%$100,800
        2018$3,051 $100,800
        2017$3,051 $100,800
        2016-- $100,800 +7.5%
        2015-- $93,775
        2014-- $93,775
        2013-- $93,775
        2012-- $93,775
        2011-- $93,775 -12.3%
        2007$3,166 +906.8%$106,968 +906.8%
        2006$315 -1%$10,625 +21.4%
        2005$318 +3.4%$8,750
        2004$307 $8,750
        2002$307 $8,750
        Find assessor info on the county website

        Monthly payment

        Est. payment

        Payment breakdown

        Explore the cost of this home by adjusting the details. Changes won't be saved.
        All calculations are estimates and provided by Zillow, Inc. for informational purposes only. Actual amounts may vary.
        HOA fees may include property taxes on listings classified as Co-Ops. Contact the listing agent and/or owner for fee details.
        Mortgage interest rates are dependent on a number of factors, including credit score, down payment, and repayment length. Interest rate data provided by Zillow Group Marketplace, Inc. as of 1/1/1970 from various mortgage lenders with which we have lead or other similar arrangements; the Estimated Payment is an average of those rates.
        See how much you could borrow to make a competitive offer.

        Climate risks

        Neighborhood: 37062

        Getting around

        2 / 100
        Car-Dependent
        2 / 100
        Somewhat Bikeable

        Nearby schools

        GreatSchools rating
        Schools provided by the listing agent
        • Elementary: Fairview Elementary
        • Middle: Fairview Middle School
        • High: Fairview High School

        Source: RealTracs MLS as distributed by MLS GRID. This data may not be complete. We recommend contacting the local school district to confirm school assignments for this home.

        A local agent can set up tours, give advice and negotiate with sellers.

        Browse local experts

        Similar homes