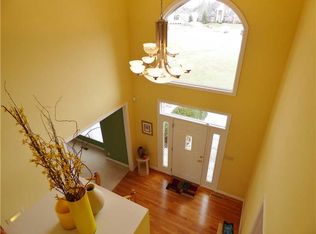
Welcome home to this truly one-of-a-kind custom oasis!!! Situated on 2 lots (parcels were combined years ago into 1), this double lot on the 3 West Par 4 hole of the Old Oakland Golf Club has over 1/2 an acre of privacy with 3 decks. Drive through the circular driveway and enter the stunning grand entrance off the serene covered porch. The foyer opens up to a wall of windows with natural light flooding the great room. You can enjoy 1 of the 3 fireplaces in this space & the formal dining space adjoins with more windows exposing the front porch. The chef's kitchen is a dream with 2 bar areas, SS high end appliances, a massive superior level granite island, eating area, hearth room w/fireplace, sun porch & flex room. Relax in the primary suite with its own private balcony with Trex deck & a motorized retractable awning. The ensuite bath will amaze with the custom walk-in shower, separate vanities & 2 walk-in closets. The upper screened in porch boasts plenty of space to enjoy the serene yard. Downstairs offers tremendous space to play! A massive bedroom with egress, full bathroom, a huge bar area and pool table, additional family room space flanks the dual sided fireplace between the bar/pool table & another screened in porch from the walk-out basement that leads to a stunning hardscape patio with firepit. The gorgeous trees and lush backyard surroundings provide an intimate escape & privacy, yet also provide a scenic view of the golf course, bridge and creek. With a 3 car garage and additional driveway space for parking, this home has everything you could ever need and more! Tall aborvitae trees flank the entire side of the home for complete privacy! Come make your next dream of home ownership a reality!
Sold
$730,000
7106 Royal Oakland Dr, Indianapolis, IN 46236
3beds
5,287sqft
Residential, Single Family Residence
Built in 2002
0.52 Acres Lot
$736,300 Zestimate®
$138/sqft
$3,381 Estimated rent
Home value
$736,300
$677,000 - $803,000
$3,381/mo
Zestimate® history
Owner options
List your home for rent
$3,381/mo
Rent Zestimate®
Find your next renter with Zillow Rental Manager. Plus, with online applications, you can quickly screen prospective tenants – for free.
$3,381/mo
Rent Zestimate®
Refinance and save
$3,875/mo
Est. payment
Refinancing to a lower rate could help reduce your monthly payments and save thousands over the life of the loan.
$3,875/mo
Est. payment
Explore your selling options
Work with a Zillow partner agent
Leverage their expertise and Zillow's premium Showcase listings to get your home seen by more buyers.
Get startedList with your own agent
Get your home in front of millions of buyers by listing it on Zillow.
Learn how to do itSell it yourself
Take full control of how buyers see your home on Zillow by listing For Sale by Owner (FSBO).
List your homeWhat's special
Formal dining spaceDouble lotUpper screened in porchPool tableWall of windowsAdditional family room spaceStunning grand entrance
Zillow last checked:
Listing updated:
Listed by:
Beth Liller 317-997-8131,
Compass Indiana, LLC
Bought with:
Roberta Dakich
Compass Indiana, LLC
Source: MIBOR as distributed by MLS GRID,MLS#: 22045048
Facts & features
Interior
Bedrooms & bathrooms
- Bedrooms: 3
- Bathrooms: 4
- Full bathrooms: 3
- 1/2 bathrooms: 1
- Main level bathrooms: 3
- Main level bedrooms: 2
Primary bedroom
- Level: Main
- Area: 252 Square Feet
- Dimensions: 18X14
Bedroom 2
- Level: Main
- Area: 210 Square Feet
- Dimensions: 15X14
Bedroom 3
- Level: Basement
- Area: 256 Square Feet
- Dimensions: 16X16
Dining room
- Level: Main
- Area: 238 Square Feet
- Dimensions: 17X14
Family room
- Level: Basement
- Area: 399 Square Feet
- Dimensions: 21X19
Foyer
- Level: Main
- Area: 135 Square Feet
- Dimensions: 15X9
Great room
- Level: Main
- Area: 320 Square Feet
- Dimensions: 20X16
Hearth room
- Level: Main
- Area: 198 Square Feet
- Dimensions: 22X9
Kitchen
- Level: Main
- Area: 238 Square Feet
- Dimensions: 14X17
Laundry
- Features: Tile-Ceramic
- Level: Main
- Area: 63 Square Feet
- Dimensions: 7X9
Office
- Features: Tile-Ceramic
- Level: Main
- Area: 72 Square Feet
- Dimensions: 9X8
Play room
- Level: Basement
- Area: 396 Square Feet
- Dimensions: 22X18
Sun room
- Features: Tile-Ceramic
- Level: Main
- Area: 160 Square Feet
- Dimensions: 10X16
Heating
- Forced Air, Natural Gas
Cooling
- Central Air
Appliances
- Included: Electric Cooktop, Dishwasher, Disposal, Gas Water Heater, Exhaust Fan, Microwave, Oven, Double Oven, Refrigerator, Bar Fridge, Warming Drawer
- Laundry: Main Level, Sink
Features
- Attic Pull Down Stairs, Double Vanity, Built-in Features, Cathedral Ceiling(s), High Ceilings, Kitchen Island, Entrance Foyer, Ceiling Fan(s), Hardwood Floors, High Speed Internet, Eat-in Kitchen, Pantry, Smart Thermostat, Wired for Sound, Walk-In Closet(s), Wet Bar
- Flooring: Hardwood
- Basement: Ceiling - 9+ feet,Egress Window(s),Exterior Entry,Finished,Storage Space,Walk-Out Access
- Attic: Pull Down Stairs
- Number of fireplaces: 3
- Fireplace features: Double Sided, Basement, Gas Log, Great Room, Hearth Room, Recreation Room, Wood Burning
Interior area
- Total structure area: 5,287
- Total interior livable area: 5,287 sqft
- Finished area below ground: 2,106
Property
Parking
- Total spaces: 3
- Parking features: Attached, Concrete, Garage Door Opener, Garage Faces Side, Storage
- Attached garage spaces: 3
- Details: Garage Parking Other(Garage Door Opener, Keyless Entry, Service Door)
Features
- Levels: One
- Stories: 1
- Patio & porch: Covered, Deck, Screened
- Exterior features: Balcony, Fire Pit
Lot
- Size: 0.52 Acres
- Features: Near Golf Course, Cul-De-Sac, Curbs, On Golf Course, On Trail, Sidewalks, Storm Sewer, Mature Trees
Details
- Parcel number: 490128119046000407
- Horse amenities: None
Construction
Type & style
- Home type: SingleFamily
- Architectural style: French Provincial
- Property subtype: Residential, Single Family Residence
Materials
- Brick, Cement Siding
- Foundation: Concrete Perimeter
Condition
- New construction: No
- Year built: 2002
Details
- Builder name: Walsh Builders
Utilities & green energy
- Water: Public
Community & HOA
Community
- Security: Security System, Security System Owned
- Subdivision: Oakland Hills At Geist
HOA
- Has HOA: Yes
- Amenities included: Insurance, Maintenance
- Services included: Association Home Owners, Entrance Common, Insurance, Maintenance
- HOA fee: $205 annually
Location
- Region: Indianapolis
Financial & listing details
- Price per square foot: $138/sqft
- Tax assessed value: $808,500
- Annual tax amount: $6,914
- Date on market: 6/25/2025
- Cumulative days on market: 1 day
Price history
| Date | Event | Price |
|---|---|---|
| 8/29/2025 | Sold | $730,000+0.7%$138/sqft |
Source:  MIBOR as distributed by MLS GRID #22045048 Report a problem MIBOR as distributed by MLS GRID #22045048 Report a problem | ||
| 6/27/2025 | Pending sale | $725,000$137/sqft |
Source: MIBOR as distributed by MLS GRID #22045048 Report a problem | ||
| 6/25/2025 | Listed for sale | $725,000+48%$137/sqft |
Source: MIBOR as distributed by MLS GRID #22045048 Report a problem | ||
| 7/24/2014 | Sold | $490,000$93/sqft |
Source: Agent Provided Report a problem | ||
Public tax history
| Year | Property taxes | Tax assessment |
|---|---|---|
| 2025 | $6,849 +0.6% | $808,500 +30.2% |
| 2024 | $6,811 -1.5% | $621,200 |
| 2023 | $6,914 +17.5% | $621,200 +0.4% |
| 2022 | $5,887 -1.2% | $618,800 +19% |
| 2021 | $5,956 +12.3% | $519,900 +0% |
| 2020 | $5,304 +13.6% | $519,800 -2% |
| 2019 | $4,669 -22.3% | $530,400 +13.6% |
| 2018 | $6,008 -0.9% | $466,900 +0.2% |
| 2017 | $6,065 +36.1% | $466,000 +1.4% |
| 2016 | $4,458 +12% | $459,400 +15.4% |
| 2014 | $3,982 +0.6% | $398,200 |
| 2013 | $3,959 | $398,200 +0.6% |
| 2012 | $3,959 | $395,900 +9.3% |
| 2011 | -- | $362,300 |
| 2010 | $3,623 | $362,300 |
| 2009 | $3,623 | $362,300 |
Find assessor info on the county website
Neighborhood: 46236
Nearby homes
- $613,8005 bd4 ba4.7k sqft7122 Royal Oakland Dr, Indianapolis, IN 46236Off Market
- $776,000-- bd4 ba5.4k sqft7126 Royal Oakland Dr, Indianapolis, IN 46236Off Market
- $737,900-- bd3 ba3.5k sqft7136 Royal Oakland Dr, Indianapolis, IN 46236Off Market
- $592,200-- bd5 ba5.3k sqft7115 Royal Oakland Dr, Indianapolis, IN 46236Off Market
- $542,5005 bd4 ba4.5k sqft7105 Royal Oakland Dr, Indianapolis, IN 46236Off Market
- $555,700-- bd1 ba3.5k sqft7121 Royal Oakland Ct, Indianapolis, IN 46236Off Market
- $623,1005 bd3 ba4.9k sqft7125 Royal Oakland Dr, Indianapolis, IN 46236Off Market
- $516,900-- bd2 ba2.5k sqft7138 Royal Oakland Dr, Indianapolis, IN 46236Off Market
Nearby schools
GreatSchools rating
- 4/10Oaklandon Elementary SchoolGrades: 1-6Distance: 0.5 mi
- 5/10Fall Creek Valley Middle SchoolGrades: 7-8Distance: 1.9 mi
- 5/10Lawrence North High SchoolGrades: 9-12Distance: 4 mi
Get a cash offer in 3 minutes
Find out how much your home could sell for in as little as 3 minutes with a no-obligation cash offer.
Estimated market value
$736,300
Get a cash offer in 3 minutes
Find out how much your home could sell for in as little as 3 minutes with a no-obligation cash offer.
Estimated market value
$736,300
- Indiana
- Marion County
- Lawrence
- 46236
- 7106 Royal Oakland Dr
Nearby cities
Nearby zip codes
Other Lawrence Topics
