One or more photo(s) has been virtually staged. Located in the Fairway Six community of Palm Aire, this spacious 2-bedroom, 2-bath villa with a den offers over 1,800 square feet of comfortable living with a bright, open layout and a peaceful, private setting. Thoughtfully updated, the home features a new roof, new garage door, new flooring throughout, fresh interior paint, and newly coated garage flooring, creating a move-in-ready opportunity. Multiple skylights fill the home with natural light, enhancing the welcoming feel of the main living spaces. The light-filled kitchen offers ample cabinetry, a pantry closet, and a pass-through to the living area for easy entertaining. Vaulted ceilings further expand the sense of openness in the great room, which flows through sliding glass doors to a screened lanai and an extended brick patio with a raised wooden deck. This inviting outdoor area overlooks a lush greenbelt, providing a tranquil setting for relaxing, grilling, or gathering with friends and family. The split-bedroom floor plan provides privacy, with a large primary suite featuring dual vanities, a soaking tub, and a walk-in shower. The den adds versatility for a home office, media space, or guest room. Fairway Six residents enjoy maintenance-free living with access to a community pool and optional membership opportunities at Palm Aire Country Club, offering golf, tennis, pickleball, fitness, and social amenities. Ideally located near the University Town Center Mall, grocery stores, restaurants, and world-class beaches, this villa combines comfort, convenience, and a relaxed Sarasota lifestyle in one of the area’s most established golf communities.
Sold for $325,000
$325,000
7106 SAINT ANDREWS LANE, SARASOTA, FL 34243
2beds
1,804sqft
Villa
Built in 1991
4,530 Square Feet Lot
$325,900 Zestimate®
$180/sqft
$2,619 Estimated rent
Home value
$325,900
$300,000 - $352,000
$2,619/mo
Zestimate® history
Owner options
List your home for rent
$2,619/mo
Rent Zestimate®
Find your next renter with Zillow Rental Manager. Plus, with online applications, you can quickly screen prospective tenants – for free.
$2,619/mo
Rent Zestimate®
Refinance and save
$2,489/mo
Est. payment
Refinancing to a lower rate could help reduce your monthly payments and save thousands over the life of the loan.
$2,489/mo
Est. payment
Explore your selling options
Work with a Zillow partner agent
Leverage their expertise and Zillow's premium Showcase listings to get your home seen by more buyers.
Get startedList with your own agent
Get your home in front of millions of buyers by listing it on Zillow.
Learn how to do itSell it yourself
Take full control of how buyers see your home on Zillow by listing For Sale by Owner (FSBO).
List your homeWhat's special
Screened lanaiNew roofPeaceful private settingFresh interior paintMultiple skylightsRaised wooden deckLush greenbelt
Zillow last checked:
Listing updated:
Listed by:
Toni Zarghami 941-248-2147,
KW COASTAL LIVING III 941-900-4151
Bought with:
Jenny Owens, 3423909
MARCUS & COMPANY REALTY
Source: Stellar MLS,MLS#: A4671282 Originating MLS: Sarasota - Manatee
Originating MLS: Sarasota - Manatee
Facts & features
Interior
Bedrooms & bathrooms
- Bedrooms: 2
- Bathrooms: 2
- Full bathrooms: 2
Rooms
- Room types: Den/Library/Office
Primary bedroom
- Features: Ceiling Fan(s), Walk-In Closet(s)
- Level: First
Bedroom 2
- Features: Ceiling Fan(s), Built-in Closet
- Level: First
Primary bathroom
- Features: En Suite Bathroom, Makeup/Vanity Space, Tub with Separate Shower Stall, Water Closet/Priv Toilet
- Level: First
Bathroom 2
- Features: Single Vanity, Tub With Shower
- Level: First
Balcony porch lanai
- Features: Ceiling Fan(s)
- Level: First
Dining room
- Level: First
Foyer
- Level: First
Kitchen
- Features: Breakfast Bar, Ceiling Fan(s)
- Level: First
Laundry
- Level: First
Living room
- Features: Ceiling Fan(s)
- Level: First
Office
- Features: Ceiling Fan(s)
- Level: First
Heating
- Central, Electric
Cooling
- Central Air
Appliances
- Included: Dishwasher, Disposal, Dryer, Microwave, Range, Refrigerator, Washer
- Laundry: Inside, Laundry Room
Features
- Cathedral Ceiling(s), Ceiling Fan(s), Eating Space In Kitchen, High Ceilings, Living Room/Dining Room Combo, Solid Surface Counters, Split Bedroom, Stone Counters, Thermostat
- Flooring: Carpet, Luxury Vinyl
- Doors: Sliding Doors
- Windows: Window Treatments, Skylight(s)
- Has fireplace: No
Interior area
- Total structure area: 2,546
- Total interior livable area: 1,804 sqft
Property
Parking
- Total spaces: 2
- Parking features: Driveway, Garage Door Opener
- Attached garage spaces: 2
- Has uncovered spaces: Yes
Features
- Levels: One
- Stories: 1
- Patio & porch: Covered, Deck, Front Porch, Patio, Screened
- Exterior features: Lighting, Private Mailbox, Rain Gutters
- Has view: Yes
- View description: Park/Greenbelt, Trees/Woods
Lot
- Size: 4,530 Square Feet
- Features: Cul-De-Sac, In County, Landscaped
- Residential vegetation: Mature Landscaping
Details
- Parcel number: 1920520804
- Zoning: RMF6/WPE
- Special conditions: None
Construction
Type & style
- Home type: SingleFamily
- Property subtype: Villa
Materials
- Wood Frame, Wood Siding
- Foundation: Slab
- Roof: Shingle
Condition
- New construction: No
- Year built: 1991
Utilities & green energy
- Sewer: Public Sewer
- Water: Public
- Utilities for property: BB/HS Internet Available, Cable Available, Electricity Available, Public, Sewer Available, Water Available
Community & HOA
Community
- Features: Buyer Approval Required, Clubhouse, Deed Restrictions, Golf Carts OK, Golf, Pool, Tennis Court(s)
- Pet fee: $0 monthly
- Senior community: Yes
- Subdivision: FAIRWAY SIX
HOA
- Has HOA: Yes
- Services included: Maintenance Structure, Maintenance Grounds, Manager, Pool Maintenance
- HOA fee: $317 monthly
- HOA name: CAM By Stacia
- HOA phone: 941-315-8044
Location
- Region: Sarasota
Financial & listing details
- Price per square foot: $180/sqft
- Tax assessed value: $300,566
- Annual tax amount: $1,960
- Date on market: 11/11/2025
- Cumulative days on market: 69 days
- Listing terms: Cash,Conventional
- Ownership: Fee Simple
- Total actual rent: 0
- Electric utility on property: Yes
- Road surface type: Paved
Price history
| Date | Event | Price |
|---|---|---|
| 2/20/2026 | Sold | $325,000-6.9%$180/sqft |
Source:  Stellar MLS #A4671282 Report a problem Stellar MLS #A4671282 Report a problem | ||
| 1/19/2026 | Pending sale | $349,000$193/sqft |
Source: Stellar MLS #A4671282 Report a problem | ||
| 11/11/2025 | Listed for sale | $349,000$193/sqft |
Source: Stellar MLS #A4671282 Report a problem | ||
Public tax history
| Year | Property taxes | Tax assessment |
|---|---|---|
| 2025 | $2,035 +3.8% | $164,790 +2.9% |
| 2024 | $1,960 +2.6% | $160,146 +3% |
| 2023 | $1,911 +3.7% | $155,482 +3% |
| 2022 | $1,842 +1.3% | $150,953 +3% |
| 2021 | $1,819 +1.6% | $146,556 +1.4% |
| 2020 | $1,790 +2.4% | $144,533 +2.3% |
| 2019 | $1,747 | $141,283 +1.9% |
| 2018 | $1,747 +1.7% | $138,649 +2.1% |
| 2017 | $1,718 +6.2% | $135,797 +2.1% |
| 2016 | $1,618 | $133,004 +0.7% |
| 2015 | $1,618 | $132,079 +0.8% |
| 2014 | $1,618 +1.7% | $131,031 +1.5% |
| 2013 | $1,590 +158920% | $129,095 +1.7% |
| 2012 | $1 | $126,937 -10.2% |
| 2011 | $1 | $141,385 +1.5% |
| 2010 | -- | $139,296 +2.7% |
| 2009 | $1,648 -7.8% | $135,634 +0.1% |
| 2008 | $1,788 +6.1% | $135,498 +3% |
| 2007 | $1,685 -4.1% | $131,551 +2.5% |
| 2006 | $1,758 +2% | $128,342 +3% |
| 2005 | $1,723 +2.6% | $124,604 +3% |
| 2004 | $1,680 +0.8% | $120,975 +1.9% |
| 2003 | $1,666 +2% | $118,719 +2.4% |
| 2002 | $1,633 +3.1% | $115,937 +1.6% |
| 2001 | $1,584 +1.8% | $114,111 +3% |
| 2000 | $1,555 | $110,787 |
Find assessor info on the county website
Neighborhood: 34243
Nearby homes
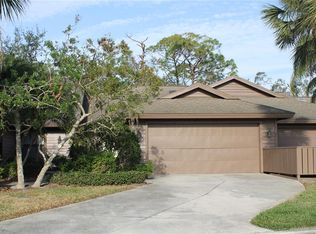
- $324,0002 bd2 ba1.8k sqft7108 Saint Andrews Ln, Sarasota, FL 34243Sold
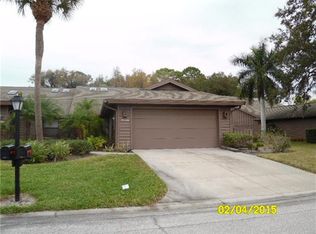
- $429,9002 bd2 ba1.9k sqft7104 Saint Andrews Ln, Sarasota, FL 34243Sold

- $310,2002 bd1 ba1.8k sqft7110 Saint Andrews Ln, Sarasota, FL 34243Off Market
- $308,0002 bd2 ba1.8k sqft7114 Saint Andrews Ln, Sarasota, FL 34243Off Market
- $412,9003 bd2 ba2.5k sqft7114 Saint Andrews Ln #0, Sarasota, FL 34243Off Market
- $334,5003 bd2 ba1.8k sqft7116 Saint Andrews Ln, Sarasota, FL 34243Off Market
- $480,0002 bd2 ba1.9k sqft7118 Saint Andrews Ln, Sarasota, FL 34243Sold
- $412,5002 bd2 ba1.9k sqft7109 Saint Andrews Ln, Sarasota, FL 34243Off Market
Nearby schools
GreatSchools rating
- 10/10Robert Willis Elementary SchoolGrades: PK-5Distance: 6 mi
- 4/10Braden River Middle SchoolGrades: 6-8Distance: 3.5 mi
- 4/10Braden River High SchoolGrades: 9-12Distance: 2.6 mi
Schools provided by the listing agent
- Elementary: Robert E Willis Elementary
- Middle: Braden River Middle
- High: Braden River High
Source: Stellar MLS. This data may not be complete. We recommend contacting the local school district to confirm school assignments for this home.
Get a cash offer in 3 minutes
Find out how much your home could sell for in as little as 3 minutes with a no-obligation cash offer.
Estimated market value
$325,900
Get a cash offer in 3 minutes
Find out how much your home could sell for in as little as 3 minutes with a no-obligation cash offer.
Estimated market value
$325,900
- Florida
- Manatee County
- Sarasota
- 34243
- 7106 SAINT ANDREWS LANE
Nearby cities
Nearby neighborhoods
Nearby zip codes
Other Sarasota Topics
