LIKE NEW and built in 2023! This beautiful 4-bedroom, 2-bath single-story ranch offers the ease of one-level living, a desirable split-bedroom floor plan and a peaceful backyard setting overlooking a horse farm! Step inside to a spacious, inviting layout featuring LVP flooring throughout the main living areas and a large living room with a cozy gas fireplace. The well-appointed kitchen is perfect for everyday living and entertaining with granite countertops, stainless-steel appliances including a gas range, microwave and dishwasher, pantry and a large island with additional seating. The sunny breakfast room is the perfect spot to enjoy your morning coffee while taking in the backyard views. The private owner's suite is tucked away from the additional bedrooms and features a spacious walk-in closet and private bath with a relaxing garden tub and separate shower. Three additional bedrooms and a full bath provide plenty of room for family, guests, a home office or hobby space.
Step outside and you'll quickly see what makes this home extra special! The 20x7 covered back porch overlooks the fenced backyard and neighboring horse farm, creating a peaceful setting that's hard to find. Whether you're relaxing after a long day, grilling with friends or simply enjoying the view, this is a backyard you'll actually want to spend time in! Additional features include a double attached garage, whole-house generator plug, irrigation system in both the front and rear yards and a beautifully manicured, level lot. Built in 2023 and exceptionally well maintained, this home gives you the feel of new construction without the wait. Move-in ready, one level, four bedrooms AND a view, don't wait to see this one!
Pending
$365,000
7106 Sideboard Xing, Aiken, SC 29803
4beds
2,251sqft
Single Family Residence
Built in 2023
0.4 Acres Lot
$363,800 Zestimate®
$162/sqft
$46/mo HOA
What's special
Desirable split-bedroom floor planDouble attached garageWell-appointed kitchenSpacious inviting layoutBeautifully manicured level lotOne-level livingFenced backyard
- 26 days
- 233
- 27
Likely to sell faster than
Zillow last checked:
Listing updated:
Listed by:
Andy and Allison Homes Team 803-640-8950,
Meybohm Real Estate - North Au
Source: Aiken MLS,MLS#: 225520
Facts & features
Interior
Bedrooms & bathrooms
- Bedrooms: 4
- Bathrooms: 2
- Full bathrooms: 2
Primary bedroom
- Level: Main
- Area: 238
- Dimensions: 17 x 14
Bedroom 2
- Level: Main
- Area: 132
- Dimensions: 12 x 11
Bedroom 3
- Level: Main
- Area: 143
- Dimensions: 13 x 11
Bedroom 4
- Level: Main
- Area: 182
- Dimensions: 14 x 13
Kitchen
- Level: Main
- Area: 255
- Dimensions: 17 x 15
Laundry
- Level: Main
- Area: 42
- Dimensions: 7 x 6
Living room
- Level: Main
- Area: 460
- Dimensions: 23 x 20
Other
- Description: Breakfast Room
- Level: Main
- Area: 126
- Dimensions: 14 x 9
Other
- Description: Foyer
- Level: Main
- Area: 90
- Dimensions: 15 x 6
Heating
- Forced Air, Natural Gas
Cooling
- Central Air, Electric
Appliances
- Included: Microwave, Range, Gas Water Heater, Dishwasher, Disposal
Features
- Snack Bar, Solid Surface Counters, Walk-In Closet(s), Ceiling Fan(s), Kitchen Island, Pantry, High Speed Internet
- Flooring: Carpet, Vinyl
- Basement: None
- Number of fireplaces: 1
- Fireplace features: Living Room
Interior area
- Total structure area: 2,251
- Total interior livable area: 2,251 sqft
- Finished area above ground: 2,251
- Finished area below ground: 0
Video & virtual tour
Property
Parking
- Total spaces: 2
- Parking features: Attached
- Attached garage spaces: 2
Features
- Levels: One
- Patio & porch: Patio
- Pool features: None
- Fencing: Fenced
Lot
- Size: 0.4 Acres
- Features: Landscaped, Level, Sprinklers In Front, Sprinklers In Rear
Details
- Additional structures: None
- Parcel number: 1231912008
- Special conditions: Standard
- Horse amenities: None
Construction
Type & style
- Home type: SingleFamily
- Architectural style: Ranch
- Property subtype: Single Family Residence
Materials
- Brick, HardiPlank Type
- Foundation: Slab
- Roof: Composition,Shingle
Condition
- New construction: No
- Year built: 2023
Utilities & green energy
- Sewer: Public Sewer
- Water: Public
- Utilities for property: Cable Available
Community & HOA
Community
- Features: None
- Subdivision: Chukker Creek Landing
HOA
- Has HOA: Yes
- HOA fee: $550 annually
Location
- Region: Aiken
Financial & listing details
- Price per square foot: $162/sqft
- Tax assessed value: $356,250
- Annual tax amount: $1,437
- Date on market: 9/11/2026
- Cumulative days on market: 27 days
- Listing terms: Contract
- Road surface type: Paved
Estimated market value
$363,800
$346,000 - $382,000
$2,375/mo
Price history
| Date | Event | Price |
|---|---|---|
| 9/18/2026 | Pending sale | $365,000$162/sqft |
Source:  Aiken MLS #225520 Report a problem Aiken MLS #225520 Report a problem | ||
| 9/11/2026 | Listed for sale | $365,000+3.1%$162/sqft |
Source:  Hive MLS #100602744 Report a problem Hive MLS #100602744 Report a problem | ||
| 9/1/2023 | Sold | $354,120-1.1%$157/sqft |
Source: Aiken MLS #206131 Report a problem | ||
| 8/15/2023 | Pending sale | $358,120$159/sqft |
Source: Aiken MLS #206131 Report a problem | ||
| 5/25/2023 | Price change | $358,120-1.1%$159/sqft |
Source: Aiken MLS #206131 Report a problem | ||
| 5/3/2023 | Price change | $362,120+1.4%$161/sqft |
Source:  DR Horton Report a problem DR Horton Report a problem | ||
| 5/1/2023 | Price change | $357,120-1.4%$159/sqft |
Source: Aiken MLS #206131 Report a problem | ||
| 4/23/2023 | Listed for sale | $362,120$161/sqft |
Source: DR Horton Report a problem | ||
Public tax history
| Year | Property taxes | Tax assessment |
|---|---|---|
| 2024 | $1,437 +795.1% | $14,250 +790.6% |
| 2023 | $161 | $1,600 |
Find assessor info on the county website
Monthly payment
Est. payment
Payment breakdown
Explore the cost of this home by adjusting the details. Changes won't be saved.Climate risks
Neighborhood: 29803
Nearby schools
Schools provided by the listing agent
- Elementary: Chukker Creek
- Middle: Aiken Intermediate 6th-Kennedy Middle 7th&8th
- High: South Aiken
Source: Aiken MLS. This data may not be complete. We recommend contacting the local school district to confirm school assignments for this home.

Similar homes
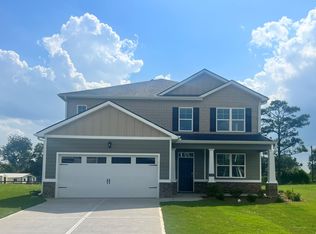

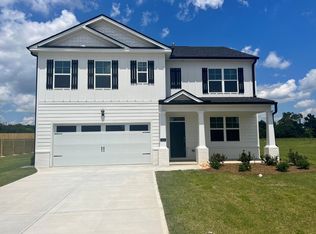
- $375,0005 bd4 ba2.7k sqft7069 Sideboard Xing, Aiken, SC 29803For Sale
 MLS ID #223048, Regina Sanders, Berkshire Hathaway HomeServices Beazley, Realtors Aiken. Aiken MLS
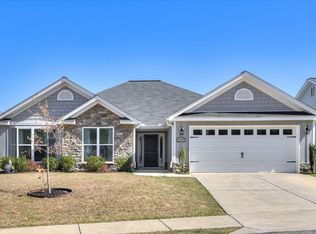
 - $335,0004 bd2 ba2.1k sqft2027 Boyer Pl, Aiken, SC 29803For Sale
 MLS ID #222295, Pamela J Kramer, RE/MAX Tattersall Group. Aiken MLS
 - $499,0005 bd4 ba3k sqft358 Wedgewood Dr, Aiken, SC 29803For Sale
 MLS ID #225858, Cathy Brennan, Meybohm Real Estate - Aiken. Aiken MLS
 - $255,0003 bd2 ba1.2k sqft758 Palm Dr, Aiken, SC 29803For Sale
 MLS ID #225913, Olga Page, Haven Real Estate. Aiken MLS
 - $373,0005 bd4 ba3.1k sqft6127 High Top Lane, Aiken, SC 29801For Sale
 MLS ID #100579976, Kasey Singleton, Real Broker, LLC. Hive MLS
