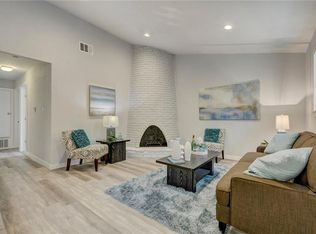
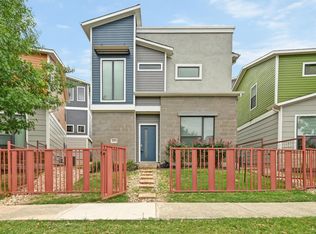
REFRIGERATOR, WASHER, DRYER INCLUDED. Enjoy the best of Easton Park! Tenant have full access to the community pools and fitness center and are 5 min walking distance to ChickFilA, CVS, McDonalds, Cheba Hut, CapMetro bus stop, and More! New HEB to be completed in 2027, as well as future retail and a large gym right in the backyard. This centrally located home cannot be beat! Featuring a spacious great room and powder bath downstairs and 3 bedrooms and 2 bathrooms upstairs, it's the perfect floorplan to keep your home life separate from downstairs entertaining. Enjoy a spacious covered back patio with no neighbors behind for maximum privacy. The oversized primary bedroom is flooded with natural light and features a walk-in closet, spacious shower, and dual vanities. This energy-efficient home features spray foam insulation to keep your home cool on those hot summer days as well as a tankless hot water heater. Security system cameras are also included.
Condo for rent
$2,500/moFees may apply
7106 Silver Star Ln, Austin, TX 78744
3beds
1,737sqft
Price may not include required fees and charges. Learn more|
Condo
Available Thu Oct 1 2026
Cats, dogs OK
Air conditioner, central air
Hookups laundry
2 Attached garage spaces parking
Central
What's special
Flooded with natural lightTankless hot water heaterPowder bath downstairsSpacious great roomSpacious showerWalk-in closetSpray foam insulation
- 64 days |
- -- |
- -- |
Zillow last checked:
Listing updated:
Travel times

Let’s turn your rent into credit progress
Build credit history with every on-time payment and get credit for the payment you’re already making.
Facts & features
Interior
Bedrooms & bathrooms
- Bedrooms: 3
- Bathrooms: 3
- Full bathrooms: 2
- 1/2 bathrooms: 1
Heating
- Central
Cooling
- Air Conditioner, Central Air
Appliances
- Included: Dishwasher, Garbage Disposal, Gas Range, Microwave Oven, Oven, Range, Refrigerator, Stainless Steel Appliance(s), washerDryerHookups
- Laundry: Hookups, Laundry Room, Upper Level, Washer Hookup
Features
- Ceiling Fan(s), Ceiling Fan(s), Double Vanity, Eat-in Kitchen, Granite Counters, Interior Steps, Kitchen Island, Multi-level Floor Plan, Open Floorplan, Pantry, Pantry, Recessed Lighting, Storage, Storage, Tray Ceiling(s), Walk In Closet, Walk-In Closet(s), Washer Hookup
- Flooring: Carpet, Laminate
Interior area
- Total interior livable area: 1,737 sqft
Property
Parking
- Total spaces: 2
- Parking features: Attached, Covered, Driveway, Garage, Off Street, Open, Paved
- Has attached garage: Yes
- Has uncovered spaces: Yes
- Details: Contact manager
Features
- Stories: 2
- Patio & porch: Covered
- Exterior features: Interior Steps, Lighting, Multi-level Floor Plan, Walk In Closet, Walk-In Closet(s)
- Pool features: Contact manager
- Has view: Yes
- View description: Neighborhood
Lot
- Features: Back Yard, Few Trees, Gentle Sloping, Interior Lot, Level, Paved
Details
- Additional structures: Garage(s)
Construction
Type & style
- Home type: Condo
- Property subtype: Condo
Materials
- Roof: Shake Shingle
Condition
- Year built: 2020
Building
Management
- Pets allowed: Yes
Community & HOA
Community
- Features: Park
HOA
- Amenities included: Park
Location
- Region: Austin
Financial & listing details
- Lease term: Negotiable
Nearby apartments for rent
Price history
| Date | Event | Price |
|---|---|---|
| 8/4/2026 | Price change | $2,500-3.8%$1/sqft |
Source: Unlock MLS #7659368 Report a problem | ||
| 7/3/2026 | Listed for rent | $2,600+10.6%$1/sqft |
Source: Unlock MLS #7659368 Report a problem | ||
| 2/1/2025 | Listing removed | $2,350$1/sqft |
Source: Unlock MLS #8891500 Report a problem | ||
| 11/28/2024 | Listed for rent | $2,350$1/sqft |
Source: Unlock MLS #8891500 Report a problem | ||
Neighborhood: Bluff Springs
Nearby schools
GreatSchools rating
- 7/10Newton Collins Elementary SchoolGrades: PK-5Distance: 0.9 mi
- 3/10John P Ojeda Junior High SchoolGrades: 6-8Distance: 2.3 mi
- 2/10Del Valle High SchoolGrades: 9-12Distance: 7 mi