Where classic sophistication meets modern refinement, this distinguished brick residence showcases timeless living. Sunlight illuminates original hardwood floors and exquisite millwork accented by dazzling stained glass—details that speak to the home’s enduring craftsmanship. The living room invites both comfort and conversation, anchored by a striking fireplace framed with original sconces for a warm, ambient glow. The formal dining room transitions seamlessly into the beautifully updated kitchen, appointed with a gourmet range, premium stainless-steel appliances, and quartz countertops. A charming breakfast nook—featuring original built-ins—provide generous storage and serves beautifully as a beverage bar, coffee station, or display for treasured serveware. A spacious family room elevates everyday living, offering additional space to relax or entertain while overlooking a stunning landscaped grotto. Step outside to discover your private sanctuary: a lush outdoor retreat complete with an impressive water fountain, ideal for alfresco dining or quiet reflection. The second-floor primary features direct access to a rooftop deck perfect for morning coffee or evenings spent under the stars. Two additional bedrooms accompany a fully renovated spa-inspired bath boasting a separate soaking tub, walk-in shower, and heated floors for year-round comfort. An oversized two-car detached garage features a new door, adding modern convenience to this already exceptional home. Recent enhancements—fresh interior paint, refreshed landscaping, and a 2025 roof—provide added peace of mind. A rare blend of architectural grace and contemporary comfort, this residence offers an elevated lifestyle in every detail.
Closed
Listed by: Coldwell Banker Realty - Gundaker • Joanne G Iskiwitch • Contact: 314-495-4220
Bought with: EXP Realty, LLC
Price Unknown
7106 Stanford Ave, Saint Louis, MO 63130
3beds
1,890sqft
Single Family Residence
Built in 1930
5,248 Square Feet Lot
$499,400 Zestimate®
$--/sqft
$2,129 Estimated rent
Home value
$499,400
$464,000 - $534,000
$2,129/mo
Zestimate® history
Owner options
List your home for rent
$2,129/mo
Rent Zestimate®
Find your next renter with Zillow Rental Manager. Plus, with online applications, you can quickly screen prospective tenants – for free.
$2,129/mo
Rent Zestimate®
Refinance and save
$525/mo
Est. payment
Refinancing to a lower rate could help reduce your monthly payments and save thousands over the life of the loan.
$525/mo
Est. payment
Explore your selling options
Work with a Zillow partner agent
Leverage their expertise and Zillow's premium Showcase listings to get your home seen by more buyers.
Get startedList with your own agent
Get your home in front of millions of buyers by listing it on Zillow.
Learn how to do itSell it yourself
Take full control of how buyers see your home on Zillow by listing For Sale by Owner (FSBO).
List your homeWhat's special
Modern refinementQuartz countertopsFresh interior paintGenerous storageOversized two-car detached garagePremium stainless-steel appliancesSeparate soaking tub
Zillow last checked:
Listing updated:
Listed by:
Joanne G Iskiwitch 314-495-4220,
Coldwell Banker Realty - Gundaker
Bought with:
Mark & Neil Gellman, 2007022959
EXP Realty, LLC
Source: MARIS,MLS#: 26009926 Originating MLS: St. Louis Association of REALTORS
Originating MLS: St. Louis Association of REALTORSFacts & features
Interior
Bedrooms & bathrooms
- Bedrooms: 3
- Bathrooms: 2
- Full bathrooms: 1
- 1/2 bathrooms: 1
- Main level bathrooms: 1
Primary bedroom
- Description: Spacious, 2 closets, walks out to upper balcony overlooking backyard oasis and fountain!
- Features: Floor Covering: Wood
- Level: Second
- Area: 216
- Dimensions: 12x18
Bedroom 2
- Description: Perfect for an office or nursery.
- Features: Floor Covering: Wood
- Level: Second
- Area: 132
- Dimensions: 12x11
Bedroom 3
- Description: Access to balcony overlooking backyard oasis and fountain.
- Features: Floor Covering: Wood
- Level: Second
- Area: 100
- Dimensions: 10x10
Bonus room
- Description: Bonus room could double as a hobby room, gym or office.
- Features: Floor Covering: Wood
- Level: Basement
- Area: 156
- Dimensions: 12x13
Breakfast room
- Description: Cozy area featuring stain-glass windows, built-in bookshelves/cabinets, coffee or beverage station.
- Features: Floor Covering: Wood
- Level: Main
Dining room
- Description: Formal Dining Room features stain-glass windows & rich, authentic woodwork.
- Features: Floor Covering: Wood
- Level: Main
- Area: 143
- Dimensions: 11x13
Family room
- Description: Spacious, light-filled room featuring a laundry closet/station, walks out to darling courtyard & fountain!
- Features: Floor Covering: Wood
- Level: Main
- Area: 286
- Dimensions: 22x13
Kitchen
- Description: Stainless appliances, remodeled, breakfast bar & seating area, built-ins.
- Features: Floor Covering: Wood
- Level: Main
- Area: 108
- Dimensions: 12x9
Living room
- Description: Formal Living Room is light-filled and features a wood-burning fireplace.
- Features: Floor Covering: Wood
- Level: Main
- Area: 300
- Dimensions: 12x25
Heating
- Forced Air, Other, Zoned
Cooling
- Ceiling Fan(s), Central Air, Wall Unit(s)
Appliances
- Included: Stainless Steel Appliance(s), Gas Cooktop, Dishwasher, Disposal, Microwave, Oven, Refrigerator, Gas Water Heater
- Laundry: Main Level
Features
- Breakfast Room, Built-in Features, Cedar Closet(s), Entrance Foyer, Granite Counters, Historic Millwork, Natural Woodwork, Separate Dining, Separate Shower, Stone Counters, Tub
- Flooring: Tile, Wood
- Windows: Tilt-In Windows
- Basement: Bath/Stubbed,Concrete,Full,Storage Space,Unfinished,Walk-Up Access
- Number of fireplaces: 1
- Fireplace features: Living Room, Wood Burning
Interior area
- Total structure area: 1,890
- Total interior livable area: 1,890 sqft
- Finished area above ground: 1,890
Property
Parking
- Total spaces: 2
- Parking features: Concrete, Driveway, Electric Vehicle Charging Station(s), Garage, On Street
- Garage spaces: 2
- Has uncovered spaces: Yes
Features
- Levels: Two
- Patio & porch: Deck, Front Porch, Patio
- Exterior features: Balcony
- Fencing: Partial
Lot
- Size: 5,248 Square Feet
- Features: Back Yard, Front Yard, Garden, Landscaped
Details
- Parcel number: 18J540744
- Special conditions: Standard
Construction
Type & style
- Home type: SingleFamily
- Architectural style: Tudor
- Property subtype: Single Family Residence
Materials
- Brick, Stone
- Foundation: Stone
- Roof: Architectural Shingle
Condition
- Year built: 1930
Utilities & green energy
- Electric: Ameren
- Sewer: Public Sewer
- Water: Public
- Utilities for property: Electricity Connected, Natural Gas Connected, Sewer Connected, Water Connected
Community & HOA
Community
- Subdivision: University Park
HOA
- Has HOA: Yes
- Amenities included: Association Management
- Services included: Maintenance Parking/Roads
- HOA fee: $525 annually
- HOA name: University Park
Location
- Region: Saint Louis
Financial & listing details
- Tax assessed value: $495,900
- Annual tax amount: $5,399
- Date on market: 2/26/2026
- Cumulative days on market: 33 days
- Listing terms: Cash,Conventional
- Ownership: Private
- Electric utility on property: Yes
Price history
| Date | Event | Price |
|---|---|---|
| 3/31/2026 | Sold | -- |
Source:  MARIS #26009926 Report a problem MARIS #26009926 Report a problem | ||
| 3/4/2026 | Contingent | $450,000$238/sqft |
Source: MARIS #26009926 Report a problem | ||
| 2/26/2026 | Listed for sale | $450,000$238/sqft |
Source: MARIS #26009926 Report a problem | ||
Public tax history
| Year | Property taxes | Tax assessment |
|---|---|---|
| 2025 | $6,385 +18.3% | $94,220 +24.1% |
| 2024 | $5,399 +0.1% | $75,930 |
| 2023 | $5,392 +2.4% | $75,930 +9.9% |
| 2022 | $5,265 +1% | $69,080 |
| 2021 | $5,211 +4.3% | $69,080 +7% |
| 2020 | $4,998 +13.8% | $64,540 +8.3% |
| 2019 | $4,391 | $59,620 +12.7% |
| 2018 | $4,391 | $52,880 |
| 2017 | $4,391 -0.2% | $52,880 +6.5% |
| 2016 | $4,400 +1.9% | $49,660 |
| 2015 | $4,319 | $49,660 +14% |
| 2014 | $4,319 +11.4% | $43,570 |
| 2013 | $3,876 | $43,570 -20.7% |
| 2012 | -- | $54,950 |
| 2011 | -- | $54,950 +12.1% |
| 2010 | $3,882 +9.6% | $49,020 |
| 2009 | $3,542 -3.1% | $49,020 -4.8% |
| 2008 | $3,653 +4.8% | $51,480 |
| 2007 | $3,485 | $51,480 +10% |
| 2006 | $3,485 +0.6% | $46,780 |
| 2005 | $3,463 +45.6% | $46,780 +36.8% |
| 2003 | $2,379 +1% | $34,190 +18.6% |
| 2002 | $2,357 +16.4% | $28,820 |
| 2001 | $2,024 | $28,820 |
Find assessor info on the county website
Neighborhood: 63130
Nearby homes
- $501,4004 bd3 ba2.1k sqft7102 Stanford Ave, Saint Louis, MO 63130Off Market
- $--4 bd2 ba2.4k sqft7110 Stanford Ave, Saint Louis, MO 63130Sold
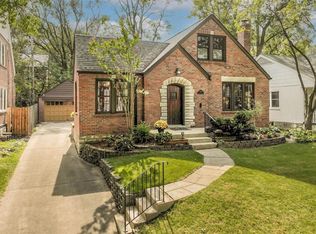
- $378,8003 bd2 ba1.3k sqft7114 Stanford Ave, Saint Louis, MO 63130Off Market
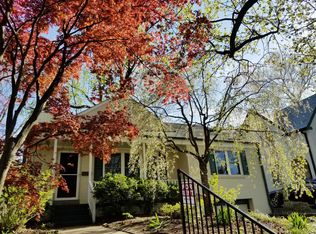
- $714,0003 bd3 ba2.3k sqft7056 Stanford Ave, Saint Louis, MO 63130Off Market
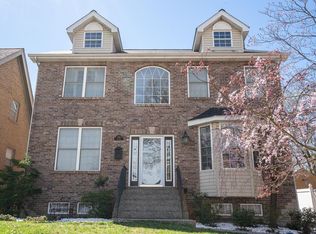
- $589,9004 bd4 ba2.5k sqft7107 Cornell Ave, Saint Louis, MO 63130Off Market
- $416,8004 bd1 ba1.7k sqft7101 Cornell Ave, Saint Louis, MO 63130Off Market
- $661,9004 bd3 ba2.4k sqft7111 Cornell Ave, Saint Louis, MO 63130Off Market
- $547,4004 bd3 ba2.1k sqft7055 Cornell Ave, Saint Louis, MO 63130Off Market
Nearby schools
GreatSchools rating
- 6/10Flynn Park Elementary SchoolGrades: K-5Distance: 0.5 mi
- 3/10Brittany WoodsGrades: 6-8Distance: 1.6 mi
- 3/10University City Sr. High SchoolGrades: 9-12Distance: 0.7 mi
Schools provided by the listing agent
- Elementary: Flynn Park Elem.
- Middle: Brittany Woods
- High: University City Sr. High
Source: MARIS. This data may not be complete. We recommend contacting the local school district to confirm school assignments for this home.
Get a cash offer in 3 minutes
Find out how much your home could sell for in as little as 3 minutes with a no-obligation cash offer.
Estimated market value
$499,400
Get a cash offer in 3 minutes
Find out how much your home could sell for in as little as 3 minutes with a no-obligation cash offer.
Estimated market value
$499,400
- Missouri
- Saint Louis County
- University City
- 63130
- 7106 Stanford Ave
Nearby cities
Nearby neighborhoods
Nearby zip codes
Other University City Topics
