Bring your vision! Situated close to the medical center, beltway 8 and highway 288, this fully fenced property is the ultimate blank canvas for investors or a savvy homeowner looking to build instant equity. The interior needs total cosmetics—including flooring, paint, and a modern refresh—the bones are solid, and the location cannot be beaten. Property is being sold AS-IS. Don't miss this opportunity to unlock the potential of this property and create a showstopper.
For sale
$145,000
7106 Tierwester St, Houston, TX 77021
3beds
1,507sqft
Single Family Residence
Built in 1940
5,401 Square Feet Lot
$-- Zestimate®
$96/sqft
$-- HOA
What's special
Fully fenced property
- 148 days
- 68
- 0
Zillow last checked:
Listing updated:
Listed by:
Sidra Jefferson TREC #0568029 713-851-8618,
Keller Williams Preferred
Source: HAR,MLS#: 60256925
Facts & features
Interior
Bedrooms & bathrooms
- Bedrooms: 3
- Bathrooms: 1
- Full bathrooms: 1
Bedroom
- Level: First
- Area: 180
- Dimensions: 12x15
Bedroom
- Level: First
- Area: 195
- Dimensions: 13x15
Bedroom
- Level: First
- Area: 156
- Dimensions: 13x12
Other
- Level: First
- Area: 56
- Dimensions: 7x8
Other
- Level: First
Den
- Level: First
- Area: 364
- Dimensions: 13x28
Dining room
- Level: First
- Area: 169
- Dimensions: 13x13
Kitchen
- Level: First
- Area: 156
- Dimensions: 12x13
Heating
- Electric, Natural Gas, Wall Furnace
Cooling
- Electric, Gas, Window Unit(s)
Appliances
- Laundry: Electric Dryer Hookup, Gas Dryer Hookup, Washer Hookup
Features
- Prewired for Alarm System, All Bedrooms Down
- Flooring: Carpet, Laminate
Interior area
- Total structure area: 1,507
- Total interior livable area: 1,507 sqft
Property
Parking
- Total spaces: 3
- Parking features: Electric Gate, No Garage, Additional Parking, Driveway, Attached & Detached
- Carport spaces: 3
Features
- Stories: 1
- Fencing: Back Yard,Full
Lot
- Size: 5,401 Square Feet
- Features: Back Yard, Subdivided, 0 Up To 1/4 Acre
Details
- Parcel number: 0741510310012
Construction
Type & style
- Home type: SingleFamily
- Architectural style: Other
- Property subtype: Single Family Residence
Materials
- Blown-In Insulation, Cement Siding, Wood Siding
- Foundation: Block & Beam
- Roof: Composition
Condition
- New construction: No
- Year built: 1940
Utilities & green energy
- Sewer: Public Sewer
- Water: Public
Green energy
- Energy efficient items: Attic Vents, Thermostat
Community & HOA
Community
- Security: Prewired for Alarm System
- Subdivision: South End Sunnyside
Location
- Region: Houston
Financial & listing details
- Price per square foot: $96/sqft
- Tax assessed value: $188,118
- Annual tax amount: $3,998
- Date on market: 4/30/2026
- Listing terms: Cash,Conventional,Investor
- Road surface type: Asphalt
Estimated market value
Not available
Estimated sales range
Not available
$1,617/mo
Price history
| Date | Event | Price |
|---|---|---|
| 9/23/2026 | Listed for sale | $145,000$96/sqft |
Source:  HAR #60256925 Report a problem HAR #60256925 Report a problem | ||
| 8/27/2026 | Pending sale | $145,000$96/sqft |
Source: HAR #60256925 Report a problem | ||
| 8/20/2026 | Listed for sale | $145,000$96/sqft |
Source: HAR #60256925 Report a problem | ||
| 8/12/2026 | Pending sale | $145,000$96/sqft |
Source: HAR #60256925 Report a problem | ||
| 4/30/2026 | Listed for sale | $145,000$96/sqft |
Source: HAR #60256925 Report a problem | ||
Public tax history
| Year | Property taxes | Tax assessment |
|---|---|---|
| 2025 | $1,974 -17% | $188,118 -2.8% |
| 2024 | $2,377 -61% | $193,561 -36% |
| 2023 | $6,092 +27.3% | $302,366 +39.2% |
| 2022 | $4,784 | $217,291 +44.9% |
| 2021 | -- | $149,968 +74.9% |
| 2020 | $2,057 +10.3% | $85,739 +11.4% |
| 2019 | $1,865 +18.5% | $76,995 +11.1% |
| 2018 | $1,574 | $69,279 +11.2% |
| 2017 | $1,574 +7.6% | $62,302 +7.6% |
| 2016 | $1,463 +1.7% | $57,875 -1.6% |
| 2015 | $1,440 | $58,804 +5% |
| 2014 | $1,440 | $56,000 +6.5% |
| 2013 | -- | $52,598 -5.1% |
| 2012 | -- | $55,417 +3.3% |
| 2011 | -- | $53,634 +1.7% |
| 2010 | -- | $52,736 -4.5% |
| 2009 | -- | $55,193 -4.6% |
| 2008 | -- | $57,880 |
| 2005 | -- | -- |
| 2004 | -- | $45,750 +0.6% |
| 2003 | -- | $45,470 +1.9% |
| 2002 | -- | $44,640 |
| 2001 | -- | $44,640 +8.6% |
| 2000 | -- | $41,120 |
Find assessor info on the county website
Monthly payment
Est. payment
Payment breakdown
Explore the cost of this home by adjusting the details. Changes won't be saved.Climate risks
Neighborhood: Ost - South Union
Nearby schools
Schools provided by the listing agent
- Elementary: Whidby Elementary School
- Middle: Cullen Middle School (Houston)
- High: Yates High School
Source: HAR. This data may not be complete. We recommend contacting the local school district to confirm school assignments for this home.
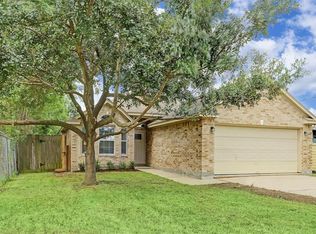
Similar homes
- $149,8884 bd2 ba1.4k sqft3605 Rebecca St, Houston, TX 77021For Sale
 MLS ID #39442689, Jonathan Minerick, homecoin.com. HAR
 - $169,0003 bd2 ba1.2k sqft5237 Carmen St, Houston, TX 77033For Sale
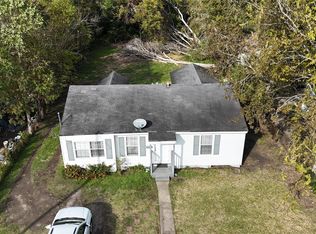 MLS ID #27190374, Mustafa Tunc, Keller Williams Realty Metropolitan. HAR
 - $144,5992 bd1 ba1k sqft7326 Eisenhower Rd, Houston, TX 77033For Sale
 MLS ID #49024411, Chaney Miller, George E. Johnson Properties LLC. HAR
 - $130,0003 bd1 ba912 sqft3513 Rockingham St, Houston, TX 77051For Sale
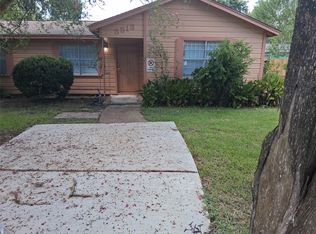 MLS ID #12794576, Donna Goode, HomeSmart. HAR
