Introducing the Travis, a masterpiece among floor plans meticulously crafted by Century Communities. This residence, offering a harmonious blend of elegance and functionality, features a generous layout with 5 bedrooms and 3 full bathrooms. As you step into the Travis, you're welcomed by an expansive open concept design, fostering a seamless flow between the living, dining, and kitchen areas. The main floor is adorned with Luxury Vinyl Plank (LVP) flooring, not just for its aesthetic appeal, but also for its durability and easy maintenance, ensuring that every step is a pleasure. Venturing to the second floor, the Travis unveils a haven of comfort and versatility. Spacious secondary bedrooms provide ample retreats for family members or guests, each designed with a keen eye for both style and utility. The addition of a media loft enhances the overall living experience, offering a dedicated space for entertainment, relaxation, or even a home office. The crown jewel of the second floor is the large primary bedroom, a sanctuary within the home. This retreat not only boasts a sophisticated design but also features a capacious walk-in closet, adding a touch of luxury and practicality to your daily routine.
Closed
$416,170
7106 Timberland Trl Lot 139, Lithonia, GA 30058
5beds
2,774sqft
Single Family Residence, Residential
Built in 2025
6,534 Square Feet Lot
$428,500 Zestimate®
$150/sqft
$2,832 Estimated rent
Home value
$428,500
$390,000 - $467,000
$2,832/mo
Zestimate® history
Owner options
List your home for rent
$2,832/mo
Rent Zestimate®
Find your next renter with Zillow Rental Manager. Plus, with online applications, you can quickly screen prospective tenants – for free.
$2,832/mo
Rent Zestimate®
Refinance and save
$3,272/mo
Est. payment
Refinancing to a lower rate could help reduce your monthly payments and save thousands over the life of the loan.
$3,272/mo
Est. payment
Explore your selling options
Work with a Zillow partner agent
Leverage their expertise and Zillow's premium Showcase listings to get your home seen by more buyers.
Get startedList with your own agent
Get your home in front of millions of buyers by listing it on Zillow.
Learn how to do itSell it yourself
Take full control of how buyers see your home on Zillow by listing For Sale by Owner (FSBO).
List your homeWhat's special
Media loftCapacious walk-in closetSpacious secondary bedroomsLarge primary bedroomExpansive open concept design
Zillow last checked:
Listing updated:
Listed by:
Thomas Schwalenberg,
CCG Realty Group, LLC.
Bought with:
Adebola Omotayo
Loral Realty, LLC
Source: FMLS GA,MLS#: 7610225
Facts & features
Interior
Bedrooms & bathrooms
- Bedrooms: 5
- Bathrooms: 4
- Full bathrooms: 4
- Main level bathrooms: 1
- Main level bedrooms: 1
Rooms
- Room types: Attic, Living Room, Loft, Master Bathroom, Master Bedroom
Primary bedroom
- Features: Other
- Level: Other
Bedroom
- Features: Other
Primary bathroom
- Features: Separate Tub/Shower
Dining room
- Features: Open Concept
Kitchen
- Features: Cabinets White, Kitchen Island, Pantry Walk-In, View to Family Room
Heating
- Central
Cooling
- Central Air
Appliances
- Included: Dishwasher, Disposal, Electric Range, Electric Water Heater, Microwave
- Laundry: In Hall, Upper Level
Features
- High Ceilings 9 ft Main, Smart Home
- Flooring: Carpet, Luxury Vinyl
- Windows: Insulated Windows
- Basement: None
- Number of fireplaces: 1
- Fireplace features: Electric
- Common walls with other units/homes: No Common Walls
Interior area
- Total structure area: 2,774
- Total interior livable area: 2,774 sqft
- Finished area above ground: 2,774
Property
Parking
- Total spaces: 2
- Parking features: Attached, Driveway, Garage, Garage Door Opener
- Attached garage spaces: 2
- Has uncovered spaces: Yes
Accessibility
- Accessibility features: None
Features
- Levels: Two
- Stories: 2
- Patio & porch: Covered
- Exterior features: Lighting, Rain Gutters, No Dock
- Pool features: None
- Spa features: None
- Fencing: None
- Has view: Yes
- View description: Trees/Woods, Other
- Waterfront features: None
- Body of water: None
Lot
- Size: 6,534 Square Feet
- Dimensions: 60x110
- Features: Back Yard
Details
- Additional structures: None
- Parcel number: 16 159 01 432
- Other equipment: None
- Horse amenities: None
Construction
Type & style
- Home type: SingleFamily
- Architectural style: Traditional
- Property subtype: Single Family Residence, Residential
Materials
- Cement Siding
- Foundation: Slab
- Roof: Composition
Condition
- Under Construction
- New construction: Yes
- Year built: 2025
Details
- Builder name: Century Communities
- Warranty included: Yes
Utilities & green energy
- Electric: None
- Sewer: Public Sewer
- Water: Public
- Utilities for property: Cable Available, Electricity Available, Phone Available, Sewer Available, Underground Utilities, Water Available
Green energy
- Energy efficient items: None
- Energy generation: None
Community & HOA
Community
- Features: Dog Park, Homeowners Assoc, Near Public Transport, Near Schools, Near Shopping, Near Trails/Greenway, Park
- Security: Fire Alarm
- Subdivision: Kingsley Creek
HOA
- Has HOA: Yes
- Services included: Maintenance Grounds, Reserve Fund
- HOA fee: $650 annually
Location
- Region: Lithonia
Financial & listing details
- Price per square foot: $150/sqft
- Date on market: 7/6/2025
- Cumulative days on market: 40 days
- Listing terms: Cash,Conventional,FHA,VA Loan
- Electric utility on property: Yes
- Road surface type: Paved
Price history
| Date | Event | Price |
|---|---|---|
| 10/29/2025 | Sold | $416,170$150/sqft |
Source:  FMLS GA #7610225 Report a problem FMLS GA #7610225 Report a problem | ||
| 8/16/2025 | Pending sale | $416,170$150/sqft |
Source:  GAMLS #10558196 Report a problem GAMLS #10558196 Report a problem | ||
| 7/31/2025 | Price change | $416,170+0.2%$150/sqft |
Source: FMLS GA #7610225 Report a problem | ||
| 7/6/2025 | Listed for sale | $415,170+0.7%$150/sqft |
Source: FMLS GA #7610225 Report a problem | ||
| 12/5/2024 | Listing removed | $412,360$149/sqft |
Source: FMLS GA #7466125 Report a problem | ||
| 10/3/2024 | Listed for sale | $412,360$149/sqft |
Source: FMLS GA #7466125 Report a problem | ||
Public tax history
Tax history is unavailable.
Neighborhood: 30058
Nearby homes
- $404,4005 bd3 ba2.7k sqft7106 Timberland Trl, Lithonia, GA 30058Off Market
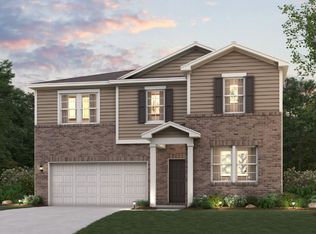
- $366,9904 bd3 ba2.3k sqft7100 Brushwood Bnd, Lithonia, GA 30058Sold
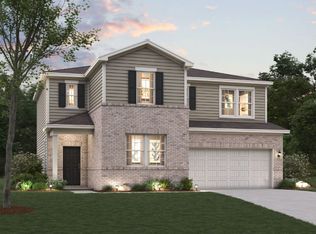
- $366,9904 bd3 ba2.3k sqft7100 Brushwood Bnd LOT 101, Lithonia, GA 30058Sold

- $390,2554 bd3 ba-- sqft7105 Timberland Trl LOT 137, Lithonia, GA 30058Sold
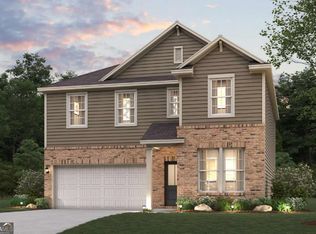
- $375,3734 bd3 ba2.3k sqft7094 Brushwood Bnd LOT 100, Lithonia, GA 30058Sold
- $375,3734 bd3 ba2.3k sqft7094 Brushwood Bnd, Lithonia, GA 30058Sold
- $378,8904 bd3 ba-- sqft7088 Brushwood Bnd LOT 99, Lithonia, GA 30058Sold
- $360,1424 bd3 ba-- sqft7009 Brushwood Bnd, Lithonia, GA 30058Sold
Nearby schools
GreatSchools rating
- 4/10Princeton Elementary SchoolGrades: PK-5Distance: 0.9 mi
- 4/10Stephenson Middle SchoolGrades: 6-8Distance: 1.2 mi
- 2/10Stephenson High SchoolGrades: 9-12Distance: 1.6 mi
Schools provided by the listing agent
- Elementary: Princeton
- Middle: Stephenson
- High: Stephenson
Source: FMLS GA. This data may not be complete. We recommend contacting the local school district to confirm school assignments for this home.
Get a cash offer in 3 minutes
Find out how much your home could sell for in as little as 3 minutes with a no-obligation cash offer.
Estimated market value
$428,500
Get a cash offer in 3 minutes
Find out how much your home could sell for in as little as 3 minutes with a no-obligation cash offer.
Estimated market value
$428,500
- Georgia
- Dekalb County
- Lithonia
- 30058
- 7106 Timberland Trl Lot 139
Nearby cities
Nearby zip codes
Other Lithonia Topics
