Skip main navigation
Sold for $425,000
  • $425,000

    7106 W 5th Pl, Kennewick, WA 99336

    5beds
    2,464sqft
    Single Family Residence
    Built in 1994
    8,712 Square Feet Lot
    $424,600 Zestimate®
    $172/sqft
    $2,995 Estimated rent

    Home value

    $424,600

    $403,000 - $446,000

    $2,995/mo

    Zestimate® history
    Loading
    Loading...

    Owner options

    List your home for rent

    $2,995/mo

    Rent Zestimate®

    Find your next renter with Zillow Rental Manager. Plus, with online applications, you can quickly screen prospective tenants – for free.

    Learn more

    $2,995/mo

    Rent Zestimate®

    Refinance and save

    $2,556/mo

    Est. payment

    Refinancing to a lower rate could help reduce your monthly payments and save thousands over the life of the loan.

    See today's rates

    $2,556/mo

    Est. payment

    Explore your selling options

    Work with a Zillow partner agent

    Leverage their expertise and Zillow's premium Showcase listings to get your home seen by more buyers.

    Get started

    List with your own agent

    Get your home in front of millions of buyers by listing it on Zillow.

    Learn how to do it

    Sell it yourself

    Take full control of how buyers see your home on Zillow by listing For Sale by Owner (FSBO).

    List your home

    What's special

    Cozy fireplaceSmall kitchenetteSeparate entranceWasher and dryerCovered deckSpacious family roomTwo garden areas
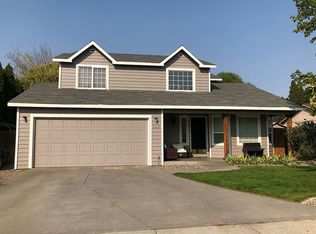
    MLS# 292440 Please no showings on Saturday the 16th. Classic, comfortable, and conveniently located, this two-story home offers a unique and flexible layout designed to fit a variety of lifestyles—and it’s the kind of opportunity buyers won’t want to miss. Originally built with 1,836 square feet and a three-car garage, the home is currently configured to maximize usable living space while still offering storage. Buyers have the option to return the space to a full three-car garage or continue enjoying the expanded living area as it is. On the main level, the home features a functional kitchen with a pantry that overlooks the spacious family room, complete with a cozy fireplace—creating a natural gathering space. A full bathroom with a walk-in shower adds flexibility, ideal for guests or multi-generational living. A portion of the garage has been converted and most recently used as an ADU, offering a separate entrance, small kitchenette, washer and dryer, and living area. This space has also been previously used as a professional in-home daycare, providing a wide range of potential uses depending on your needs. Upstairs, you’ll find four well-laid-out bedrooms, including a primary suite connected to an additional flex room that works well as a nursery, office, or private retreat. Outside, the property truly shines with abundant parking space for multiple vehicles, including room for a boat or camper. The yard offers two separate outdoor spaces, including two garden areas and a covered deck—perfect for relaxing, entertaining, or enjoying the seasons. The home is situated on a quiet cul-de-sac in a desirable neighborhood, adding to its overall appeal. A home warranty will be included, providing added peace of mind for the next owner with a full price offer. Conveniently located near amenities throughout the Tri-Cities, this home offers comfort, space, and adaptability in one compelling package. Sellers are happy to provide $10,000 in credits towards buyers choice of closings costs, repairs or price reduction.

    Zillow last checked:

    Listing updated:

    Listed by:

    Damion Lalka 509-430-3384,

    PNW Collective / Real Broker,

    Ericka Lalka 509-539-5535,

    PNW Collective / Real Broker

    Bought with:

    Michele Roth, 23006452

    The Schneider Realty Group

    Source: PACMLS,MLS#: 292440MLS Logo

    Facts & features

    Interior

    Bedrooms & bathrooms
    • Bedrooms: 5
    • Bathrooms: 3
    • Full bathrooms: 2
    • 3/4 bathrooms: 1
    Heating
    • Forced Air, Gas, Heat Pump, Furnace
    Cooling
    • Heat Pump
    Appliances
    • Included: Dishwasher, Disposal, Range/Oven
    Features
    • Raised Ceiling(s)
    • Flooring: Carpet, Laminate, Tile
    • Doors: French Doors
    • Windows: Windows - Vinyl, Drapes/Curtains/Blinds
    • Basement: None
    • Number of fireplaces: 1
    • Fireplace features: 1, Gas
    Interior area
    • Total structure area: 2,464
    • Total interior livable area: 2,464 sqft

    Property

    Parking
    • Total spaces: 3
    • Parking features: Finished, 3 car
    • Garage spaces: 3
    Features
    • Levels: 2 Story
    • Stories: 2
    • Patio & porch: Deck/Open, Patio/Open, Deck/Wood
    Lot
    • Size: 8,712 sqft
    • Features: Located in City Limits, Cul-De-Sac
    Details
    • Parcel number: 105893060000010
    • Zoning description: Single Family R

    Construction

    Type & style
    • Home type: SingleFamily
    • Property subtype: Single Family Residence
    Materials
    • Foundation: Concrete
    • Roof: Comp Shingle
    Condition
    • Existing Construction (Not New)
    • New construction: No
    • Year built: 1994

    Utilities & green energy

    • Water: Public
    • Utilities for property: Sewer Connected

    Community & neighborhood

    Location
    • Region: Kennewick
    • Subdivision: Riverstone P1

    Other

    Other facts
    • Listing terms: Cash,Conventional,FHA
    • Road surface type: Paved

    Price history

    DateEventPrice
    6/23/2026Sold$425,000$172/sqft
    Source: PACMLS #292440 Report a problem
    5/25/2026Pending sale$425,000$172/sqft
    Source: PACMLS #292440 Report a problem
    5/22/2026Price change$425,000-1.2%$172/sqft
    Source: PACMLS #292440 Report a problem
    5/8/2026Price change$430,000-1.1%$175/sqft
    Source: PACMLS #292440 Report a problem
    4/25/2026Listed for sale$435,000+58.2%$177/sqft
    Source: PACMLS #292440 Report a problem
    1/25/2018Sold$275,000-1.6%$112/sqft
    Source: PACMLS #225982 Report a problem
    12/19/2017Price change$279,500-0.1%$113/sqft
    Source: Coldwell Banker Tomlinson Associated Brokers #225982 Report a problem
    12/2/2017Listed for sale$279,900+45.5%$114/sqft
    Source: Coldwell Banker Tomlinson Associated Brokers #225982 Report a problem
    9/7/2007Sold$192,350$78/sqft
    Source: PACMLS #145200 Report a problem

    Public tax history

    YearProperty taxesTax assessment
    2024$3,280 +8.6%$408,430 +8.1%
    2023$3,021 +43.5%$377,670 +27.8%
    2022$2,106 -21.8%$295,620 +7.5%
    2021$2,692 +13.4%$275,110 +17.1%
    2020$2,374 +1.3%$234,960 +5.9%
    2019$2,344 +15.7%$221,960 +13.3%
    2018$2,027 -5.6%$195,960 +15.3%
    2017$2,147 +7.4%$169,970
    2016$2,000 $169,970
    2015$2,000 -4.9%$169,970 -4.2%
    2014$2,103 $177,410
    2013$2,103 $177,410
    2012-- $177,410
    2011-- $177,410
    2010-- $177,410
    2009-- $177,410
    2008-- --
    2007-- --
    2006-- --

    Find assessor info on the county website

    Neighborhood: 99336

    Nearby schools

    GreatSchools rating
    Get pre-qualified for a loan
    At Zillow Home Loans, we can pre-qualify you in as little as 5 minutes with no impact to your credit score.

    An equal housing lender. NMLS #10287.

    Sell for more on Zillow
    Get a Zillow Showcase℠ listing at no additional cost and you could sell for .
    $424,600
    2% more
    +$8,492
    With Zillow Showcase(estimated)
    $433,092