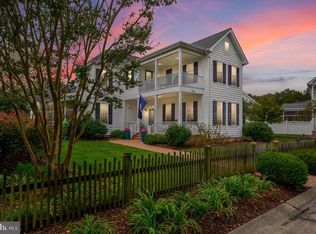
OPEN HOUSE Saturday June 27 2pm-4pm. SERIOUS 70k price reduction, best deal in Cooke's Hope Village! NEW 50 YR ROOF 2026 CertainTeed Landmark architectural shingles. Discover this exceptional listing in one of Talbot County’s most desirable neighborhoods of Cooke’s Hope. Ideally situated just off Oxford Road in Easton, the community offers numerous amenities and unmatched convenience, located only five minutes from both downtown Easton and Talbot Country Club. Set on quiet Wheeler Park Circle, one of the community’s most sought-after village locations, this home offers just under 3,000 square feet of finished living space. Broad double covered front porches create a welcoming front exterior, while at the rear of the home a large, private screened porch off the kitchen opens to a fully fenced backyard with patio—ideal for outdoor living and entertaining. The main level features a first-floor primary suite with a lovely, updated bath and huge walk-in closet. Hardwood floors enhance the rest of the first floor including the beautiful light-filled living room with gas fireplace, a formal dining room, convenient powder room and a spacious den with built ins that flows into a beautifully updated eat-in kitchen with mostly new appliances. A large separate first floor laundry/mud room provides not only washer and dryer but abundant cabinetry and a utility sink for added convenience. Upstairs, a wide hardwood hallway leads to three additional bedrooms, a full bath, and spacious fully insulated storage room complete with a mini split system, space easily finished if desired. An oversized attached two car garage, accessed by a private concrete drive from the rear alley, completes this well-designed home. Owner has meticulously maintained this property since purchase in 2018 including new kitchen appliances (2026), all hvac=two air-condition units & furnace ("TRANE" 2023), interior paint, etc. The Cooke’s Hope HOA maintains a reserve fund, manages community operations and common areas, oversees the community waterfront park and dock, and supports additional amenities including a gym, mail room, tennis/pickleball court, dog park, over three miles of walking paths, ponds, picnic areas, roads, trash service, and snow removal. The HOA has a set yearly fee for these services and provides front and side yard maintenance at a reasonable additional cost to the property owners. The community is served by Easton Utilities, providing electric, water, sewer, natural gas, and fiber optic high-speed internet. Extra refrigerator and two custom carpets for living and dining rooms included.
Sold for $775,000
$775,000
7106 Wheeler Park Cir, Easton, MD 21601
4beds
2,956sqft
Single Family Residence
Built in 2005
7,179 Square Feet Lot
$756,700 Zestimate®
$262/sqft
$3,113 Estimated rent
Home value
$756,700
$719,000 - $795,000
$3,113/mo
Zestimate® history
Owner options
List your home for rent
$3,113/mo
Rent Zestimate®
Find your next renter with Zillow Rental Manager. Plus, with online applications, you can quickly screen prospective tenants – for free.
$3,113/mo
Rent Zestimate®
Refinance and save
$7,636/mo
Est. payment
Refinancing to a lower rate could help reduce your monthly payments and save thousands over the life of the loan.
$7,636/mo
Est. payment
Explore your selling options
Work with a Zillow partner agent
Leverage their expertise and Zillow's premium Showcase listings to get your home seen by more buyers.
Get startedList with your own agent
Get your home in front of millions of buyers by listing it on Zillow.
Learn how to do itSell it yourself
Take full control of how buyers see your home on Zillow by listing For Sale by Owner (FSBO).
List your homeWhat's special
Huge walk-in closetFormal dining room
Zillow last checked:
Listing updated:
Listed by:
Janet Larson 410-310-1797,
Benson & Mangold, LLC
Bought with:
Linda K Fredeking, 68400
Monument Sotheby's International Realty
Source: Bright MLS,MLS#: MDTA2013062
Facts & features
Interior
Bedrooms & bathrooms
- Bedrooms: 4
- Bathrooms: 3
- Full bathrooms: 2
- 1/2 bathrooms: 1
- Main level bathrooms: 2
- Main level bedrooms: 1
Rooms
- Room types: Living Room, Dining Room, Primary Bedroom, Bedroom 2, Bedroom 3, Bedroom 4, Kitchen, Den, Foyer, Breakfast Room, Storage Room, Bathroom 3, Primary Bathroom, Half Bath
Primary bedroom
- Features: Flooring - Carpet
- Level: Main
- Area: 208 Square Feet
- Dimensions: 13 X 16
Bedroom 2
- Features: Flooring - Carpet
- Level: Upper
- Area: 180 Square Feet
- Dimensions: 12 X 15
Bedroom 3
- Features: Flooring - Carpet
- Level: Upper
- Area: 180 Square Feet
- Dimensions: 12 X 15
Bedroom 4
- Features: Flooring - Carpet
- Level: Upper
- Area: 255 Square Feet
- Dimensions: 15 X 17
Primary bathroom
- Features: Flooring - Ceramic Tile, Bathroom - Walk-In Shower, Double Sink
- Level: Main
- Area: 90 Square Feet
- Dimensions: 9 X 10
Bathroom 3
- Features: Flooring - Ceramic Tile
- Level: Upper
- Area: 84 Square Feet
- Dimensions: 12 X 7
Breakfast room
- Features: Flooring - HardWood
- Level: Main
- Area: 96 Square Feet
- Dimensions: 8 X 12
Den
- Features: Flooring - HardWood, Built-in Features
- Level: Main
- Area: 208 Square Feet
- Dimensions: 16 X 13
Dining room
- Features: Flooring - HardWood
- Level: Main
- Area: 182 Square Feet
- Dimensions: 13 X 14
Foyer
- Features: Flooring - Solid Hardwood
- Level: Main
- Area: 32 Square Feet
- Dimensions: 8 X 4
Half bath
- Features: Flooring - HardWood
- Level: Main
- Area: 28 Square Feet
- Dimensions: 4 X 7
Kitchen
- Features: Flooring - HardWood, Kitchen Island, Granite Counters
- Level: Main
- Area: 252 Square Feet
- Dimensions: 12 X 21
Living room
- Features: Flooring - HardWood, Fireplace - Gas
- Level: Main
- Area: 266 Square Feet
- Dimensions: 14 X 19
Screened porch
- Features: Flooring - Tile/Brick
- Level: Main
- Area: 144 Square Feet
- Dimensions: 12 X 12
Storage room
- Level: Upper
- Area: 345 Square Feet
- Dimensions: 23 X 15
Heating
- Forced Air, Zoned, Natural Gas
Cooling
- Heat Pump, Zoned, Electric
Appliances
- Included: Cooktop, Dishwasher, Disposal, Dryer, Microwave, Oven, Oven/Range - Gas, Refrigerator, Washer, Water Heater, Electric Water Heater
- Laundry: Main Level
Features
- Combination Kitchen/Dining, Dining Area, Built-in Features, Crown Molding, Entry Level Bedroom, Primary Bath(s), Upgraded Countertops, Dry Wall
- Flooring: Hardwood, Carpet, Luxury Vinyl, Wood
- Windows: Double Hung, Double Pane Windows, Energy Efficient
- Basement: Sump Pump
- Number of fireplaces: 1
- Fireplace features: Gas/Propane
Interior area
- Total structure area: 3,301
- Total interior livable area: 2,956 sqft
- Finished area above ground: 2,956
- Finished area below ground: 0
Property
Parking
- Total spaces: 4
- Parking features: Garage Faces Rear, Garage Door Opener, Inside Entrance, Oversized, Concrete, Attached, Driveway
- Attached garage spaces: 2
- Uncovered spaces: 2
- Details: Garage Sqft: 506
Accessibility
- Accessibility features: 2+ Access Exits
Features
- Levels: Two
- Stories: 2
- Patio & porch: Brick, Patio, Porch, Screened, Screened Porch
- Exterior features: Extensive Hardscape, Rain Gutters, Lawn Sprinkler, Sidewalks
- Pool features: None
- Fencing: Partial,Privacy,Back Yard,Vinyl
- Waterfront features: Canoe/Kayak, Fishing Allowed, Private Access, River
- Body of water: Peachblossom Creek
- Frontage type: Road Frontage
Lot
- Size: 7,179 Square Feet
- Features: Cul-De-Sac, Landscaped, Rear Yard, SideYard(s), Front Yard, PUD
Details
- Additional structures: Above Grade, Below Grade
- Parcel number: 2101100483
- Zoning: PUD
- Zoning description: Planned Unit Developmenet
- Special conditions: Standard
Construction
Type & style
- Home type: SingleFamily
- Architectural style: Other
- Property subtype: Single Family Residence
Materials
- Vinyl Siding
- Foundation: Crawl Space
- Roof: Architectural Shingle
Condition
- Excellent
- New construction: No
- Year built: 2005
- Major remodel year: 2026
Utilities & green energy
- Sewer: Public Sewer
- Water: Public
Community & HOA
Community
- Subdivision: Cooke's Hope
HOA
- Has HOA: Yes
- Amenities included: Fitness Center, Tennis Court(s), Common Grounds, Dog Park, Jogging Path, Picnic Area, Water/Lake Privileges
- Services included: Reserve Funds, Road Maintenance, Snow Removal, Common Area Maintenance, Insurance, Management, Pier/Dock Maintenance, Trash
- HOA fee: $3,025 annually
- HOA name: COOKE'S HOPE HOA
Location
- Region: Easton
- Municipality: Easton
Financial & listing details
- Price per square foot: $262/sqft
- Tax assessed value: $630,067
- Annual tax amount: $7,488
- Date on market: 3/5/2026
- Listing agreement: Exclusive Right To Sell
- Ownership: Fee Simple
Price history
| Date | Event | Price |
|---|---|---|
| 8/13/2026 | Sold | $775,000$262/sqft |
Source:  Bright MLS #MDTA2013062 Report a problem Bright MLS #MDTA2013062 Report a problem | ||
| 6/27/2026 | Contingent | $775,000$262/sqft |
Source: Bright MLS #MDTA2013062 Report a problem | ||
| 6/15/2026 | Price change | $775,000-8.3%$262/sqft |
Source: Bright MLS #MDTA2013062 Report a problem | ||
| 5/18/2026 | Price change | $845,000-3.4%$286/sqft |
Source: Bright MLS #MDTA2013062 Report a problem | ||
| 4/20/2026 | Price change | $875,000-2.2%$296/sqft |
Source: Bright MLS #MDTA2013062 Report a problem | ||
| 3/6/2026 | Listed for sale | $895,000+68.9%$303/sqft |
Source: Bright MLS #MDTA2013062 Report a problem | ||
| 4/11/2018 | Sold | $530,000-3.5%$179/sqft |
Source: Public Record Report a problem | ||
| 1/25/2018 | Price change | $549,500-3.6%$186/sqft |
Source: Benson & Mangold, Llc #1000049603 Report a problem | ||
| 10/19/2017 | Price change | $569,900-1.7%$193/sqft |
Source: Benson & Mangold, LLC #TA9942990 Report a problem | ||
| 5/10/2017 | Listed for sale | $579,900-16.3%$196/sqft |
Source: Benson & Mangold, LLC #TA9942990 Report a problem | ||
| 9/30/2005 | Sold | $693,000$234/sqft |
Source: Public Record Report a problem | ||
Public tax history
| Year | Property taxes | Tax assessment |
|---|---|---|
| 2025 | -- | $575,033 +10.6% |
| 2024 | $6,708 +5% | $520,000 +1.1% |
| 2023 | $6,391 +6.4% | $514,367 -1.1% |
| 2022 | $6,008 +5.1% | $520,000 +3.4% |
| 2021 | $5,716 +3% | $503,100 +3% |
| 2020 | $5,550 +3.1% | $488,500 -2.9% |
| 2019 | $5,384 +6.1% | $503,100 +9.5% |
| 2018 | $5,076 +4.1% | $459,300 +0.8% |
| 2017 | $4,875 +112.8% | $455,667 +0.8% |
| 2016 | $2,291 | $452,033 +0.8% |
| 2015 | $2,291 +24.1% | $448,400 |
| 2014 | $1,847 | $448,400 |
| 2013 | -- | $448,400 -6.2% |
| 2012 | -- | $478,000 |
| 2011 | -- | $478,000 |
| 2010 | -- | $478,000 -33.4% |
| 2009 | -- | $718,010 +16.4% |
| 2008 | -- | $617,092 +19.6% |
| 2007 | -- | $516,176 +24.3% |
| 2006 | -- | $415,260 +340.7% |
| 2005 | -- | $94,222 +7.3% |
| 2004 | -- | $87,836 |
Find assessor info on the county website
Neighborhood: 21601
Nearby homes
- $77,600-- bd-- ba-- sqftWheeler Park Cir, Easton, MD 21601Off Market
- $828,200-- bd3 ba3.1k sqft7100 Wheeler Park Cir, Easton, MD 21601Off Market
- $899,0004 bd4 ba2.6k sqft7112 Wheeler Park Cir, Easton, MD 21601Sold
- $78,800-- bd-- ba-- sqftWheeler Park Cir, Easton, MD 21601Off Market
- $830,3004 bd3 ba4k sqft7096 Wheeler Park Cir, Easton, MD 21601Off Market
- $856,2004 bd4 ba3k sqft28635 Hope Cir, Easton, MD 21601Off Market
- $77,600-- bd-- ba-- sqftWheeler Park Cir, Easton, MD 21601Off Market
- $739,5003 bd3 ba2.5k sqft28633 Hope Cir, Easton, MD 21601Off Market
Nearby schools
GreatSchools rating
- 9/10White Marsh Elementary SchoolGrades: PK-5Distance: 5.3 mi
- 4/10Easton Middle SchoolGrades: 6-8Distance: 1.3 mi
- 5/10Easton High SchoolGrades: 9-12Distance: 1.2 mi
Schools provided by the listing agent
- District: Talbot County Public Schools
Source: Bright MLS. This data may not be complete. We recommend contacting the local school district to confirm school assignments for this home.
Get a cash offer in 3 minutes
Find out how much your home could sell for in as little as 3 minutes with a no-obligation cash offer.
Estimated market value
$756,700
Get a cash offer in 3 minutes
Find out how much your home could sell for in as little as 3 minutes with a no-obligation cash offer.
Estimated market value
$756,700
- Maryland
- Talbot County
- Easton
- 21601
- 7106 Wheeler Park Cir
Nearby cities
Nearby zip codes
Other Easton Topics
