Impressive two-bedroom and two bath condo Lower-Level End-Unit. Recently updated with New LVP flooring, All New Light fixtures, freshly painted top to bottom, Bathtubs have been professionally reglazed and are accompanied by new shower heads, new toilets installed. Kitchen equipped with new range and new refrigerator. Washer and Dryer convey as-is. Condo features, Large Rooms, living room w/ fireplace, dining room, double sliding doors to the covered patio. 2 exterior storage rooms. This home checks many boxes making it a perfect starter home or investment property to add to your portfolio.
Closed
$192,500
7106 Winery Ln, Charlotte, NC 28227
2beds
1,124sqft
Condominium
Built in 1984
-- sqft lot
$178,300 Zestimate®
$171/sqft
$1,403 Estimated rent
Home value
$178,300
$168,000 - $191,000
$1,403/mo
Zestimate® history
Owner options
List your home for rent
$1,403/mo
Rent Zestimate®
Find your next renter with Zillow Rental Manager. Plus, with online applications, you can quickly screen prospective tenants – for free.
$1,403/mo
Rent Zestimate®
Refinance and save
$1,629/mo
Est. payment
Refinancing to a lower rate could help reduce your monthly payments and save thousands over the life of the loan.
$1,629/mo
Est. payment
Explore your selling options
Work with a Zillow partner agent
Leverage their expertise and Zillow's premium Showcase listings to get your home seen by more buyers.
Get startedList with your own agent
Get your home in front of millions of buyers by listing it on Zillow.
Learn how to do itSell it yourself
Take full control of how buyers see your home on Zillow by listing For Sale by Owner (FSBO).
List your homeWhat's special
New light fixturesLarge roomsNew toiletsNew rangeDouble sliding doorsNew shower headsCovered patio
Zillow last checked:
Listing updated:
Listed by:
Johnny Bhagrattee Guerrero jrbgrealtyllc@gmail.com,
JRBG Realty LLC
Bought with:
Katie Beatty
United Real Estate-Queen City
Source: Canopy MLS as distributed by MLS GRID,MLS#: 4088890
Facts & features
Interior
Bedrooms & bathrooms
- Bedrooms: 2
- Bathrooms: 2
- Full bathrooms: 2
- Main level bedrooms: 2
Bedroom s
- Level: Main
Heating
- Central
Cooling
- Central Air
Appliances
- Included: Dishwasher, Disposal, Electric Range, Electric Water Heater, Refrigerator, Washer/Dryer
- Laundry: In Kitchen
Features
- Soaking Tub, Open Floorplan, Pantry, Walk-In Closet(s)
- Flooring: Vinyl
- Doors: Sliding Doors
- Has basement: No
- Fireplace features: Living Room
Interior area
- Total structure area: 1,124
- Total interior livable area: 1,124 sqft
- Finished area above ground: 1,124
- Finished area below ground: 0
Property
Parking
- Parking features: Parking Lot, Parking Space(s)
- Details: Each unit is allowed two parking spaces, issued by the HOA board, Spaces are not assigned.
Features
- Levels: One
- Stories: 1
- Entry location: Lower
- Patio & porch: Covered, Side Porch
Lot
- Features: End Unit
Details
- Parcel number: 10918378
- Zoning: R17MF
- Special conditions: Standard
Construction
Type & style
- Home type: Condo
- Property subtype: Condominium
Materials
- Stucco, Wood
- Foundation: Slab
Condition
- New construction: No
- Year built: 1984
Utilities & green energy
- Sewer: Public Sewer
- Water: City
- Utilities for property: Cable Available, Electricity Connected, Underground Power Lines
Community & HOA
Community
- Subdivision: Brandywine
HOA
- Has HOA: Yes
- HOA fee: $389 monthly
- HOA name: William Douglas
- HOA phone: 704-347-8900
Location
- Region: Charlotte
Financial & listing details
- Price per square foot: $171/sqft
- Tax assessed value: $171,755
- Annual tax amount: $1,481
- Date on market: 11/20/2023
- Cumulative days on market: 97 days
- Listing terms: Cash,Conventional,FHA,VA Loan
- Electric utility on property: Yes
- Road surface type: Asphalt, Paved
Price history
| Date | Event | Price |
|---|---|---|
| 4/3/2024 | Sold | $192,500-3.7%$171/sqft |
Source:  Canopy MLS as distributed by MLS GRID #4088890 Report a problem Canopy MLS as distributed by MLS GRID #4088890 Report a problem | ||
| 2/21/2024 | Price change | $199,900-4.8%$178/sqft |
Source: Canopy MLS as distributed by MLS GRID #4088890 Report a problem | ||
| 11/20/2023 | Listed for sale | $209,900+146.9%$187/sqft |
Source: Canopy MLS as distributed by MLS GRID #4088890 Report a problem | ||
| 5/7/2021 | Listing removed | -- |
Source: Real Living Real Estate Report a problem | ||
| 4/16/2021 | Price change | $1,200+6.7%$1/sqft |
Source: Real Living Real Estate #3728205 Report a problem | ||
| 4/13/2021 | Listed for rent | $1,125$1/sqft |
Source: Real Living Real Estate #3728205 Report a problem | ||
| 3/14/2020 | Listing removed | $1,125$1/sqft |
Source: Real Living Carolinas Real Estate #3592061 Report a problem | ||
| 2/14/2020 | Listed for rent | $1,125+2.7%$1/sqft |
Source: Real Living Carolinas Real Estate #3592061 Report a problem | ||
| 3/5/2019 | Listing removed | $1,095$1/sqft |
Source: Real Living Property Management, LLC Report a problem | ||
| 1/23/2019 | Listed for rent | $1,095$1/sqft |
Source: Real Living Property Management, LLC Report a problem | ||
| 1/17/2019 | Sold | $85,000-9.1%$76/sqft |
Source: Canopy MLS as distributed by MLS GRID #3456078 Report a problem | ||
| 12/7/2018 | Pending sale | $93,500$83/sqft |
Source: Wilkinson ERA Real Estate #3456078 Report a problem | ||
| 12/5/2018 | Listed for sale | $93,500$83/sqft |
Source: Wilkinson ERA Real Estate #3456078 Report a problem | ||
Public tax history
| Year | Property taxes | Tax assessment |
|---|---|---|
| 2025 | $1,481 | $171,755 |
| 2024 | -- | $171,755 |
| 2023 | $1,399 +53.7% | $171,755 +111.3% |
| 2022 | $910 +1.2% | $81,300 |
| 2021 | $899 +0.8% | $81,300 |
| 2020 | $892 +1.8% | $81,300 |
| 2019 | $876 -13.7% | $81,300 +13.2% |
| 2018 | $1,016 +3.3% | $71,800 |
| 2017 | $983 | $71,800 |
| 2016 | $983 | $71,800 |
| 2015 | $983 +2.3% | $71,800 |
| 2014 | $961 | $71,800 -5.4% |
| 2013 | -- | $75,900 -0.1% |
| 2012 | -- | $76,000 |
| 2011 | -- | $76,000 -8.1% |
| 2010 | -- | $82,700 |
| 2009 | -- | $82,700 |
| 2008 | -- | $82,700 |
| 2007 | -- | $82,700 |
| 2006 | -- | $82,700 |
| 2005 | -- | $82,700 |
| 2004 | -- | $82,700 |
| 2003 | -- | $82,700 +29.4% |
| 2002 | -- | $63,930 |
| 2001 | -- | $63,930 |
| 2000 | -- | $63,930 |
Find assessor info on the county website
Neighborhood: Becton Park
Nearby homes
- $173,5002 bd2 ba1.1k sqft7348 Winery Ln, Charlotte, NC 28227Off Market
- $162,4002 bd2 ba1.1k sqft7350 Winery Ln, Charlotte, NC 28227Off Market
- $214,5002 bd2 ba1.2k sqft7352 Winery Ln, Charlotte, NC 28227Off Market
- $211,0002 bd2 ba1.1k sqft7354 Winery Ln, Charlotte, NC 28227Sold
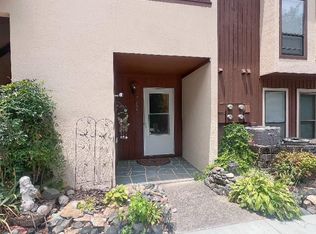
- $163,7002 bd2 ba1.1k sqft7356 Winery Ln, Charlotte, NC 28227Off Market
- $160,0002 bd1 ba1.1k sqft7358 Winery Ln, Charlotte, NC 28227Off Market
- $195,0002 bd2 ba1.1k sqft7360 Winery Ln, Charlotte, NC 28227Sold
- $180,7002 bd2 ba1.1k sqft7362 Winery Ln #2208, Charlotte, NC 28227Off Market
- $163,2002 bd2 ba1k sqft7316 Winery Ln, Charlotte, NC 28227Off Market
Nearby schools
GreatSchools rating
- 4/10Albemarle Road ElementaryGrades: K-5Distance: 0.7 mi
- 5/10Albemarle Road MiddleGrades: 6-8Distance: 0.6 mi
- 6/10Independence HighGrades: 9-12Distance: 1.8 mi
Get a cash offer in 3 minutes
Find out how much your home could sell for in as little as 3 minutes with a no-obligation cash offer.
Estimated market value
$178,300
Get a cash offer in 3 minutes
Find out how much your home could sell for in as little as 3 minutes with a no-obligation cash offer.
Estimated market value
$178,300
Nearby cities
Nearby neighborhoods
Nearby zip codes
Other Charlotte Topics
