Skip main navigation
For sale
$285,000

7107 23rd St, Lubbock, TX 79407

4beds
1,652sqft
: 
Loading
Get pre-qualified
Single Family Residence, Residential
Built in 2022
6,534 Square Feet Lot
$280,400 Zestimate®
$173/sqft
$-- HOA

What's special

Cozy fireplaceModern finishesGenerously-sized backyardGranite countertops throughoutIsolated guest roomIsolated primary bedroom
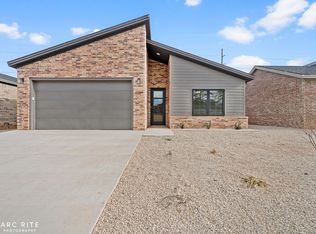
Is there a 4-bed, 2-bath, 2-car garage home in Frenship ISD with a generously-sized backyard and modern finishes available in Lubbock? YEP! And it just became your best friend! This well-kept, one-owner home feeds into the newly opened and award-winning Frenship Memorial High School. It offers space, comfort, and standout details at almost 1,700 square feet. Built in 2022 by Dream Built Homes, this gem offers a layout that delivers function and flow. The open-concept living area features a cozy fireplace, boats granite countertops throughout and durable luxury vinyl plank flooring in the high-traffic areas. The four bedrooms are well-sized, with a smart split arrangement for added privacy, including an isolated primary bedroom and an isolated guest room. Step outside to a generously sized backyard — ideal for gatherings, pets, or future plans. A two-car garage adds everyday convenience (or a place to practice karate... or the jazz flute), while the location puts you minutes from schools, shopping, and essentials. If you walk into this home and fell like it's telling you, "I'm kind of a big deal. People know me," well duh, cause this home lives up to that vibe — confident, comfortable, and ready to welcome its next chapter-- aka, YOU! Well-designed, move-in ready, and zoned to one of Lubbock's most coveted schools districts, this home checks the boxes for everyday living and future value! Check it out to AND ask us about assuming the seller's current interest rate!
196 days
|
208
|
9
|

Zillow last checked:

Listing updated:

Listed by:

Jordan Linnenkugel TREC #0685556 432-934-4244,

Keller Williams Realty

Source: LBMLS,MLS#: 202564448MLS Logo

Loading...

    Facts & features

    Interior

    Bedrooms & bathrooms
    • Bedrooms: 4
    • Bathrooms: 2
    • Full bathrooms: 2
    Primary bedroom
    • Features: Carpet Flooring, Isolated
    Bedroom 2
    • Features: Carpet Flooring
    Bedroom 3
    • Features: Carpet Flooring
    Bedroom 4
    • Features: Vinyl Flooring
    Primary bathroom
    • Features: Double Vanity, Granite Counters, Marble Sinks/Tubs, Separate Shower/Tub
    Dining room
    • Features: Kitchen/Dining Combo, Vinyl Flooring
    Kitchen
    • Features: Breakfast Bar, Granite Counters, Pantry, Vinyl Flooring, Wood Paint Cabinets
    Living room
    • Features: Vinyl Flooring
    Heating
    • Central, Natural Gas
    Cooling
    • Central Air, Electric
    Appliances
    • Included: Dishwasher, Disposal, Free-Standing Range, Microwave
    • Laundry: Electric Dryer Hookup, Laundry Room
    Features
    • Breakfast Bar, Ceiling Fan(s), Double Vanity, Granite Counters, Pantry, Smart Thermostat, Walk-In Closet(s)
    • Flooring: Carpet, Plank, Vinyl
    • Number of fireplaces: 1
    Interior area
    • Total structure area: 1,652
    • Total interior livable area: 1,652 sqft
    • Finished area above ground: 1,652
    Video & virtual tour

    Property

    Parking
    • Total spaces: 2
    • Parking features: Attached, Garage, Garage Door Opener
    • Attached garage spaces: 2
    Features
    • Patio & porch: Covered, Patio
    • Exterior features: Private Yard
    • Fencing: Fenced
    Lot
    • Size: 6,534 Square Feet
    • Features: Landscaped
    Details
    • Parcel number: R340138
    • Zoning description: Single Family
    • Special conditions: Standard

    Construction

    Type & style
    • Home type: SingleFamily
    • Property subtype: Single Family Residence, Residential
    Materials
    • Brick
    • Foundation: Slab
    • Roof: Composition
    Condition
    • New construction: No
    • Year built: 2022

    Utilities & green energy

    • Utilities for property: Electricity Available

    Community & HOA

    Community
    • Security: None
    HOA
    • Has HOA: Yes
    Location
    • Region: Lubbock

    Financial & listing details

    • Price per square foot: $173/sqft
    • Tax assessed value: $242,000
    • Annual tax amount: $3,604
    • Date on market: 6/1/2026
    • Cumulative days on market: 196 days
    • Listing terms: Cash,Conventional,FHA,VA Loan
    • Electric utility on property: Yes
    • Road surface type: Paved

      Estimated market value

      $280,400

      $266,000 - $294,000

      $2,151/mo

      Price history

      DateEventPrice
      12/27/2025Listed for sale$285,000+6.8%$173/sqft
      Source: LBMLS #202564448 Report a problem
      8/16/2022Listing removed--
      Source: LBMLS #202204782 Report a problem
      7/11/2022Pending sale$266,800$162/sqft
      Source: LBMLS #202204782 Report a problem
      5/13/2022Listed for sale$266,800$162/sqft
      Source: LBMLS #202204782 Report a problem

      Public tax history

      YearProperty taxesTax assessment
      2025$2,272 -37%$242,000 -2.8%
      2024$3,604 -0.2%$248,916 +3.4%
      2023$3,610 +297.6%$240,701 +503.5%
      2022$908 $39,881
      Find assessor info on the county website

      Monthly payment

      Est. payment

      Payment breakdown

      Explore the cost of this home by adjusting the details. Changes won't be saved.
      All calculations are estimates and provided by Zillow, Inc. for informational purposes only. Actual amounts may vary.
      HOA fees may include property taxes on listings classified as Co-Ops. Contact the listing agent and/or owner for fee details.
      Mortgage interest rates are dependent on a number of factors, including credit score, down payment, and repayment length. Interest rate data provided by Zillow Group Marketplace, Inc. as of 1/1/1970 from various mortgage lenders with which we have lead or other similar arrangements; the Estimated Payment is an average of those rates.
      See how much you could borrow to make a competitive offer.

      Climate risks

      Neighborhood: 79407

      Getting around

      5 / 100
      Car-Dependent
      0 / 100
      No Nearby Transit
      26 / 100
      Somewhat Bikeable

      Nearby schools

      GreatSchools rating
      Schools provided by the listing agent
      • Elementary: North Ridge
      • Middle: Terra Vista
      • High: Frenship

      Source: LBMLS. This data may not be complete. We recommend contacting the local school district to confirm school assignments for this home.

      A local agent can set up tours, give advice and negotiate with sellers.

      Browse local experts

      Similar homes