Welcome home to this cozy and beautifully updated two bedroom one bath property that's full of charm and comfort. Completely remodeled, just two years ago this home features modern finishes while maintaining its warm, inviting feel. Enjoy a spacious, fully fenced yard with a brand new fence, offering privacy and plenty of space for pets, kids, or outdoor entertaining. Inside, you'll find updated flooring, fixtures, and finishes throughout making this home truly move-in ready. Whether your a first time homebuyer, looking to downsize, or searching for a great investment opportunity, this home is one you won't want to miss.
Active
$218,000
7107 45th AVENUE, Kenosha, WI 53142
2beds
520sqft
Single Family Residence
Built in 1919
5,662 Square Feet Lot
$230,800 Zestimate®
$419/sqft
$-- HOA
What's special
Modern finishesBrand new fenceWarm inviting feelSpacious fully fenced yard
- 5 days |
- 819 |
- 44 |
Likely to sell faster than
Zillow last checked:
Listing updated:
Listed by:
The Lisa Fabiano Group* 262-671-0784,
EXP Realty, LLC Kenosha
Source: WIREX MLS,MLS#: 1976467 Originating MLS: Metro MLS
Originating MLS: Metro MLSFacts & features
Interior
Bedrooms & bathrooms
- Bedrooms: 2
- Bathrooms: 1
- Full bathrooms: 1
- Main level bedrooms: 2
Primary bedroom
- Level: Main
- Area: 99
- Dimensions: 11 x 9
Bedroom 2
- Level: Main
- Area: 81
- Dimensions: 9 x 9
Bathroom
- Features: Ceramic Tile, Shower Stall
Kitchen
- Level: Main
- Area: 110
- Dimensions: 11 x 10
Living room
- Level: Main
- Area: 143
- Dimensions: 13 x 11
Heating
- Natural Gas, Forced Air
Cooling
- Central Air
Appliances
- Included: Oven, Range, Refrigerator
Features
- High Speed Internet
- Basement: Full,Concrete,Sump Pump
Interior area
- Total structure area: 520
- Total interior livable area: 520 sqft
Property
Parking
- Total spaces: 1.5
- Parking features: Garage Door Opener, Detached, 1 Car, 1 Space
- Garage spaces: 1.5
Features
- Levels: One
- Stories: 1
- Fencing: Fenced Yard
Lot
- Size: 5,662 Square Feet
- Features: Sidewalks
Details
- Parcel number: 0212202452003
- Zoning: RS-3
Construction
Type & style
- Home type: SingleFamily
- Architectural style: Bungalow
- Property subtype: Single Family Residence
Materials
- Aluminum Siding, Aluminum/Steel, Aluminum Trim
Condition
- 21+ Years
- New construction: No
- Year built: 1919
Utilities & green energy
- Sewer: Public Sewer
- Water: Public
- Utilities for property: Cable Available
Community & HOA
Location
- Region: Kenosha
- Municipality: Kenosha
Financial & listing details
- Price per square foot: $419/sqft
- Tax assessed value: $145,900
- Annual tax amount: $2,572
- Date on market: 8/17/2026
- Inclusions: Oven/Range; Refrigerator
- Exclusions: Seller's Personal Property
Estimated market value
$230,800
$219,000 - $242,000
$1,319/mo
Price history
| Date | Event | Price |
|---|---|---|
| 8/17/2026 | Listed for sale | $218,000+2.8%$419/sqft |
Source: eXp Realty #1976467 Report a problem | ||
| 4/4/2024 | Sold | $212,000-3.6%$408/sqft |
Source:  WIREX MLS #1866271 Report a problem WIREX MLS #1866271 Report a problem | ||
| 3/7/2024 | Contingent | $219,888$423/sqft |
Source: WIREX MLS #1866271 Report a problem | ||
| 3/1/2024 | Listed for sale | $219,888+10%$423/sqft |
Source: WIREX MLS #1866271 Report a problem | ||
| 1/6/2024 | Listing removed | -- |
Source: WIREX MLS #1813956 Report a problem | ||
| 1/30/2023 | Pending sale | $199,900$384/sqft |
Source: WIREX MLS #1813956 Report a problem | ||
| 11/15/2022 | Contingent | $199,900$384/sqft |
Source: WIREX MLS #1813956 Report a problem | ||
| 10/7/2022 | Listed for sale | $199,900+110.4%$384/sqft |
Source: WIREX MLS #1813956 Report a problem | ||
| 7/29/2022 | Sold | $95,000-4.9%$183/sqft |
Source: WIREX MLS #1803331 Report a problem | ||
| 7/21/2022 | Contingent | $99,900$192/sqft |
Source: WIREX MLS #1803331 Report a problem | ||
| 7/20/2022 | Listed for sale | $99,900+26.6%$192/sqft |
Source: WIREX MLS #1803331 Report a problem | ||
| 12/12/2006 | Sold | $78,900$152/sqft |
Source: Public Record Report a problem | ||
Public tax history
| Year | Property taxes | Tax assessment |
|---|---|---|
| 2025 | $2,573 +56.3% | $145,900 +134.2% |
| 2024 | $1,646 +13.4% | $62,300 +6.7% |
| 2023 | $1,452 | $58,400 |
| 2022 | -- | $58,400 |
| 2021 | -- | $58,400 |
| 2020 | -- | $58,400 |
| 2019 | -- | $58,400 +5.4% |
| 2018 | -- | $55,400 |
| 2017 | -- | $55,400 |
| 2016 | $1,794 +11% | $55,400 -8.3% |
| 2015 | $1,616 -8.7% | $60,400 |
| 2014 | $1,770 +0.8% | $60,400 -4% |
| 2013 | $1,755 | $62,900 |
| 2012 | $1,755 -2.2% | $62,900 -17.7% |
| 2011 | $1,794 -1.3% | $76,400 |
| 2010 | $1,819 +4.9% | $76,400 -11.1% |
| 2009 | $1,734 -4.9% | $85,900 |
| 2008 | $1,823 +1.8% | $85,900 -5.3% |
| 2007 | $1,791 +5.1% | $90,700 |
| 2006 | $1,704 -1.5% | $90,700 +15.5% |
| 2005 | $1,730 +6.8% | $78,500 |
| 2004 | $1,621 +2.2% | $78,500 +17% |
| 2003 | $1,585 +7.4% | $67,100 |
| 2002 | $1,476 +6.4% | $67,100 +15.9% |
| 2001 | $1,387 +18.9% | $57,900 |
| 2000 | $1,167 | $57,900 |
Find assessor info on the county website
Monthly payment
Est. payment
Payment breakdown
Explore the cost of this home by adjusting the details. Changes won't be saved.Climate risks
Neighborhood: Forest Park
Nearby schools
GreatSchools rating
- 7/10Whittier Elementary SchoolGrades: PK-5Distance: 1.4 mi
- 7/10Mahone Middle SchoolGrades: 6-8Distance: 1.9 mi
- 2/10Indian Trail High School And AcademyGrades: 9-12Distance: 1.7 mi
Schools provided by the listing agent
- Elementary: Forest Park
- Middle: Lance
- High: Indian Trail Hs & Academy
- District: Kenosha
Source: WIREX MLS. This data may not be complete. We recommend contacting the local school district to confirm school assignments for this home.
- $199,4002 bd1 ba520 sqft7101 45th Ave, Kenosha, WI 53142Off Market

- $224,8002 bd1 ba1k sqft7109 45th Ave, Kenosha, WI 53142Off Market
- $237,8002 bd1 ba761 sqft7201 45th Ave, Kenosha, WI 53142Off Market
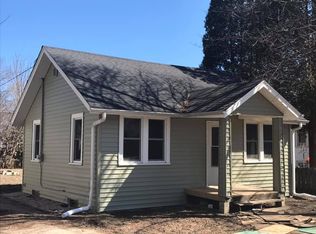
- $397,5003 bd2 ba1.8k sqft7033 45th Ave, Kenosha, WI 53142Off Market
- $243,1003 bd1 ba1.2k sqft7102 44th Ave, Kenosha, WI 53142Off Market
- $220,4002 bd1 ba962 sqft7108 44th Ave, Kenosha, WI 53142Off Market
- $229,3003 bd1 ba985 sqft7036 44th Ave, Kenosha, WI 53142Off Market
- $245,0002 bd1 ba839 sqft7207 45th Ave, Kenosha, WI 53142Sold
A local agent can set up tours, give advice and negotiate with sellers.
Similar homes
- $235,0003 bd2 ba286 sqft4029 Sheridan ROAD, Kenosha, WI 53140Active
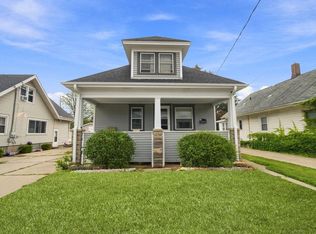 MLS ID #1973589, Cassandra Jackson. WIREX MLS
 - $200,0002 bd1 ba500 sqft825 Kirkwood Ave, Winthrop Harbor, IL 60096Active
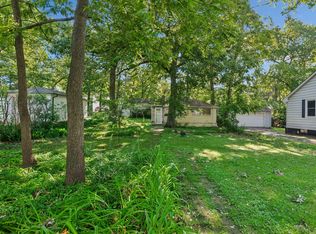 MLS ID #12719068, Dana Bulliner, ABR,AHWD,CSC,PSA, Baird & Warner. MRED as distributed by MLS GRID
 - $240,0002 bd1 ba560 sqft26920 97th St, Trevor, WI 53179For Sale
 MLS ID #2027000, Imelda Campuzano. SCWMLS
 - $229,9002 bd1 ba768 sqft510 Naber Ave, Antioch, IL 60002Active
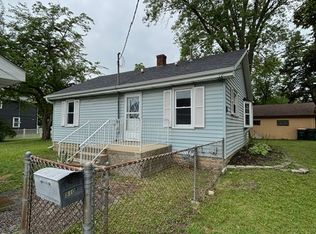 MLS ID #12725188, Jack Fields, GRI, Realty World Tiffany R.E.. MRED as distributed by MLS GRID
 - $155,0002 bd1 ba677 sqft1809 Galilee Ave, Zion, IL 60099ActiveMLS ID #12715301, Michael Heagney, Berkshire Hathaway HomeServices Chicago. MRED as distributed by MLS GRID
- $269,0001 bd1 ba750 sqft31313 71st STREET, Salem, WI 53168ActiveMLS ID #1976393, Legendary team*. WIREX MLS
- $110,0002 bd1 ba486 sqft317 Grandview Dr, Round Lake Park, IL 60073Price ChangeMLS ID #12703165, Ryan Ivemeyer, O'Neil Property Group, LLC. MRED as distributed by MLS GRID
