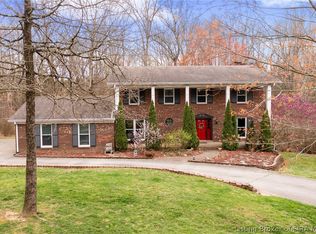
Looking for privacy, a charming neighborhood with no HOA, and a meticulously maintained home—this is it! This 3-bedroom, 2.5-bath home offers a flexible floor plan. The main level features an updated kitchen with granite countertops, a stainless steel refrigerator, and a spacious island. A smooth Anderson sliding door leads to the back deck, perfect for outdoor enjoyment. The large dining room and inviting living room boast a beautiful stone and wood hearth fireplace insert, complemented by abundant natural light from multiple windows. Two bedrooms and a full bath are also located on the main floor. Conveniently accessible from the attached 2-car garage, the laundry room includes a half bath for added functionality. Upstairs, you'll love the private primary suite with its own bathroom, walk-in closet, and serene views from the balcony overlooking the partially wooded yard and creek. A storage room at the top of the stairs provides extra space. The walk-out basement is partially finished and offers endless possibilities for additional living space or storage. The attached garage includes a service door leading to the back deck, built-in storage cabinets, countertops, and pull-down attic steps to a floored attic area with windows and extra storage. Outside, the beautifully landscaped lot features two sheds—one near the driveway and another down by the creek. A charming walkway crosses over the creek into the wooded area, where you can observe wildlife and the sounds of nature.
Sold for $435,000
Street View
$435,000
7107 Branden Drive, Georgetown, IN 47122
3beds
2,700sqft
Single Family Residence
Built in 1978
1.58 Acres Lot
$467,200 Zestimate®
$161/sqft
$2,647 Estimated rent
Home value
$467,200
$378,000 - $575,000
$2,647/mo
Zestimate® history
Owner options
List your home for rent
$2,647/mo
Rent Zestimate®
Find your next renter with Zillow Rental Manager. Plus, with online applications, you can quickly screen prospective tenants – for free.
$2,647/mo
Rent Zestimate®
Refinance and save
$2,601/mo
Est. payment
Refinancing to a lower rate could help reduce your monthly payments and save thousands over the life of the loan.
$2,601/mo
Est. payment
Explore your selling options
Work with a Zillow partner agent
Leverage their expertise and Zillow's premium Showcase listings to get your home seen by more buyers.
Get startedList with your own agent
Get your home in front of millions of buyers by listing it on Zillow.
Learn how to do itSell it yourself
Take full control of how buyers see your home on Zillow by listing For Sale by Owner (FSBO).
List your homeWhat's special
Beautifully landscaped lotWooded areaPartially wooded yardWalk-out basementBack deckPrivate primary suiteSerene views
Zillow last checked:
Listing updated:
Listed by:
Stephannie Wilson,
Schuler Bauer Real Estate Services ERA Powered (N
Bought with:
Christina McKim, RB15000022
Ward Realty Services
Source: SIRA,MLS#: 202506209 Originating MLS: Southern Indiana REALTORS Association
Originating MLS: Southern Indiana REALTORS AssociationFacts & features
Interior
Bedrooms & bathrooms
- Bedrooms: 3
- Bathrooms: 3
- Full bathrooms: 2
- 1/2 bathrooms: 1
Rooms
- Room types: Family Room
Primary bedroom
- Description: Flooring: Wood
- Level: Second
- Dimensions: 11.7 x 17.3
Bedroom
- Description: Flooring: Wood
- Level: First
- Dimensions: 11.6 x 17.4
Bedroom
- Description: Flooring: Wood
- Level: First
- Dimensions: 11.2 x 13.9
Dining room
- Description: Flooring: Wood
- Level: First
- Dimensions: 16 x 12.9
Other
- Description: Flooring: Tile
- Level: First
- Dimensions: 7.9 x 9.9
Other
- Description: Flooring: Tile
- Level: Second
- Dimensions: 7.9 x 9.9
Half bath
- Description: Flooring: Tile
- Level: First
- Dimensions: 3.9 x 5.5
Kitchen
- Description: Flooring: Wood
- Level: First
- Dimensions: 15.3 x 11.3
Living room
- Description: Flooring: Wood
- Level: First
- Dimensions: 19.3 x 16.3
Other
- Description: Laundry Room,Flooring: Tile
- Level: First
- Dimensions: 11.1 x 5.5
Heating
- Forced Air
Cooling
- Central Air
Appliances
- Included: Dishwasher, Oven, Range
- Laundry: Main Level, Laundry Room
Features
- Breakfast Bar, Ceiling Fan(s), Separate/Formal Dining Room, Kitchen Island, Bath in Primary Bedroom, Utility Room, Vaulted Ceiling(s)
- Basement: Full,Walk-Out Access
- Number of fireplaces: 2
- Fireplace features: Insert, Gas, Wood Burning Stove
Interior area
- Total structure area: 2,700
- Total interior livable area: 2,700 sqft
- Finished area above ground: 2,020
- Finished area below ground: 679
Property
Parking
- Total spaces: 2
- Parking features: Attached, Garage, Garage Door Opener
- Attached garage spaces: 2
- Details: Off Street
Features
- Levels: One and One Half
- Stories: 1.5
- Patio & porch: Deck, Porch
- Exterior features: Deck, Porch
- Has view: Yes
- View description: Park/Greenbelt, Panoramic, Scenic
- Waterfront features: Creek
Lot
- Size: 1.58 Acres
- Features: Stream/Creek, Secluded
Details
- Additional structures: Shed(s)
- Parcel number: 220301500175000004
- Zoning: Residential
- Zoning description: Residential
Construction
Type & style
- Home type: SingleFamily
- Architectural style: One and One Half Story
- Property subtype: Single Family Residence
Materials
- Vinyl Siding, Frame
- Foundation: Poured
- Roof: Shingle
Condition
- New construction: No
- Year built: 1978
Utilities & green energy
- Sewer: Septic Tank
- Water: Connected, Public
Community & HOA
Community
- Subdivision: Hill Top Acres
HOA
- Has HOA: No
Location
- Region: Georgetown
Financial & listing details
- Price per square foot: $161/sqft
- Tax assessed value: $269,000
- Annual tax amount: $1,799
- Date on market: 3/5/2025
- Cumulative days on market: 26 days
- Listing terms: Cash,Conventional,FHA,USDA Loan,VA Loan
- Road surface type: Paved
Price history
| Date | Event | Price |
|---|---|---|
| 3/31/2025 | Sold | $435,000-3.3%$161/sqft |
Source:  SIRA #202506209 Report a problem SIRA #202506209 Report a problem | ||
| 3/6/2025 | Listed for sale | $450,000+15.4%$167/sqft |
Source: SIRA #202506209 Report a problem | ||
| 4/1/2024 | Sold | $389,900$144/sqft |
Source: SIRA #202406312 Report a problem | ||
| 3/9/2024 | Pending sale | $389,900$144/sqft |
Source: SIRA #202406312 Report a problem | ||
| 3/7/2024 | Listed for sale | $389,900$144/sqft |
Source: SIRA #202406312 Report a problem | ||
Public tax history
| Year | Property taxes | Tax assessment |
|---|---|---|
| 2025 | $1,696 -3.6% | $269,000 +22.6% |
| 2024 | $1,760 -7.6% | $219,400 -4.9% |
| 2023 | $1,905 +8.7% | $230,700 -0.9% |
| 2022 | $1,752 +5.6% | $232,900 +7.4% |
| 2021 | $1,658 +36.1% | $216,900 +1.6% |
| 2020 | $1,218 -13.9% | $213,500 +13% |
| 2019 | $1,415 +3.9% | $188,900 -10.2% |
| 2018 | $1,362 | $210,300 +9.9% |
| 2017 | $1,362 +1.5% | $191,400 +0.7% |
| 2016 | $1,342 -2.8% | $190,000 +2.3% |
| 2014 | $1,381 -0.8% | $185,800 +0.5% |
| 2013 | $1,392 +7.5% | $184,900 -1.4% |
| 2012 | $1,296 -1.6% | $187,500 -5.8% |
| 2011 | $1,317 -1.9% | $199,100 +4.1% |
| 2010 | $1,342 +12.1% | $191,300 -2.6% |
| 2009 | $1,197 -7.5% | $196,500 -0.3% |
| 2007 | $1,294 | $197,100 +4.3% |
| 2006 | -- | $189,000 +28.9% |
| 2005 | -- | $146,600 |
Find assessor info on the county website
Neighborhood: 47122
Nearby homes
- $461,6003 bd2 ba2k sqft7105 Branden Dr, Georgetown, IN 47122Off Market
- $452,0005 bd5 ba3.6k sqft7109 Branden Dr, Georgetown, IN 47122Sold
- $425,3004 bd2 ba2.2k sqft7103 Branden Dr, Georgetown, IN 47122Off Market
- $11,600-- bd-- ba-- sqftBrandon Dr, Georgetown, IN 47122Off Market
- $13,900-- bd-- ba-- sqft7111 Branden Dr, Georgetown, IN 47122Off Market
- $7,400-- bd-- ba-- sqft7111 Branden Dr, Georgetown, IN 47122Off Market
- $396,5003 bd2 ba1.7k sqft7106 Branden Dr, Georgetown, IN 47122Off Market
- $558,0004 bd2 ba2.9k sqft7104 Branden Dr, Georgetown, IN 47122Off Market
Nearby schools
GreatSchools rating
- 7/10Highland Hills Middle SchoolGrades: 5-8Distance: 1.1 mi
- 10/10Floyd Central High SchoolGrades: 9-12Distance: 1.1 mi
- 9/10Greenville Elementary SchoolGrades: K-4Distance: 3.8 mi


Get pre-qualified for a loan
At Zillow Home Loans, we can pre-qualify you in as little as 5 minutes with no impact to your credit score.An equal housing lender. NMLS #10287.
Sell for more on Zillow
Get a Zillow Showcase℠ listing at no additional cost and you could sell for .
$467,200
2% more
+$9,344
With Zillow Showcase(estimated)
$476,544
- Indiana
- Floyd County
- Georgetown
- 47122
- 7107 Branden Drive
Nearby cities
Nearby zip codes
Other Georgetown Topics
