Skip main navigation
Off market
  • $414,700

    7107 Brandywine Dr, Englewood, FL 34224

    4beds
    2,222sqft
    SingleFamily
    Built in 1994
    0.34 Acres Lot
    $414,700 Zestimate®
    $187/sqft
    $2,643 Estimated rent

    Home value

    $414,700

    $382,000 - $448,000

    $2,643/mo

    Zestimate® history
    Loading
    Loading...

    Owner options

    List your home for rent

    $2,643/mo

    Rent Zestimate®

    Find your next renter with Zillow Rental Manager. Plus, with online applications, you can quickly screen prospective tenants – for free.

    Learn more

    $2,643/mo

    Rent Zestimate®

    Refinance and save

    $2,796/mo

    Est. payment

    Refinancing to a lower rate could help reduce your monthly payments and save thousands over the life of the loan.

    See today's rates

    $2,796/mo

    Est. payment

    Explore your selling options

    Work with a Zillow partner agent

    Leverage their expertise and Zillow's premium Showcase listings to get your home seen by more buyers.

    Get started

    List with your own agent

    Get your home in front of millions of buyers by listing it on Zillow.

    Learn how to do it

    Sell it yourself

    Take full control of how buyers see your home on Zillow by listing For Sale by Owner (FSBO).

    List your home

    What's special

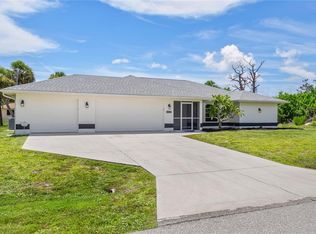
    CASUAL ELEGANCE & STYLE abound in this 4BD/2BA/3CG POOL home on a lot & 1/2 in East Englewood! As you enter thru the screened & tiled entry, prepare to be wow'ed! The sellers have left NOTHING for you to do-there's new crown moulding, fluted trim w/crownettes, new tiled flooring, gorgeous kitchen w/maple cabinetry w/pull out drawers & Level 5 granite, PLANTATION SHUTTERS & 6 panel interior doors. Formal Living Room opens to the Dining Room which has sliding glass doors to Lanai. The gourmet kitchen has new tiled backsplash, breakfast bar & nook w/sliding glass doors to Lanai. Family room is a great informal place to gather w/friends & family. Extended Master bedroom has ceiling fan, 2 walk in closets & sliding glass doors to Lanai. Master bath has updated step in shower w/glass door, raised height vanity w/double basins & granite countertop, new fauctets/light fixture/toilet & walk in linen closet. 2 Guest bedrooms have ceiling fans & walk in closets; the 3rd guest bedroom has wall closet. Inside Utility has Samsung washer/dryer. Relax while sipping your favorite cocktail on the brick pavered Lanai w/2 ceiling fans. Splash around in the solar heated saltwater pool which has LED lighting, pool sweep & closet for storage. Other highlights are Security System, hurricane Shutters, lots of closets for storage, 6 zone sprinkler system (pump just 3 yr old), A/C replaced 2010 & Roof replaced 2014. 3CG has work bench, utility tub & 3 ceiling fans. Not in a designated flood zone so no flood insurance required!

    This property is not currently displayed as for sale or rent on Zillow. This may be different from what's on other websites or public sources.
    Facts & features

    Interior

    Bedrooms & bathrooms
    • Bedrooms: 4
    • Bathrooms: 2
    • Full bathrooms: 2
    Heating
    • Forced air
    Cooling
    • Central
    Appliances
    • Included: Dryer, Microwave, Refrigerator, Washer
    • Laundry: Inside, Laundry Room
    Features
    • Ceiling Fans(s), Living Room/Dining Room Combo, Split Bedroom, Crown Molding, Walk-In Closet(s), Window Treatments, Open Floorplan, Solid Wood Cabinets, Eating Space In Kitchen, Stone Counters
    • Windows: Window Treatments, Blinds
    Interior area
    • Structure area source: Public Records
    • Total interior livable area: 2,222 sqft

    Property

    Parking
    • Parking features: Garage - Attached
    Features
    • Levels: One
    • Patio & porch: Covered, Enclosed, Screened
    • Exterior features: Other, Stucco, Cement / Concrete
    • Pool features: Heated, Salt Water, Pool Sweep, Outside Bath Access, Screen Enclosure, Solar Heat, In Ground, Gunite, Lighting
    Lot
    • Size: 0.34 Acres
    • Features: Oversized Lot, Street Paved, Level/Flat
    • Residential vegetation: Mature Landscaping, Trees/Landscaped
    Details
    • Parcel number: 412012227010
    • Zoning: RSF3.5

    Construction

    Type & style
    • Home type: SingleFamily
    • Architectural style: Florida
    Materials
    • Concrete Block
    • Roof: Other
    Condition
    • Completed
    • Year built: 1994

    Utilities & green energy

    • Sewer: Septic Tank
    • Water: Public
    • Utilities for property: Electricity Connected

    Community & HOA

    Community
    • Security: Security System
    Location
    • Region: Englewood

    Financial & listing details

    • Price per square foot: $187/sqft
    • Tax assessed value: $392,014
    • Annual tax amount: $6,909

    Price history

    DateEventPrice
    1/26/2019Sold$314,300-4.7%$141/sqft
    Source: Public Record Report a problem
    11/30/2018Pending sale$329,900$148/sqft
    Source: RE/MAX ALLIANCE GROUP #D6103155 Report a problem
    11/30/2018Listed for sale$329,900$148/sqft
    Source: RE/MAX ALLIANCE GROUP #D6103155 Report a problem
    11/30/2018Pending sale$329,900$148/sqft
    Source: RE/MAX ALLIANCE GROUP #D6103155 Report a problem
    11/30/2018Pending sale$329,900$148/sqft
    Source: RE/MAX ALLIANCE GROUP #D6103155 Report a problem
    11/1/2018Listed for sale$329,900+100.2%$148/sqft
    Source: RE/MAX ALLIANCE GROUP #D6103155 Report a problem
    9/27/2013Listing removed$164,800$74/sqft
    Source: CENTURY 21 Almar & Associates, Inc. #C7033545 Report a problem
    5/6/2012Price change$164,800+13.8%$74/sqft
    Source: CENTURY 21 Almar & Associates, Inc. #C7033545 Report a problem
    5/5/2012Price change$144,800-12.1%$65/sqft
    Source: CENTURY 21 ALMAR & ASSOCIATES #C7033545 Report a problem
    4/23/2012Listed for sale$164,800+3333.3%$74/sqft
    Source: CENTURY 21 ALMAR & ASSOCIATES #C7033545 Report a problem
    2/24/2012Sold$4,800+60%$2/sqft
    Source: Public Record Report a problem
    6/3/1997Sold$3,000$1/sqft
    Source: Public Record Report a problem

    Public tax history

    YearProperty taxesTax assessment
    2025$6,909 +1.4%$392,014 +6.4%
    2024$6,813 -5.1%$368,565 +10%
    2023$7,178 +14.7%$335,059 +10%
    2022$6,260 +17.4%$304,599 +10%
    2021$5,330 +7.9%$276,908 +7.3%
    2020$4,941 +5.4%$257,973 +5.8%
    2019$4,687 +58.1%$243,860 +24.2%
    2018$2,965 $196,406 +2.1%
    2017$2,965 +1%$192,366 +2.1%
    2016$2,936 +0.5%$188,409 +0.7%
    2015$2,920 +0.1%$187,099 +10.8%
    2014$2,916 +48.5%$168,836 +13.1%
    2013$1,964 +4.2%$149,235 -7.3%
    2012$1,884 -8.9%$161,045
    2011$2,068 -11.7%$161,045 -7.6%
    2010$2,341 +10.6%$174,352 +2.7%
    2009$2,117 $169,768 +9%
    2007-- $155,730
    2006-- $155,730 +16.6%
    2005-- $133,590 +1.9%
    2004-- $131,099
    2003-- $131,099 +2.4%
    2002$1,985 +2.7%$128,026 +1.6%
    2001$1,932 +4.9%$126,010 +3%
    2000$1,843 $122,340
    Find assessor info on the county website

    Neighborhood: 34224

    Nearby schools

    GreatSchools rating
    Schools provided by the listing agent
    • Elementary: Myakka River Elementary
    • Middle: L.A. Ainger Middle
    • High: Lemon Bay High

    Source: The MLS. This data may not be complete. We recommend contacting the local school district to confirm school assignments for this home.

    Get a cash offer in 3 minutes
    Find out how much your home could sell for in as little as 3 minutes with a no-obligation cash offer.
    Estimated market value
    $414,700
    Get a cash offer in 3 minutes
    Find out how much your home could sell for in as little as 3 minutes with a no-obligation cash offer.
    Estimated market value
    $414,700