Beautifully maintained and thoughtfully upgraded, this Summerlake home offers the perfect blend of style, comfort, and functionality in the heart of Horizon West. The open-concept layout is filled with natural light and features a versatile flex space at the front of the home, ideal for a home office, formal dining area, or additional sitting room. The kitchen serves as the centerpiece, complete with 42” cabinetry, granite countertops, stainless steel appliances, including an updated dishwasher (2021) and range (2025), a tile backsplash, and an oversized island overlooking the spacious family room and casual dining area. A custom walk-in pantry with upgraded Custom closets throughout the home add both organization and elevated design. Upstairs, all four bedrooms are centered around a generous loft, creating a second living space perfect for relaxing or entertaining. The owner’s suite offers a peaceful retreat with tray ceilings, an extended sitting area, dual custom walk-in closets, and a private ensuite bath featuring dual vanities and a newer glass-enclosed shower door. For enhanced comfort, a dedicated split-system A/C has been added to the primary suite, allowing for personalized temperature control year-round. A Reme Halo air purification system was also installed in the main A/C in 2024. The upstairs laundry room has been fully remodeled with custom cabinetry and a built-in countertop, creating a functional and stylish space for folding and storage. Sliding glass doors lead to a covered and screened lanai and a fully fenced backyard, offering privacy and the perfect setting for year-round outdoor living. Fresh interior and exterior paint, along with brand-new landscaping completed in 2026, give the home a clean, move-in-ready feel from the moment you arrive. The garage is equipped with an electric vehicle charging outlet, adding modern convenience.” Located in the desirable Summerlake community, residents enjoy resort-style amenities including a pool, fitness center, tennis and basketball courts, dog park, zip line, and miles of walking and biking trails. Conveniently close to top-rated schools, shopping, dining, and major roadways. Lawn care and landscaping are included in the HOA for low-maintenance living.
Sold for $630,000
$630,000
7107 BROWN PELICAN COURT, WINTER GARDEN, FL 34787
4beds
2,751sqft
Single Family Residence
Built in 2017
5,451 Square Feet Lot
$630,100 Zestimate®
$229/sqft
$3,737 Estimated rent
Home value
$630,100
$580,000 - $681,000
$3,737/mo
Zestimate® history
Owner options
List your home for rent
$3,737/mo
Rent Zestimate®
Find your next renter with Zillow Rental Manager. Plus, with online applications, you can quickly screen prospective tenants – for free.
$3,737/mo
Rent Zestimate®
Refinance and save
$4,789/mo
Est. payment
Refinancing to a lower rate could help reduce your monthly payments and save thousands over the life of the loan.
$4,789/mo
Est. payment
Explore your selling options
Work with a Zillow partner agent
Leverage their expertise and Zillow's premium Showcase listings to get your home seen by more buyers.
Get startedList with your own agent
Get your home in front of millions of buyers by listing it on Zillow.
Learn how to do itSell it yourself
Take full control of how buyers see your home on Zillow by listing For Sale by Owner (FSBO).
List your homeWhat's special
Granite countertopsStainless steel appliancesTile backsplashCustom walk-in pantryNewer glass-enclosed shower door
Zillow last checked:
Listing updated:
Listed by:
Julie Davis, LLC 407-579-7584,
COLDWELL BANKER REALTY 407-352-1040
Bought with:
Kelly Zannini, 667044
HOMEVEST REALTY
Source: Stellar MLS,MLS#: O6400618 Originating MLS: Orlando Regional
Originating MLS: Orlando Regional
Facts & features
Interior
Bedrooms & bathrooms
- Bedrooms: 4
- Bathrooms: 3
- Full bathrooms: 2
- 1/2 bathrooms: 1
Primary bedroom
- Features: Walk-In Closet(s)
- Level: Second
- Area: 294 Square Feet
- Dimensions: 21x14
Den
- Level: First
Kitchen
- Features: Pantry, Walk-In Closet(s)
- Level: First
Living room
- Level: First
- Area: 280.5 Square Feet
- Dimensions: 17x16.5
Heating
- Electric
Cooling
- Central Air, Ductless
Appliances
- Included: Dishwasher, Dryer, Microwave, Range, Refrigerator, Washer
- Laundry: Electric Dryer Hookup, Inside, Laundry Room, Upper Level
Features
- Kitchen/Family Room Combo, Open Floorplan, Pest Guard System, Walk-In Closet(s)
- Flooring: Carpet, Tile
- Has fireplace: No
Interior area
- Total structure area: 3,434
- Total interior livable area: 2,751 sqft
Property
Parking
- Total spaces: 2
- Parking features: Garage - Attached
- Attached garage spaces: 2
Features
- Levels: Two
- Stories: 2
- Exterior features: Irrigation System, Rain Gutters
Lot
- Size: 5,451 Square Feet
Details
- Parcel number: 332327832100580
- Zoning: P-D
- Special conditions: None
Construction
Type & style
- Home type: SingleFamily
- Property subtype: Single Family Residence
Materials
- Block, Stucco
- Foundation: Block
- Roof: Shingle
Condition
- New construction: No
- Year built: 2017
Utilities & green energy
- Sewer: Public Sewer
- Water: Public
- Utilities for property: BB/HS Internet Available, Electricity Connected, Street Lights
Community & HOA
Community
- Features: Association Recreation - Owned, Deed Restrictions
- Pet fee: $0 monthly
- Subdivision: SUMMERLAKE PD PHASE 4A
HOA
- Has HOA: Yes
- Amenities included: Basketball Court, Clubhouse, Fitness Center, Pool, Tennis Court(s)
- Services included: Community Pool, Maintenance Grounds
- HOA fee: $252 monthly
- HOA name: William Rivero
- HOA phone: 407-614-8902
Location
- Region: Winter Garden
Financial & listing details
- Price per square foot: $229/sqft
- Tax assessed value: $558,922
- Annual tax amount: $6,112
- Date on market: 4/30/2026
- Cumulative days on market: 4 days
- Ownership: Fee Simple
- Total actual rent: 0
- Electric utility on property: Yes
- Road surface type: Asphalt
Price history
| Date | Event | Price |
|---|---|---|
| 6/17/2026 | Sold | $630,000+0.8%$229/sqft |
Source:  Stellar MLS #O6400618 Report a problem Stellar MLS #O6400618 Report a problem | ||
| 5/4/2026 | Pending sale | $625,000$227/sqft |
Source: Stellar MLS #O6400618 Report a problem | ||
| 4/30/2026 | Listed for sale | $625,000+64.5%$227/sqft |
Source: Stellar MLS #O6400618 Report a problem | ||
| 5/29/2019 | Sold | $380,000$138/sqft |
Source: Public Record Report a problem | ||
| 3/28/2019 | Pending sale | $380,000$138/sqft |
Source: Keller Williams Advantage III Realty #O5770753 Report a problem | ||
| 3/23/2019 | Listed for sale | $380,000+26.3%$138/sqft |
Source: KELLER WILLIAMS ADVANTAGE III REALTY #O5770753 Report a problem | ||
| 7/31/2017 | Sold | $300,900$109/sqft |
Source: Public Record Report a problem | ||
Public tax history
| Year | Property taxes | Tax assessment |
|---|---|---|
| 2024 | $5,827 +7.5% | $369,642 +3% |
| 2023 | $5,422 +3.8% | $358,876 +3% |
| 2022 | $5,226 +1% | $348,423 +3% |
| 2021 | $5,174 +0.6% | $338,275 +1.4% |
| 2020 | $5,143 +3.8% | $333,605 +5% |
| 2019 | $4,953 -0.5% | $317,811 +0.6% |
| 2018 | $4,980 | $315,856 +426.4% |
| 2017 | $4,980 +320.5% | $60,000 |
| 2016 | $1,184 | $60,000 |
Find assessor info on the county website
Neighborhood: 34787
Nearby homes
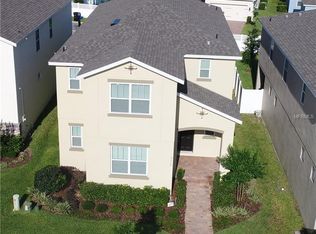
- $639,8004 bd3 ba3.1k sqft7113 Brown Pelican Ct, Winter Garden, FL 34787Off Market
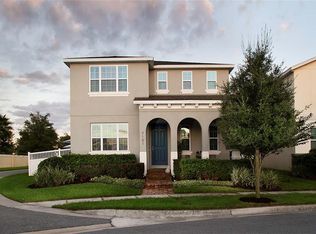
- $596,4003 bd3 ba2.2k sqft7101 Brown Pelican Ct, Winter Garden, FL 34787Off Market
- $625,3003 bd3 ba2.2k sqft7101 Brown Pelican Ct, Winter Garden, FL 34787Off Market

- $582,7004 bd2 ba2.3k sqft7119 Brown Pelican Ct, Winter Garden, FL 34787Off Market
- $702,0004 bd3 ba5.5k sqft7125 Brown Pelican Ct, Winter Garden, FL 34787Off Market
- $662,3004 bd4 ba2.6k sqft15161 White Wagtail Ln, Winter Garden, FL 34787Off Market
- $600,3004 bd3 ba2.2k sqft15167 White Wagtail Ln, Winter Garden, FL 34787Off Market
- $551,4003 bd3 ba1.9k sqft15173 White Wagtail Ln, Winter Garden, FL 34787Off Market
Nearby schools
GreatSchools rating
- 9/10Summerlake ElementaryGrades: K-5Distance: 0.4 mi
- 9/10Hamlin Middle SchoolGrades: 6-8Distance: 2.2 mi
- 6/10Horizon High SchoolGrades: 9-12Distance: 2.1 mi
Schools provided by the listing agent
- Elementary: Summerlake Elementary
- Middle: Hamlin Middle
- High: Horizon High School
Source: Stellar MLS. This data may not be complete. We recommend contacting the local school district to confirm school assignments for this home.
Get a cash offer in 3 minutes
Find out how much your home could sell for in as little as 3 minutes with a no-obligation cash offer.
Estimated market value
$630,100
Get a cash offer in 3 minutes
Find out how much your home could sell for in as little as 3 minutes with a no-obligation cash offer.
Estimated market value
$630,100
- Florida
- Orange County
- Winter Garden
- 34787
- 7107 BROWN PELICAN COURT
Nearby cities
Nearby neighborhoods
Nearby zip codes
Other Winter Garden Topics
