Stately center hall colonial located in the desirable and conveniently located Willows of Ruxton. Meticulously maintained by the original owners, this offering has great curb appeal & over 3,300 sq ft of finished living space on 3 finished levels. Tasteful hardscaping with bluestone walkway leads the way to the front entry. Step inside to the sunlit 2 story foyer, where gleaming hardwood floors, 9’ ceilings, beautiful moldings, fresh paint and abundant natural light enhance this space. Traditional floorplan and spacious rooms on the main level create an easy flow. Offering a formal living and dining rooms and a bright and airy kitchen which opens to the breakfast room, where expansive backyard views create a peaceful backdrop. The kitchen features 42-inch oak cabinetry, updated stainless-steel appliances, an island for seating and additional storage and walk-in pantry. The oversized family room is the heart of the home, with a vaulted ceiling, plantation shutters, extensive built-ins and a raised-hearth brick wood-burning fireplace. French doors open to a maintenance-free deck and brick patio—perfect for summer meals, outdoor entertaining or simply enjoying the serene setting. Surrounded by mature landscaping, the spectacular backyard is level, private, peaceful, fully fenced and refreshingly low-maintenance. A separate shed provides additional storage. Upstairs are 4 light-filled bedrooms, including a spacious primary suite with two closets and an en suite bath. The hall bath underwent a stunning renovation in 2021. The partially finished lower level offers a versatile finished living space as well as a powder room, separate laundry room, and an abundance of storage options. An oversized front-load two-car garage and exceptional convenience to hospitals, DT Towson and the Baltimore Beltway. Zoned for great schools. This one is not to be missed!
Coming soon 09/17
$849,900
7107 Charles Spring Way, Baltimore, MD 21204
4beds
3,386sqft
Single Family Residence
Built in 1990
0.26 Acres Lot
$807,400 Zestimate®
$251/sqft
$25/mo HOA
What's special
- 4 days
- 801
- 74
Zillow last checked:
Listing updated:
Listed by:
Meg Weetenkamp 410-274-0004,
Cummings & Co. Realtors (410) 823-0033
Source: Bright MLS,MLS#: MDBC2174810
Facts & features
Interior
Bedrooms & bathrooms
- Bedrooms: 4
- Bathrooms: 4
- Full bathrooms: 2
- 1/2 bathrooms: 2
- Main level bathrooms: 1
Basement
- Area: 800
Heating
- Forced Air, Natural Gas
Cooling
- Central Air, Electric
Appliances
- Included: Dishwasher, Disposal, Dryer, Microwave, Oven/Range - Gas, Refrigerator, Stainless Steel Appliance(s), Washer, Water Heater, Gas Water Heater
- Laundry: Lower Level
Features
- Soaking Tub, Breakfast Area, Built-in Features, Chair Railings, Crown Molding, Family Room Off Kitchen, Floor Plan - Traditional, Kitchen Island, Pantry, Primary Bath(s), Recessed Lighting, 2 Story Ceilings, 9'+ Ceilings, Cathedral Ceiling(s)
- Flooring: Carpet, Hardwood, Wood
- Basement: Full,Partially Finished,Sump Pump,Walk-Out Access,Windows
- Number of fireplaces: 1
- Fireplace features: Brick, Wood Burning
Interior area
- Total structure area: 3,386
- Total interior livable area: 3,386 sqft
- Finished area above ground: 2,586
- Finished area below ground: 800
Property
Parking
- Total spaces: 2
- Parking features: Garage Faces Front, Inside Entrance, Attached, Driveway, On Street
- Attached garage spaces: 2
- Has uncovered spaces: Yes
Accessibility
- Accessibility features: None
Features
- Levels: Three
- Stories: 3
- Patio & porch: Deck, Patio
- Exterior features: Sidewalks
- Pool features: None
- Fencing: Wood
Lot
- Size: 0.26 Acres
- Features: Backs to Trees, Cul-De-Sac, Landscaped, No Thru Street, Rear Yard
Details
- Additional structures: Above Grade, Below Grade
- Parcel number: 04092200000965
- Zoning: DR 2
- Special conditions: Standard
Construction
Type & style
- Home type: SingleFamily
- Architectural style: Colonial
- Property subtype: Single Family Residence
Materials
- Brick Front, Vinyl Siding
- Foundation: Active Radon Mitigation
- Roof: Architectural Shingle
Condition
- Excellent
- New construction: No
- Year built: 1990
Utilities & green energy
- Sewer: Public Sewer
- Water: Public
Community & HOA
Community
- Subdivision: The Willows Of Ruxton
HOA
- Has HOA: Yes
- HOA fee: $300 annually
- HOA name: THE WILLOWS OF RUXTON HOMEOWNERS ASSOCIATION
Location
- Region: Baltimore
Financial & listing details
- Price per square foot: $251/sqft
- Tax assessed value: $669,567
- Annual tax amount: $9,348
- Date on market: 9/17/2026
- Listing agreement: Exclusive Right To Sell
- Ownership: Fee Simple
Estimated market value
$807,400
$743,000 - $880,000
$3,719/mo
Price history
| Date | Event | Price |
|---|---|---|
| 12/20/1990 | Sold | $307,800$91/sqft |
Source: Agent Provided Report a problem | ||
Public tax history
| Year | Property taxes | Tax assessment |
|---|---|---|
| 2025 | $8,221 +7.8% | $657,500 +4.5% |
| 2024 | $7,626 +4.7% | $629,233 +4.7% |
| 2023 | $7,284 +4.9% | $600,967 +4.9% |
| 2022 | $6,941 +7.8% | $572,700 +7.8% |
| 2021 | $6,442 +8.4% | $531,500 +8.4% |
| 2020 | $5,942 +9.2% | $490,300 +9.2% |
| 2019 | $5,443 +0.8% | $449,100 +0.8% |
| 2018 | $5,398 +0.8% | $445,400 +0.8% |
| 2017 | $5,353 -5% | $441,700 +0.8% |
| 2016 | $5,635 | $438,000 |
| 2015 | $5,635 | $438,000 |
| 2014 | $5,635 | $438,000 -2.2% |
| 2013 | -- | $448,000 |
| 2012 | -- | $448,000 |
| 2011 | -- | $448,000 -25.1% |
| 2010 | -- | $598,000 +6.8% |
| 2009 | -- | $559,740 +7.3% |
| 2008 | -- | $521,480 +7.9% |
| 2007 | -- | $483,220 +10.7% |
| 2006 | -- | $436,632 +11.9% |
| 2005 | -- | $390,046 +13.6% |
| 2004 | -- | $343,460 +7.5% |
| 2003 | -- | $319,580 +8.1% |
| 2002 | -- | $295,700 +8.8% |
| 2001 | -- | $271,820 |
Find assessor info on the county website
Monthly payment
Est. payment
Payment breakdown
Explore the cost of this home by adjusting the details. Changes won't be saved.Climate risks
Neighborhood: 21204
Nearby schools
Schools provided by the listing agent
- Elementary: West Towson
- Middle: Dumbarton
- High: Towson High Law & Public Policy
- District: Baltimore County Public Schools
Source: Bright MLS. This data may not be complete. We recommend contacting the local school district to confirm school assignments for this home.
Similar homes
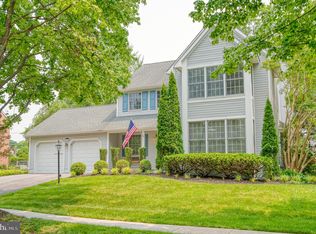
- $575,0003 bd3 ba2.6k sqft912 Locustvale Rd, Towson, MD 21204For Sale

 MLS ID #MDBC2175602, Nick Hollick, Compass. Bright MLS
 - $999,0005 bd4 ba3.9k sqft1600 W Joppa Rd, Towson, MD 21204For Sale
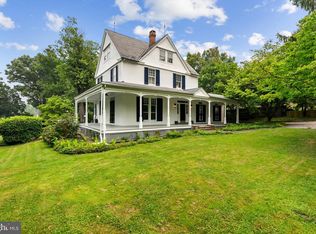 MLS ID #MDBC2168464, Brian DiNardo, Cummings & Co. Realtors. Bright MLS
 - $899,0005 bd5 ba4.4k sqft34 Glen Alpine Rd, Phoenix, MD 21131For Sale
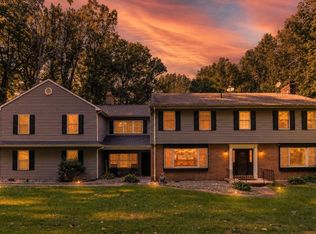 MLS ID #MDBC2175174, Mike Myslinski, Kelly and Co Realty, LLC. Bright MLS
 - $625,0004 bd4 ba2.5k sqft13 Barrow Ct, Towson, MD 21204For Sale
 MLS ID #MDBC2167714, Del Schmidt, O'Conor, Mooney & Fitzgerald. Bright MLS
 - $850,0004 bd4 ba3.7k sqft1920 Turnberry Ct, Finksburg, MD 21048For SaleMLS ID #MDCR2034992, Anthony Friedman, Northrop Realty. Bright MLS
- $850,0004 bd4 ba3.5k sqft10211 Feaga Farm Ct, Ellicott City, MD 21042For SaleMLS ID #MDHW2073712, Rebecca Mason, Cummings & Co. Realtors. Bright MLS
- $1,190,0003 bd5 ba2.6k sqft1207 Boyce Ave, Baltimore, MD 21204For SaleMLS ID #MDBC2173850, Dorsey Campbell, Cummings & Co. Realtors. Bright MLS
- $549,0004 bd2 ba1.9k sqft1600 Dennis Ave, Baltimore, MD 21204For SaleMLS ID #MDBC2174042, Mary Fitzgerald, Cummings & Co. Realtors. Bright MLS
- $875,0005 bd4 ba3.5k sqft2206 Mount Hebron Dr, Ellicott City, MD 21042For SaleMLS ID #MDHW2073870, Caitlin Regan, Cummings & Co. Realtors. Bright MLS
- $875,0005 bd4 ba4.5k sqft1302 Woodshole Rd, Baltimore, MD 21286For SaleMLS ID #MDBC2167260, Diana Pham, EXP Realty, LLC. Bright MLS
- $790,0004 bd4 ba4.7k sqft1109 Timber Trail Rd, Towson, MD 21286For SaleMLS ID #MDBC2166810, Jose Rivas, Keller Williams Gateway LLC. Bright MLS
- $749,6405 bd4 ba3.2k sqft4 Alcan Ct, Baltimore, MD 21286For SaleMLS ID #MDBC2168724, Karen Ege, Cummings & Co. Realtors. Bright MLS
- $975,0004 bd4 ba3.6k sqft16011 Baconsfield Ln, Monkton, MD 21111For SaleMLS ID #MDBC2175278, Diana Pham, EXP Realty, LLC. Bright MLS
- $719,0004 bd3 ba3.2k sqft8600 Sweet Autumn Dr, Baltimore, MD 21244For SaleMLS ID #MDBC2174574, Jenna Smith, Redfin Corp. Bright MLS
- $989,0004 bd4 ba2.9k sqft4 Hume Ct #25, Towson, MD 21204For SaleMLS ID #MDBC2163370, James Weiskerger, Next Step Realty. Bright MLS
- $929,0003 bd2 ba2k sqft18 Seminary Dr, Lutherville Timonium, MD 21093For SaleMLS ID #MDBC2174904, Claudia O'Hara, Monument Sotheby's International Realty. Bright MLS
- $880,0005 bd3 ba3.8k sqft222 Longwood Rd, Baltimore, MD 21210For SaleMLS ID #MDBA2215690, Cara Kohler, Compass. Bright MLS
- $784,0005 bd4 ba2.3k sqft13802 Cripplegate Rd, Phoenix, MD 21131For SaleMLS ID #MDBC2174168, Julia Gonzalez, Monument Sotheby's International Realty. Bright MLS
- $699,0004 bd3 ba2.5k sqft9191 Victoria Dr, Ellicott City, MD 21042For SaleMLS ID #MDHW2074004, Anissa Hastings, Keller Williams Flagship. Bright MLS
- $764,9993 bd4 ba3.7k sqft10 W Lake Ave, Baltimore, MD 21210For SaleMLS ID #MDBA2229188, Dylan Maddox, Kelly and Co Realty, LLC. Bright MLS
