Welcome to 7107 Andrew Drive in Oxford, Indiana-a beautiful ranch-style home with a loft, nestled on over 8 peaceful acres. This thoughtfully designed home offers 3 main-level bedrooms, 2 full bathrooms, and 1 half bath, along with an additional main-level bonus room that could easily serve as a home office, guest room, or fourth bedroom. Start your day on the covered front porch and unwind in the evening on the covered back porch, soaking in the hot tub while enjoying scenic wooded views. Inside, the open-concept kitchen flows into the spacious family room, anchored by a cozy fireplace-perfect for everyday living or entertaining. Upstairs, a versatile loft adds even more flexible space. Primary bathroom with custom built in closet, dual vanity, walk in shower and soaking tub. Outside, the professionally designed hardscape creates a beautiful backdrop for outdoor gatherings, and the three-car garage provides ample storage. Located just a short drive from Purdue University and Lafayette, this property offers a rare blend of privacy, space, and convenience. Previous pending offer not closing was at no fault to the sellers home. Stoneridge Custom Builder, built this hm.
Sold
$450,000
7107 E Andrew Dr, Oxford, IN 47971
3beds
2,549sqft
Residential, Single Family Residence
Built in 2021
8.45 Acres Lot
$504,600 Zestimate®
$177/sqft
$3,125 Estimated rent
Home value
$504,600
$459,000 - $555,000
$3,125/mo
Zestimate® history
Owner options
List your home for rent
$3,125/mo
Rent Zestimate®
Find your next renter with Zillow Rental Manager. Plus, with online applications, you can quickly screen prospective tenants – for free.
$3,125/mo
Rent Zestimate®
Refinance and save
$3,165/mo
Est. payment
Refinancing to a lower rate could help reduce your monthly payments and save thousands over the life of the loan.
$3,165/mo
Est. payment
Explore your selling options
Work with a Zillow partner agent
Leverage their expertise and Zillow's premium Showcase listings to get your home seen by more buyers.
Get startedList with your own agent
Get your home in front of millions of buyers by listing it on Zillow.
Learn how to do itSell it yourself
Take full control of how buyers see your home on Zillow by listing For Sale by Owner (FSBO).
List your homeWhat's special
Cozy fireplaceVersatile loftHot tubCovered back porchCovered front porchWalk in showerDual vanity
Zillow last checked:
Listing updated:
Listed by:
Sean Daniels 317-371-0060,
Daniels Real Estate
Bought with:
Sean Daniels
Daniels Real Estate
Source: MIBOR as distributed by MLS GRID,MLS#: 22032836
Facts & features
Interior
Bedrooms & bathrooms
- Bedrooms: 3
- Bathrooms: 3
- Full bathrooms: 2
- 1/2 bathrooms: 1
- Main level bathrooms: 3
- Main level bedrooms: 3
Primary bedroom
- Level: Main
- Area: 216 Square Feet
- Dimensions: 12x18
Bedroom 2
- Level: Main
- Area: 144 Square Feet
- Dimensions: 12x12
Bedroom 3
- Level: Main
- Area: 132 Square Feet
- Dimensions: 12x11
Bonus room
- Level: Upper
- Area: 540 Square Feet
- Dimensions: 18x30
Dining room
- Level: Main
- Area: 81 Square Feet
- Dimensions: 9x9
Kitchen
- Level: Main
- Area: 180 Square Feet
- Dimensions: 12x15
Laundry
- Level: Main
- Area: 54 Square Feet
- Dimensions: 6x9
Living room
- Level: Main
- Area: 414 Square Feet
- Dimensions: 18x23
Office
- Level: Main
- Area: 110 Square Feet
- Dimensions: 10x11
Heating
- Forced Air
Cooling
- Central Air
Appliances
- Included: Dishwasher, Disposal, Microwave, Gas Oven, Refrigerator, Water Heater, Water Softener Rented
- Laundry: Main Level
Features
- Vaulted Ceiling(s), Kitchen Island, Entrance Foyer, Pantry, Walk-In Closet(s)
- Has basement: No
- Number of fireplaces: 1
- Fireplace features: Insert, Gas Starter
Interior area
- Total structure area: 2,549
- Total interior livable area: 2,549 sqft
Property
Parking
- Total spaces: 3
- Parking features: Attached, Concrete
- Attached garage spaces: 3
Features
- Levels: One Leveland + Loft
- Stories: 1
- Patio & porch: Covered
- Exterior features: Lighting, Fire Pit
- Has spa: Yes
- Spa features: Above Ground, Heated, Private
Lot
- Size: 8.45 Acres
- Features: Rural - Subdivision, Mature Trees, Wooded
Details
- Additional parcels included: Will Ridge Heights SubDivision Section 1 Pt Lots 5 & Lot 6 8.353A
- Parcel number: 041222811005001001
- Horse amenities: None
Construction
Type & style
- Home type: SingleFamily
- Architectural style: Ranch
- Property subtype: Residential, Single Family Residence
Materials
- Vinyl With Stone
- Foundation: Crawl Space
Condition
- Updated/Remodeled
- New construction: No
- Year built: 2021
Utilities & green energy
- Water: Private
Community & HOA
Community
- Subdivision: Subdivision Not Available See Legal
HOA
- Has HOA: Yes
- HOA fee: $400 annually
Location
- Region: Oxford
Financial & listing details
- Price per square foot: $177/sqft
- Tax assessed value: $200
- Annual tax amount: $3,220
- Date on market: 4/16/2025
- Cumulative days on market: 125 days
Price history
| Date | Event | Price |
|---|---|---|
| 10/1/2025 | Sold | $450,000-3.6%$177/sqft |
Source:  MIBOR as distributed by MLS GRID #22032836 Report a problem MIBOR as distributed by MLS GRID #22032836 Report a problem | ||
| 9/9/2025 | Pending sale | $467,000$183/sqft |
Source: MIBOR as distributed by MLS GRID #22032836 Report a problem | ||
| 8/22/2025 | Price change | $467,000-1.1%$183/sqft |
Source: MIBOR as distributed by MLS GRID #22032836 Report a problem | ||
| 8/2/2025 | Price change | $472,000-1.7%$185/sqft |
Source: MIBOR as distributed by MLS GRID #22032836 Report a problem | ||
| 6/17/2025 | Price change | $480,000-2%$188/sqft |
Source: MIBOR as distributed by MLS GRID #22032836 Report a problem | ||
| 6/8/2025 | Price change | $490,000-2%$192/sqft |
Source: MIBOR as distributed by MLS GRID #22032836 Report a problem | ||
| 5/22/2025 | Listed for sale | $500,000$196/sqft |
Source: MIBOR as distributed by MLS GRID #22032836 Report a problem | ||
| 5/1/2025 | Pending sale | $500,000$196/sqft |
Source: MIBOR as distributed by MLS GRID #22032836 Report a problem | ||
| 4/16/2025 | Price change | $500,000+13.6%$196/sqft |
Source: MIBOR as distributed by MLS GRID #22032836 Report a problem | ||
| 11/16/2021 | Pending sale | $440,000 |
Source:  IRMLS #202146452 Report a problem IRMLS #202146452 Report a problem | ||
| 11/4/2021 | Listed for sale | $440,000 |
Source: IRMLS #202146452 Report a problem | ||
Public tax history
| Year | Property taxes | Tax assessment |
|---|---|---|
| 2025 | $3 | $200 |
| 2024 | -- | $200 |
Find assessor info on the county website
Neighborhood: 47971
Nearby homes
- $2,7001.94 AcresE Andrew Dr, Oxford, IN 47971Off Market

- $465,0005 bd4 ba2.9k sqft7195 E Andrew Dr, Oxford, IN 47971Sold
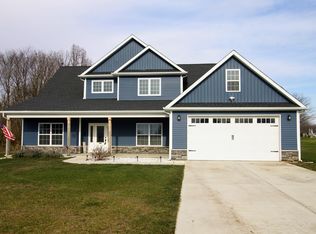
- $506,5003 bd3 ba2.3k sqft7108 E Andrew Dr, Oxford, IN 47971Off Market
- $344,0003 bd3 ba2.2k sqft7168 E Andrew Dr, Oxford, IN 47971Sold
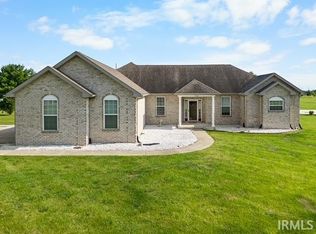
- $564,3003 bd3 ba3.2k sqft7227 E Andrew Dr, Oxford, IN 47971Off Market
- $417,3003 bd2 ba2k sqft6742 Julie, Oxford, IN 47971Off Market
- $518,4004 bd3 ba2.5k sqft7046 E Andrew Dr, Oxford, IN 47971Off Market
- $453,5005 bd3 ba2.1k sqft7230 E Andrew Dr, Oxford, IN 47971Off Market
Nearby schools
GreatSchools rating
- 5/10Prairie Crossing Elementary SchoolGrades: K-6Distance: 5.1 mi
- 6/10Benton Central Jr-Sr High SchoolGrades: 7-12Distance: 4.8 mi
Schools provided by the listing agent
- High: Benton Central Jr-Sr High School
Source: MIBOR as distributed by MLS GRID. This data may not be complete. We recommend contacting the local school district to confirm school assignments for this home.


Get pre-qualified for a loan
At Zillow Home Loans, we can pre-qualify you in as little as 5 minutes with no impact to your credit score.An equal housing lender. NMLS #10287.
- Indiana
- Benton County
- Oxford
- 47971
- 7107 E Andrew Dr
Nearby cities
Nearby zip codes
Other Oxford Topics
