Skip main navigation
Sold for $900,000
  • $900,000

    7107 E Costilla Drive, Centennial, CO 80112

    4beds
    2,856sqft
    Single Family Residence
    Built in 1976
    8,712 Square Feet Lot
    $855,500 Zestimate®
    $315/sqft
    $3,405 Estimated rent

    Home value

    $855,500

    $796,000 - $915,000

    $3,405/mo

    Zestimate® history
    Loading
    Loading...

    Owner options

    List your home for rent

    $3,405/mo

    Rent Zestimate®

    Find your next renter with Zillow Rental Manager. Plus, with online applications, you can quickly screen prospective tenants – for free.

    Learn more

    $3,405/mo

    Rent Zestimate®

    Refinance and save

    $6,755/mo

    Est. payment

    Refinancing to a lower rate could help reduce your monthly payments and save thousands over the life of the loan.

    See today's rates

    $6,755/mo

    Est. payment

    Explore your selling options

    Work with a Zillow partner agent

    Leverage their expertise and Zillow's premium Showcase listings to get your home seen by more buyers.

    Get started

    List with your own agent

    Get your home in front of millions of buyers by listing it on Zillow.

    Learn how to do it

    Sell it yourself

    Take full control of how buyers see your home on Zillow by listing For Sale by Owner (FSBO).

    List your home

    What's special

    Gas fireplaceBasketball shooting courtOversized hybrid deckGreat roomLuxurious primary suiteCustom walk-in closetBuilt-in seating
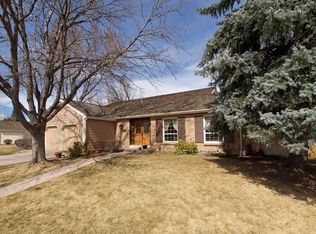
    Discover Your Dream Home in the Cherry Creek School District! This beautifully remodeled home blends modern elegance, thoughtful design, and a prime location. From the charming curb appeal to the meticulously maintained exterior, every detail has been carefully considered. Inside, enjoy an open floor plan with extended hardwood floors and a remodeled kitchen that flows seamlessly into the great room—perfect for entertaining or relaxing. The luxurious primary suite offers a spa-like marble 5-piece bath with heated floors and a custom walk-in closet, providing the ultimate retreat. A stylish powder room completes the main level. All of the 3 other bedrooms are nestled on a fully remodeled lower level that is flooded with natural light and includes a state of the art home theater and game room. This fabulous walkout lower level provides even more space, a gas fireplace, ample flexibility for guests or family. Step outside to a true entertainer’s paradise. The oversized hybrid deck accommodates 30+ guests, with built-in seating, lighting, a ceiling fan, and two natural gas lines for grilling and a fire pit. The backyard also features a basketball shooting court, offering something for everyone. Situated in the sought-after Cherry Creek School District, this home is conveniently located near parks, three neighborhood pools, tennis and pickleball courts, and major shopping and dining destinations like The Streets of Southglenn and Park Meadows Mall. Easy access to the Denver Tech Center and major highways makes this home a commuter’s dream. Don’t miss your opportunity to own the best value in this desirable neighborhood—schedule your private showing today! Chris Davis is both one of the sellers and one of the listing agents. Agent is owner.

    Zillow last checked:

    Listing updated:

    Listed by:

    Chris Davis 303-667-7814 c.davis@compass.com,

    Compass - Denver,

    Emily Burkart 303-619-0203,

    Compass - Denver

    Bought with:

    Joshua Dutton, 100087506

    Keller Williams Integrity Real Estate LLC

    Source: REcolorado as distributed by MLS GRID,MLS#: 8432727MLS Logo

    Facts & features

    Interior

    Bedrooms & bathrooms
    • Bedrooms: 4
    • Bathrooms: 3
    • Full bathrooms: 1
    • 3/4 bathrooms: 1
    • 1/2 bathrooms: 1
    • Main level bathrooms: 2
    • Main level bedrooms: 1
    Primary bedroom
    • Level: Main
    Bedroom
    • Description: Large Bedroom That Was Once 2 Rooms
    • Level: Basement
    Bedroom
    • Level: Basement
    Bedroom
    • Description: Non Conforming (No Egress Window & No Closet)
    • Level: Basement
    Primary bathroom
    • Description: 5 Piece Bath With Heated Floors
    • Level: Main
    Bathroom
    • Description: Powder Room
    • Level: Main
    Bathroom
    • Level: Basement
    Game room
    • Description: Home Theater
    • Level: Basement
    Great room
    • Level: Main
    Great room
    • Level: Basement
    Kitchen
    • Level: Main
    Media room
    • Level: Basement
    Heating
    • Forced Air
    Cooling
    • Central Air
    Appliances
    • Included: Convection Oven, Dishwasher, Disposal, Freezer, Microwave, Oven, Refrigerator
    Features
    • Built-in Features, Entrance Foyer, Five Piece Bath, High Speed Internet, Kitchen Island, Open Floorplan, Pantry, Primary Suite, Quartz Counters, Radon Mitigation System, Smoke Free, Walk-In Closet(s)
    • Flooring: Carpet, Wood
    • Basement: Finished,Full,Walk-Out Access
    • Number of fireplaces: 1
    • Fireplace features: Family Room, Recreation Room
    • Common walls with other units/homes: No Common Walls
    Interior area
    • Total structure area: 2,856
    • Total interior livable area: 2,856 sqft
    • Finished area above ground: 1,404
    • Finished area below ground: 1,302

    Property

    Parking
    • Total spaces: 2
    • Parking features: Asphalt, Concrete, Electric Vehicle Charging Station(s)
    • Attached garage spaces: 2
    Features
    • Levels: One
    • Stories: 1
    • Entry location: Exterior Access
    • Patio & porch: Covered, Deck, Front Porch, Patio
    • Exterior features: Balcony, Garden, Gas Valve, Lighting, Private Yard, Rain Gutters
    • Fencing: Full
    Lot
    • Size: 8,712 Square Feet
    • Features: Irrigated, Landscaped, Many Trees, Master Planned, Near Public Transit, Sprinklers In Front, Sprinklers In Rear
    Details
    • Parcel number: 031863953
    • Zoning: R-1
    • Special conditions: Standard

    Construction

    Type & style
    • Home type: SingleFamily
    • Architectural style: Traditional
    • Property subtype: Single Family Residence
    Materials
    • Brick, Concrete, Frame
    • Foundation: Concrete Perimeter
    • Roof: Concrete,Other
    Condition
    • Updated/Remodeled
    • Year built: 1976
    Details
    • Builder model: Berkshire
    • Builder name: Sanford Homes

    Utilities & green energy

    • Electric: 220 Volts in Garage
    • Sewer: Public Sewer
    • Water: Public
    • Utilities for property: Cable Available, Electricity Connected

    Community & HOA

    Community
    • Security: Air Quality Monitor, Carbon Monoxide Detector(s), Radon Detector, Smart Locks, Smoke Detector(s)
    • Subdivision: Homestead In The Willows
    HOA
    • Has HOA: Yes
    • Amenities included: Gated, Playground, Pool, Tennis Court(s), Trail(s)
    • Services included: Reserve Fund, Maintenance Grounds, Recycling, Snow Removal, Trash
    • HOA fee: $1,552 annually
    • HOA name: Homestead in the Willows HOA
    • HOA phone: 303-793-0230
    Location
    • Region: Centennial

    Financial & listing details

    • Price per square foot: $315/sqft
    • Tax assessed value: $855,600
    • Annual tax amount: $5,081
    • Date on market: 11/19/2024
    • Listing terms: 1031 Exchange,Cash,Conventional,FHA,USDA Loan,VA Loan
    • Exclusions: Sellers Personal Property
    • Ownership: Agent Owner
    • Electric utility on property: Yes
    • Road surface type: Paved

    Price history

    DateEventPrice
    5/9/2025Sold$900,000+0%$315/sqft
    Source: REcolorado as distributed by MLS GRID #8432727 Report a problem
    4/14/2025Pending sale$899,999$315/sqft
    Source: REcolorado as distributed by MLS GRID #8432727 Report a problem
    4/11/2025Price change$899,999-10%$315/sqft
    Source: REcolorado as distributed by MLS GRID #8432727 Report a problem
    2/26/2025Price change$999,999-4.8%$350/sqft
    Source: REcolorado as distributed by MLS GRID #8432727 Report a problem
    1/25/2025Price change$1,049,999-4.5%$368/sqft
    Source: REcolorado as distributed by MLS GRID #8432727 Report a problem
    1/18/2025Price change$1,099,999+1.9%$385/sqft
    Source: REcolorado as distributed by MLS GRID #8432727 Report a problem
    12/26/2024Price change$1,079,999-1.8%$378/sqft
    Source: REcolorado as distributed by MLS GRID #8432727 Report a problem
    11/19/2024Listed for sale$1,099,999+194.9%$385/sqft
    Source: REcolorado as distributed by MLS GRID #8432727 Report a problem
    8/1/2012Sold$373,000-6.5%$131/sqft
    Source: Public Record Report a problem
    5/26/2012Listed for sale$399,000$140/sqft
    Source: Home Real Estate Colorado #1096505 Report a problem

    Public tax history

    YearProperty taxesTax assessment
    2025$5,708 +12.3%$53,475 -0.4%
    2024$5,081 +21.7%$53,687 -7.3%
    2023$4,174 -0.7%$57,928 +38.7%
    2022$4,204 $41,770 -2.8%
    2021-- $42,972 +1.5%
    2020$4,175 +0.9%$42,321
    2019$4,136 --
    2018$4,136 +1.2%$41,350
    2017$4,089 $41,350 +9.5%
    2016-- $37,762 +1.1%
    2015-- $37,340 +26.9%
    2014$3,747 +16.3%$29,436 +10.3%
    2013$3,221 $26,690
    2012-- $26,690
    2011$2,703 +2.8%$26,690 -1.4%
    2010$2,629 -5.9%$27,070
    2009$2,794 $27,070 -4.9%
    2008-- $28,465
    2007-- $28,465 +8.7%
    2006-- $26,188
    2005-- $26,188 +7%
    2002$2,309 +8.7%$24,470 +16.8%
    2001$2,123 $20,950
    Find assessor info on the county website

    Neighborhood: 80112

    Nearby schools

    GreatSchools rating
    Schools provided by the listing agent
    • Elementary: Homestead
    • Middle: West
    • High: Cherry Creek
    • District: Cherry Creek 5

    Source: REcolorado as distributed by MLS GRID. This data may not be complete. We recommend contacting the local school district to confirm school assignments for this home.

    Get a cash offer in 3 minutes
    Find out how much your home could sell for in as little as 3 minutes with a no-obligation cash offer.
    Estimated market value
    $855,500
    Get a cash offer in 3 minutes
    Find out how much your home could sell for in as little as 3 minutes with a no-obligation cash offer.
    Estimated market value
    $855,500