Please submit offers by 1pm Monday 8/4/25 *Priced just above assessed value!!Ready to go!!Charming and versatile 4BR/2.5BA split level home sited on quiet cul-de-sac centrally located inside The Beltway*Thoughtfully designed for both comfort and functionality, the main level features an open floor plan including a spacious living room with mantled fireplace, dining area, efficient kitchen*Elegant French doors lead to expansive family room or main level bedroom addition and full bath (with separate HVAC system), ideal for entertaining or relaxing*Main level laundry room*Three nice-sized bedrooms and full bath on upper level*Walkout lower level offers incredible flexibility with rec room, fourth bedroom, half bath, plus a separate entrance—perfect for a home office, guest suite or in-law accommodations*Ample storage is available throughout the home, including a convenient exterior shed*Fresh paint and brand new carpet throughout*Enjoy an unbeatable lifestyle with close proximity to local parks, scenic trails, a community pool, dog park, playground and a seasonal farmers market*Commuting is a breeze with quick access to I-495, I-95, Route 50 and other major routes leading to Washington D.C., airports, shopping and dining*This home offers the perfect blend of awesome living space and ideal location
Sold for $703,000
$703,000
7107 Galesville Pl, Annandale, VA 22003
4beds
1,954sqft
Single Family Residence
Built in 1959
9,148 Square Feet Lot
$710,800 Zestimate®
$360/sqft
$3,856 Estimated rent
Home value
$710,800
$668,000 - $761,000
$3,856/mo
Zestimate® history
Owner options
List your home for rent
$3,856/mo
Rent Zestimate®
Find your next renter with Zillow Rental Manager. Plus, with online applications, you can quickly screen prospective tenants – for free.
$3,856/mo
Rent Zestimate®
Refinance and save
$4,365/mo
Est. payment
Refinancing to a lower rate could help reduce your monthly payments and save thousands over the life of the loan.
$4,365/mo
Est. payment
Explore your selling options
Work with a Zillow partner agent
Leverage their expertise and Zillow's premium Showcase listings to get your home seen by more buyers.
Get startedList with your own agent
Get your home in front of millions of buyers by listing it on Zillow.
Learn how to do itSell it yourself
Take full control of how buyers see your home on Zillow by listing For Sale by Owner (FSBO).
List your homeWhat's special
Mantled fireplaceWalkout lower levelRec roomNice-sized bedroomsSeparate entranceMain level laundry roomMain level bedroom addition
Zillow last checked:
Listing updated:
Listed by:
Jim Fox 703-755-0296,
CENTURY 21 New Millennium,
Co-Listing Agent: Clarice R Hatch 571-214-1870,
CENTURY 21 New Millennium
Bought with:
John Nguyen, 0225076838
Classic Realty LTD
Source: Bright MLS,MLS#: VAFX2257942
Facts & features
Interior
Bedrooms & bathrooms
- Bedrooms: 4
- Bathrooms: 3
- Full bathrooms: 2
- 1/2 bathrooms: 1
- Main level bathrooms: 1
Rooms
- Room types: Living Room, Dining Room, Primary Bedroom, Bedroom 2, Bedroom 3, Bedroom 4, Kitchen, Family Room, Den, Foyer, Laundry, Utility Room, Bathroom 1, Bathroom 2, Half Bath
Primary bedroom
- Features: Flooring - Carpet
- Level: Upper
- Area: 154 Square Feet
- Dimensions: 14 x 11
Bedroom 2
- Features: Flooring - Carpet
- Level: Upper
- Area: 130 Square Feet
- Dimensions: 13 x 10
Bedroom 3
- Features: Flooring - HardWood
- Level: Upper
- Area: 90 Square Feet
- Dimensions: 10 x 9
Bedroom 4
- Features: Flooring - Carpet
- Level: Lower
- Area: 210 Square Feet
- Dimensions: 21 x 10
Bathroom 1
- Level: Upper
Bathroom 2
- Level: Main
Den
- Features: Flooring - Carpet
- Level: Lower
- Area: 176 Square Feet
- Dimensions: 16 x 11
Dining room
- Features: Flooring - HardWood
- Level: Main
- Area: 121 Square Feet
- Dimensions: 11 x 11
Family room
- Features: Flooring - Carpet, Recessed Lighting, Ceiling Fan(s)
- Level: Main
- Area: 289 Square Feet
- Dimensions: 17 x 17
Foyer
- Level: Main
Half bath
- Level: Lower
Kitchen
- Level: Main
- Area: 110 Square Feet
- Dimensions: 11 x 10
Laundry
- Level: Main
Living room
- Features: Flooring - HardWood, Fireplace - Wood Burning
- Level: Main
- Area: 285 Square Feet
- Dimensions: 19 x 15
Utility room
- Level: Lower
Heating
- Central, Forced Air, Zoned, Natural Gas
Cooling
- Central Air, Zoned, Ceiling Fan(s), Electric
Appliances
- Included: Disposal, Dryer, Exhaust Fan, Refrigerator, Cooktop, Washer, Water Heater, Gas Water Heater
- Laundry: Dryer In Unit, Main Level, Washer In Unit, Laundry Room
Features
- Entry Level Bedroom, Family Room Off Kitchen, Recessed Lighting, Upgraded Countertops, Dining Area
- Flooring: Carpet, Ceramic Tile, Hardwood, Wood
- Basement: Partial,Front Entrance,Finished,Walk-Out Access,Windows
- Number of fireplaces: 1
- Fireplace features: Glass Doors, Mantel(s)
Interior area
- Total structure area: 1,954
- Total interior livable area: 1,954 sqft
- Finished area above ground: 1,655
- Finished area below ground: 299
Property
Parking
- Total spaces: 2
- Parking features: Concrete, Driveway, On Street
- Uncovered spaces: 2
Accessibility
- Accessibility features: None
Features
- Levels: Multi/Split,Three
- Stories: 3
- Exterior features: Sidewalks, Street Lights
- Pool features: None
Lot
- Size: 9,148 Square Feet
- Features: Cul-De-Sac, Suburban
Details
- Additional structures: Above Grade, Below Grade
- Parcel number: 0711 17040058
- Zoning: 140
- Special conditions: Standard
Construction
Type & style
- Home type: SingleFamily
- Property subtype: Single Family Residence
Materials
- Brick, Vinyl Siding
- Foundation: Block
- Roof: Shingle
Condition
- Very Good
- New construction: No
- Year built: 1959
Details
- Builder model: Split Level
Utilities & green energy
- Sewer: Public Sewer
- Water: Public
- Utilities for property: Cable Available
Community & HOA
Community
- Subdivision: Crestwood Manor
HOA
- Has HOA: No
Location
- Region: Annandale
Financial & listing details
- Price per square foot: $360/sqft
- Tax assessed value: $666,690
- Annual tax amount: $7,706
- Date on market: 7/31/2025
- Listing agreement: Exclusive Right To Sell
- Listing terms: Conventional,VA Loan,FHA
- Ownership: Fee Simple
- Road surface type: Black Top
Price history
| Date | Event | Price |
|---|---|---|
| 8/29/2025 | Sold | $703,000+4.2%$360/sqft |
Source:  Bright MLS #VAFX2257942 Report a problem Bright MLS #VAFX2257942 Report a problem | ||
| 8/27/2025 | Pending sale | $674,900$345/sqft |
Source: Bright MLS #VAFX2257942 Report a problem | ||
| 8/20/2025 | Listed for sale | $674,900$345/sqft |
Source:  WMLS #BMTVAFX2257942 Report a problem WMLS #BMTVAFX2257942 Report a problem | ||
| 8/5/2025 | Contingent | $674,900$345/sqft |
Source: Bright MLS #VAFX2257942 Report a problem | ||
| 7/31/2025 | Listed for sale | $674,900$345/sqft |
Source: Bright MLS #VAFX2257942 Report a problem | ||
Public tax history
| Year | Property taxes | Tax assessment |
|---|---|---|
| 2025 | $7,707 +5.2% | $666,690 +5.4% |
| 2024 | $7,329 +3.7% | $632,660 +1.1% |
| 2023 | $7,065 +11.1% | $626,030 +12.6% |
| 2022 | $6,360 | $556,150 +4.1% |
| 2021 | -- | $534,470 +4.9% |
| 2020 | $6,028 +7% | $509,320 +7% |
| 2019 | $5,634 +3% | $476,040 +3% |
| 2018 | $5,468 +2.3% | $462,040 |
| 2017 | $5,345 +13.5% | $462,040 +13.7% |
| 2016 | $4,709 +3.9% | $406,500 +0% |
| 2015 | $4,534 +17.4% | $406,300 +17.1% |
| 2014 | $3,863 | $346,960 +3.3% |
| 2013 | -- | $335,860 +2.6% |
| 2012 | -- | $327,270 +6.7% |
| 2011 | -- | $306,590 +1.7% |
| 2010 | -- | $301,600 -22.4% |
| 2009 | -- | $388,710 -19.2% |
| 2008 | -- | $480,910 +1.7% |
| 2007 | -- | $472,840 +80% |
| 2003 | -- | $262,720 +13.9% |
| 2002 | -- | $230,720 +26.7% |
| 2001 | -- | $182,115 |
Find assessor info on the county website
Neighborhood: 22003
Nearby homes
- $564,0003 bd1 ba1k sqft7109 Galesville Pl, Annandale, VA 22003Off Market
- $623,500-- bd1 ba1.2k sqft7105 Galesville Pl, Annandale, VA 22003Off Market
- $685,2003 bd2 ba2k sqft7110 Vermillion Pl, Annandale, VA 22003Off Market
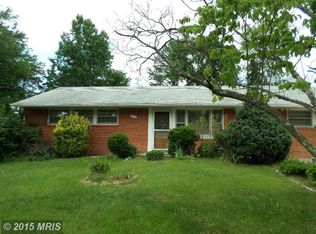
- $653,2003 bd1 ba1.5k sqft7108 Vermillion Pl, Annandale, VA 22003Off Market
- $673,4003 bd1 ba2k sqft7111 Galesville Pl, Annandale, VA 22003Off Market
- $669,5003 bd1 ba1.2k sqft7106 Vermillion Pl, Annandale, VA 22003Off Market
- $687,5004 bd2 ba1.9k sqft7112 Vermillion Pl, Annandale, VA 22003Off Market
- $693,1004 bd2 ba1.6k sqft7108 Galesville Pl, Annandale, VA 22003Off Market
Nearby schools
GreatSchools rating
- 3/10Annandale Terrace Elementary SchoolGrades: PK-5Distance: 1 mi
- 2/10Poe Middle SchoolGrades: 6-8Distance: 0.4 mi
- 3/10Annandale High SchoolGrades: 9-12Distance: 1 mi
Schools provided by the listing agent
- Elementary: Annandale Terrace
- Middle: Poe
- High: Annandale
- District: Fairfax County Public Schools
Source: Bright MLS. This data may not be complete. We recommend contacting the local school district to confirm school assignments for this home.
Get a cash offer in 3 minutes
Find out how much your home could sell for in as little as 3 minutes with a no-obligation cash offer.
Estimated market value
$710,800
Get a cash offer in 3 minutes
Find out how much your home could sell for in as little as 3 minutes with a no-obligation cash offer.
Estimated market value
$710,800
- Virginia
- Fairfax County
- Annandale
- 22003
- 7107 Galesville Pl
