From the curb, you'd never guess what awaits beyond the front door. Inside, you'll find a home that has been completely transformed with modern finishes, thoughtful design, and one of the most impressive primary suites you'll see in this price range.
Designed to be a true retreat, the oversized primary suite features a spa-inspired bathroom with a freestanding soaking tub, an oversized walk-in shower, dual vanities, and three separate closets—a rare combination of luxury and functionality that sets this home apart.
Every update was made with both style and longevity in mind, including a new roof, new windows, new siding, updated electrical, and contemporary finishes throughout, giving you the confidence of a home that's as practical as it is beautiful. Located just minutes from downtown Fort Worth, Lockheed Martin, NAS JRB, shopping, dining, and major highways, this home offers exceptional convenience without sacrificing comfort or style. Some homes look good online. This one is even better in person. Schedule your showing and see why this hidden gem continues to surprise everyone who walks through the door.
For sale
Price cut: $5K (8/27)
$320,000
7107 Garza Ave, Fort Worth, TX 76116
3beds
1,600sqft
Single Family Residence
Built in 1948
7,405 Square Feet Lot
$317,500 Zestimate®
$200/sqft
$-- HOA
What's special
Contemporary finishes throughoutNew windowsNew sidingThoughtful designOversized walk-in showerFreestanding soaking tubThree separate closets
- 57 days
- 347
- 22
Zillow last checked:
Listing updated:
Listed by:
Angelica Vargas 0774570 817-235-4294,
Monument Realty 214-705-7827,
Eduardo Vargas 0841342 682-622-1898,
Monument Realty
Source: NTREIS,MLS#: 21348079
Facts & features
Interior
Bedrooms & bathrooms
- Bedrooms: 3
- Bathrooms: 2
- Full bathrooms: 2
Primary bedroom
- Features: Ceiling Fan(s), En Suite Bathroom, Linen Closet, Walk-In Closet(s)
- Level: First
- Dimensions: 16 x 14
Primary bathroom
- Features: Dual Sinks, En Suite Bathroom, Garden Tub/Roman Tub, Sink, Separate Shower
- Level: First
- Dimensions: 17 x 9
Kitchen
- Features: Built-in Features, Eat-in Kitchen, Granite Counters, Kitchen Island
- Level: First
- Dimensions: 21 x 10
Living room
- Features: Ceiling Fan(s)
- Level: First
- Dimensions: 15 x 15
Heating
- Central, Electric
Cooling
- Central Air, Ceiling Fan(s)
Appliances
- Included: Dishwasher, Electric Range
- Laundry: Washer Hookup, Dryer Hookup, ElectricDryer Hookup
Features
- Decorative/Designer Lighting Fixtures, Eat-in Kitchen, Granite Counters
- Flooring: Luxury Vinyl Plank
- Has basement: No
- Has fireplace: No
Interior area
- Total interior livable area: 1,600 sqft
Video & virtual tour
Property
Parking
- Parking features: Driveway
Features
- Levels: One
- Stories: 1
- Pool features: None
- Fencing: Barbed Wire
Lot
- Size: 7,405 Square Feet
Details
- Parcel number: 02428059
Construction
Type & style
- Home type: SingleFamily
- Architectural style: Traditional,Detached
- Property subtype: Single Family Residence
Materials
- Foundation: Pillar/Post/Pier
- Roof: Shingle
Condition
- Year built: 1948
Utilities & green energy
- Sewer: Public Sewer
- Water: Public
- Utilities for property: Sewer Available, Water Available
Community & HOA
Community
- Subdivision: Ridglea West Add
HOA
- Has HOA: No
Location
- Region: Fort Worth
Financial & listing details
- Price per square foot: $200/sqft
- Tax assessed value: $65,336
- Annual tax amount: $1,430
- Date on market: 8/2/2026
- Cumulative days on market: 129 days
- Listing terms: Cash,Conventional,FHA,VA Loan
Estimated market value
$317,500
$302,000 - $333,000
$2,023/mo
Price history
| Date | Event | Price |
|---|---|---|
| 8/27/2026 | Price change | $320,000-1.5%$200/sqft |
Source: NTREIS #21348079 Report a problem | ||
| 8/2/2026 | Listed for sale | $325,000$203/sqft |
Source: NTREIS #21348079 Report a problem | ||
| 8/1/2026 | Listing removed | $325,000$203/sqft |
Source: NTREIS #21278610 Report a problem | ||
| 7/19/2026 | Price change | $325,000-1.5%$203/sqft |
Source: NTREIS #21278610 Report a problem | ||
| 6/27/2026 | Price change | $330,000-1.5%$206/sqft |
Source: NTREIS #21278610 Report a problem | ||
| 6/9/2026 | Price change | $335,000-1.5%$209/sqft |
Source: NTREIS #21278610 Report a problem | ||
| 5/22/2026 | Listed for sale | $340,000$213/sqft |
Source: NTREIS #21278610 Report a problem | ||
Public tax history
| Year | Property taxes | Tax assessment |
|---|---|---|
| 2025 | $1,430 -20.3% | $65,336 -18.3% |
| 2024 | $1,795 -5.6% | $80,000 -4.8% |
| 2023 | $1,901 -0.5% | $83,995 +14.3% |
| 2022 | $1,910 -4.6% | $73,484 -1.4% |
| 2021 | $2,003 -8.7% | $74,530 -6.8% |
| 2020 | $2,195 +3.6% | $80,000 |
| 2019 | $2,117 +3.5% | $80,000 +7.6% |
| 2018 | $2,046 +13.1% | $74,367 +14.5% |
| 2017 | $1,809 +0.3% | $64,973 +2% |
| 2016 | $1,805 +37.6% | $63,704 +37.9% |
| 2015 | $1,311 | $46,200 |
| 2014 | $1,311 | $46,200 |
| 2013 | -- | $46,200 +24.9% |
| 2012 | -- | $37,000 |
| 2011 | -- | $37,000 -19.9% |
| 2010 | -- | $46,200 -18.4% |
| 2009 | -- | $56,600 -13.9% |
| 2008 | -- | $65,700 |
| 2007 | -- | $65,700 +18.2% |
| 2006 | -- | $55,600 |
| 2005 | -- | $55,600 |
| 2004 | -- | $55,600 +12.8% |
| 2003 | -- | $49,300 +4% |
| 2002 | -- | $47,400 +11% |
| 2001 | -- | $42,700 +5.2% |
| 2000 | -- | $40,600 |
Find assessor info on the county website
Monthly payment
Est. payment
Payment breakdown
Explore the cost of this home by adjusting the details. Changes won't be saved.Climate risks
Neighborhood: Bomber Heights
Nearby schools
Schools provided by the listing agent
- Elementary: Luellamerr
- Middle: Leonard
- High: Westn Hill
- District: Fort Worth ISD
Source: NTREIS. This data may not be complete. We recommend contacting the local school district to confirm school assignments for this home.
Similar homes
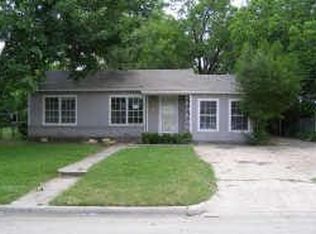
- $350,0003 bd2 ba1.4k sqft5832 Tracyne Dr, Westworth Village, TX 76114For Sale
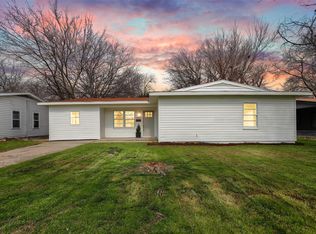 MLS ID #21397833, Matthew Brown. NTREIS
 - $344,0004 bd2 ba1.7k sqft3816 Springbranch Dr, Benbrook, TX 76116For Sale
 MLS ID #21285634, Deba Douglas. NTREIS
 - $289,9003 bd2 ba1.7k sqft2920 Choctaw Trl, Fort Worth, TX 76116For Sale
 MLS ID #21137449, Ijeoma Obiajulu. NTREIS
 - $269,9005 bd2 ba2k sqft3500 Brandon Ln, Fort Worth, TX 76116For Sale
 MLS ID #21316188, Jeannette Rohan. NTREIS
