Beautifully updated 3-bedroom, 2-bath ranch in the heart of Affton with fantastic curb appeal, a walk-out lower level, and a bright 3-seasons room! This move-in ready home offers the perfect blend of charm, updates, and functional living space in a highly convenient location close to highways, shopping, dining, Grants Farm, Tower Tee, and just minutes from 9 Mile Garden. Located in the sought after Affton School District.
Step inside to find hardwood floors, fresh paint throughout much of the main level, updated baseboards, and a bright, welcoming living space that flows into the dining area. The remodeled kitchen is a standout with custom cabinetry, added storage, quartz countertops, LVP flooring, stainless steel smart appliances including smart stove and refrigerator, gas cooking, and a breakfast bar perfect for casual dining.
The updated main-floor bathroom features newer flooring, vanity, and a beautiful soaking tub, while the spacious bedrooms feature custom blackout blinds for added comfort. The enclosed 3-seasons room with new carpet and windows offers the perfect playroom, office, or bonus living space.
The walk-out lower level includes a finished rec room, full bathroom, workbench area, Cedar lined closets and additional storage -- ideal for entertaining, hobbies, or extra living space. Step outside to enjoy the patio area, perfect for summer BBQs, evening fires, and relaxing in the nicely landscaped backyard.
Major improvements include a new roof (2025), updated windows, new back door, HVAC system with whole-home filtration for added comfort, Nest smart thermostat, and occupancy-related repairs already completed for added buyer confidence.
A well-maintained, exceptionally clean home with true pride of ownership throughout-- ready for its next chapter.
Closed
Listed by: RE/MAX Results • Jamie Myers • 636-346-9453
Bought with: Compass Realty Group
Price Unknown
7107 General Sherman Ln, Saint Louis, MO 63123
3beds
1,053sqft
Single Family Residence
Built in 1957
6,499 Square Feet Lot
$300,600 Zestimate®
$--/sqft
$1,785 Estimated rent
Home value
$300,600
$283,000 - $322,000
$1,785/mo
Zestimate® history
Owner options
List your home for rent
$1,785/mo
Rent Zestimate®
Find your next renter with Zillow Rental Manager. Plus, with online applications, you can quickly screen prospective tenants – for free.
$1,785/mo
Rent Zestimate®
Refinance and save
Refinancing to a lower rate could help reduce your monthly payments and save thousands over the life of the loan.
Explore your selling options
Work with a Zillow partner agent
Leverage their expertise and Zillow's premium Showcase listings to get your home seen by more buyers.
Get startedList with your own agent
Get your home in front of millions of buyers by listing it on Zillow.
Learn how to do itSell it yourself
Take full control of how buyers see your home on Zillow by listing For Sale by Owner (FSBO).
List your homeWhat's special
Updated main-floor bathroomNicely landscaped backyardNew back doorWorkbench areaQuartz countertopsFantastic curb appealAdditional storage
Zillow last checked:
Listing updated:
Listed by:
Jamie Myers 636-346-9453,
RE/MAX Results
Bought with:
Peter J Klopstein, 2015020971
Compass Realty Group
Source: MARIS,MLS#: 26026193 Originating MLS: St. Louis Association of REALTORS
Originating MLS: St. Louis Association of REALTORSFacts & features
Interior
Bedrooms & bathrooms
- Bedrooms: 3
- Bathrooms: 2
- Full bathrooms: 2
- Main level bathrooms: 1
- Main level bedrooms: 3
Primary bedroom
- Features: Floor Covering: Wood
- Level: Main
- Area: 144
- Dimensions: 12x12
Bedroom 2
- Features: Floor Covering: Wood
- Level: Main
- Area: 110
- Dimensions: 11x10
Bedroom 3
- Features: Floor Covering: Wood
- Level: Main
- Area: 80
- Dimensions: 10x8
Dining room
- Features: Floor Covering: Wood
- Level: Main
- Area: 108
- Dimensions: 12x9
Kitchen
- Features: Floor Covering: Luxury Vinyl Plank
- Level: Main
- Area: 110
- Dimensions: 11x10
Living room
- Features: Floor Covering: Wood
- Level: Main
- Area: 224
- Dimensions: 16x14
Recreation room
- Level: Basement
- Area: 288
- Dimensions: 24x12
Sunroom
- Features: Floor Covering: Carpeting
- Level: Main
- Area: 90
- Dimensions: 10x9
Heating
- Forced Air, Natural Gas
Cooling
- Attic Fan, Ceiling Fan(s), Central Air, Exhaust Fan
Appliances
- Included: Stainless Steel Appliance(s), Dishwasher, Disposal, Exhaust Fan, Ice Maker, Gas Range, Free-Standing Refrigerator, Washer/Dryer, Gas Water Heater
- Laundry: In Basement
Features
- Breakfast Bar, Ceiling Fan(s), Custom Cabinetry, Dining/Living Room Combo, Lever Faucets, Open Floorplan, Pantry, Recessed Lighting, Separate Dining, Shower, Smart Home, Smart Thermostat, Soaking Tub, Solid Surface Countertop(s), Storage, Workshop/Hobby Area
- Flooring: Carpet, Hardwood, Luxury Vinyl, Tile
- Doors: Storm Door(s)
- Windows: Blinds, Double Pane Windows, Insulated Windows, Screens, Window Treatments
- Basement: Concrete,Partially Finished,Full,Storage Space,Walk-Out Access
- Has fireplace: No
Interior area
- Total interior livable area: 1,053 sqft
- Finished area above ground: 1,053
Property
Parking
- Total spaces: 1
- Parking features: Attached, Driveway
- Attached garage spaces: 1
- Has uncovered spaces: Yes
Features
- Levels: One
- Patio & porch: Awning(s), Deck, Front Porch, Patio, Porch
- Fencing: Chain Link
Lot
- Size: 6,499 Square Feet
- Features: Back Yard, Front Yard, Landscaped, Some Trees
Details
- Additional structures: Shed(s)
- Parcel number: 25K640731
- Special conditions: Standard
Construction
Type & style
- Home type: SingleFamily
- Architectural style: Ranch,Traditional
- Property subtype: Single Family Residence
Materials
- Vinyl Siding
- Roof: Architectural Shingle
Condition
- Year built: 1957
Utilities & green energy
- Electric: 220 Volts
- Sewer: Public Sewer
- Water: Public
- Utilities for property: Electricity Available, Natural Gas Available
Community & HOA
Community
- Security: Smoke Detector(s)
- Subdivision: Valcour Hills
HOA
- Has HOA: No
Location
- Region: Saint Louis
Financial & listing details
- Tax assessed value: $220,000
- Annual tax amount: $3,100
- Date on market: 5/1/2026
- Cumulative days on market: 2 days
- Listing terms: Cash,Conventional,FHA,VA Loan
- Ownership: Private
- Electric utility on property: Yes
Price history
| Date | Event | Price |
|---|---|---|
| 5/28/2026 | Sold | -- |
Source:  MARIS #26026193 Report a problem MARIS #26026193 Report a problem | ||
| 5/4/2026 | Pending sale | $275,000$261/sqft |
Source: MARIS #26026193 Report a problem | ||
| 5/1/2026 | Listed for sale | $275,000$261/sqft |
Source: MARIS #26026193 Report a problem | ||
| 6/12/2008 | Sold | -- |
Source: Public Record Report a problem | ||
Public tax history
| Year | Property taxes | Tax assessment |
|---|---|---|
| 2025 | $3,100 +1.5% | $41,800 +11.1% |
| 2024 | $3,054 +3.4% | $37,640 |
| 2023 | $2,953 +5.1% | $37,640 +15.4% |
| 2022 | $2,810 +2.4% | $32,620 |
| 2021 | $2,746 +8.6% | $32,620 +16.5% |
| 2020 | $2,528 +0.6% | $28,000 |
| 2019 | $2,513 | $28,000 +12.8% |
| 2018 | $2,513 | $24,820 |
| 2017 | $2,513 +0.6% | $24,820 +0.4% |
| 2016 | $2,498 +6.8% | $24,710 |
| 2015 | $2,339 | $24,710 -1% |
| 2014 | $2,339 -1.8% | $24,970 |
| 2013 | $2,381 | $24,970 +8.4% |
| 2012 | -- | $23,030 |
| 2011 | -- | $23,030 -10.6% |
| 2010 | $2,160 +7.9% | $25,770 |
| 2009 | $2,001 +1.2% | $25,770 -4.4% |
| 2008 | $1,978 +12.1% | $26,950 |
| 2007 | $1,765 | $26,950 +25% |
| 2006 | $1,765 -0.2% | $21,560 |
| 2005 | $1,769 | $21,560 +9.6% |
| 2003 | -- | $19,680 +11.5% |
| 2002 | $1,317 +15.5% | $17,650 |
| 2001 | $1,140 | $17,650 |
Find assessor info on the county website
Neighborhood: 63123
Nearby homes
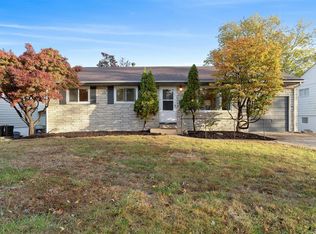
- $212,6003 bd1 ba1k sqft7113 General Sherman Ln, Saint Louis, MO 63123Off Market
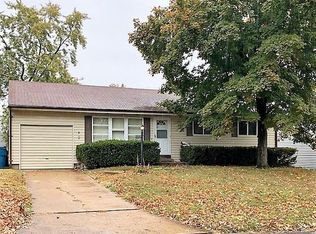
- $299,2003 bd2 ba1.4k sqft7101 General Sherman Ln, Saint Louis, MO 63123Off Market
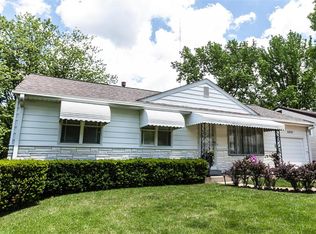
- $261,2003 bd2 ba1k sqft7117 General Sherman Ln, Saint Louis, MO 63123Off Market
- $257,0003 bd2 ba1k sqft6927 General Sherman Ln, Saint Louis, MO 63123Off Market
- $247,5003 bd2 ba1k sqft7106 General Sherman Ln, Saint Louis, MO 63123Off Market
- $--1 bd1 ba480 sqft8184 Twin Bridges Trl APT 204, Saint Louis, MO 63123Off Market
- $--1 bd1 ba580 sqft8184 Twin Bridges Trl APT 202, Saint Louis, MO 63123Off Market
- $236,0003 bd1 ba1k sqft7100 General Sherman Ln, Saint Louis, MO 63123Off Market
Nearby schools
GreatSchools rating
- 5/10Gotsch Intermediate SchoolGrades: 3-5Distance: 0.3 mi
- 7/10Rogers Middle SchoolGrades: 6-8Distance: 1.2 mi
- 4/10Affton High SchoolGrades: 9-12Distance: 0.7 mi
Schools provided by the listing agent
- Elementary: Gotsch/Mesnier
- Middle: Rogers Middle
- High: Affton High
Source: MARIS. This data may not be complete. We recommend contacting the local school district to confirm school assignments for this home.
Get a cash offer in 3 minutes
Find out how much your home could sell for in as little as 3 minutes with a no-obligation cash offer.
Estimated market value
$300,600
Get a cash offer in 3 minutes
Find out how much your home could sell for in as little as 3 minutes with a no-obligation cash offer.
Estimated market value
$300,600
- Missouri
- Saint Louis County
- Affton
- 63123
- 7107 General Sherman Ln
