Step into your dream Florida retreat, where every comfort and convenience awaits in this fully furnished 3-bedroom, 2-full bath haven. New Roof installed September 2024. Nestled in a low maintenance HOA community, this home epitomizes effortless Florida living at its finest. Very quiet neighborhood. Community perks include: grounds and lawn care, trash, water, sewer, pest control, community pool, gazebo by a pond, and also offers optional recreational memberships you can join like Golf, pickle-ball, tennis, and social events. As you enter, be greeted by the inviting warmth of the open floor plan, adorned with vaulted ceilings and bathed in natural light streaming through sliding doors leading to the rear patio. The dry bar in the front hallway adds a touch of elegance, perfect for entertaining guests or unwinding after a long day. Prepare culinary delights in the spacious kitchen, boasting granite counters, a closet pantry, and a breakfast bar where mornings are savored over freshly brewed coffee and casual conversations. While the appliances have a history, envision the possibility of upgrading to new ones to suit your taste and needs. Relax and rejuvenate in the main bedroom retreat, featuring vaulted ceilings, window coverings for added privacy, and dual walk-in closets for ample storage. Indulge in the luxurious main bathroom, complete with a garden tub, separate shower, and water closet, offering a spa-like oasis within the comfort of your home. Guests will feel right at home in the comfortable guest bedroom, complete with an ensuite bathroom, ensuring privacy and convenience. The versatile third bedroom, currently utilized as a den or office, offers flexibility with a convenient pull-out sofa, perfect for accommodating overnight visitors or transforming into a productive workspace. Experience the quintessential Florida lifestyle as you step outside onto the covered screen patio, where breathtaking views of the community pool beckon. Whether you're lounging with a book, hosting a barbecue, or simply soaking in the serene surroundings, this outdoor oasis is sure to become your favorite spot to unwind. Additional features include 2021 New AC, 2023 Hot water tank, a 2-car garage for parking and storage, a side patio off the kitchen for al fresco dining, and a charming front courtyard leading to the front door, welcoming you home with every visit. This wonderful home is ready for your inspiration to make it yours. This property location ensures quick access to UTC mall, Benderson Park, SRQ airport, downtown Sarasota, and renowned beaches that make the area paradise. Don't miss the opportunity to make this exquisite Florida retreat yours.
Sold for $345,000
$345,000
7107 HERON COURT, SARASOTA, FL 34243
3beds
1,428sqft
Villa
Built in 1992
-- sqft lot
$327,600 Zestimate®
$242/sqft
$2,712 Estimated rent
Home value
$327,600
$301,000 - $357,000
$2,712/mo
Zestimate® history
Owner options
List your home for rent
$2,712/mo
Rent Zestimate®
Find your next renter with Zillow Rental Manager. Plus, with online applications, you can quickly screen prospective tenants – for free.
$2,712/mo
Rent Zestimate®
Refinance and save
$2,862/mo
Est. payment
Refinancing to a lower rate could help reduce your monthly payments and save thousands over the life of the loan.
$2,862/mo
Est. payment
Explore your selling options
Work with a Zillow partner agent
Leverage their expertise and Zillow's premium Showcase listings to get your home seen by more buyers.
Get startedList with your own agent
Get your home in front of millions of buyers by listing it on Zillow.
Learn how to do itSell it yourself
Take full control of how buyers see your home on Zillow by listing For Sale by Owner (FSBO).
List your homeWhat's special
Front courtyardSide patioGranite countersBreakfast barMain bedroom retreatOpen floor planCommunity pool
Zillow last checked:
Listing updated:
Listed by:
Ken Youngblood, II 941-855-1023,
MEDWAY REALTY 941-375-2456
Bought with:
Miranda Oswald, 0394665
KELLER WILLIAMS ON THE WATER
Source: Stellar MLS,MLS#: A4632088 Originating MLS: Venice
Originating MLS: Venice
Facts & features
Interior
Bedrooms & bathrooms
- Bedrooms: 3
- Bathrooms: 2
- Full bathrooms: 2
Rooms
- Room types: Utility Room
Primary bedroom
- Features: Ceiling Fan(s), En Suite Bathroom, Dual Closets
- Level: First
- Dimensions: 14x12
Bedroom 2
- Features: Ceiling Fan(s), Built-in Closet
- Level: First
- Dimensions: 10x12
Primary bathroom
- Features: Ceiling Fan(s), Dual Sinks, Garden Bath, Makeup/Vanity Space, Shower No Tub, Tub with Separate Shower Stall, Water Closet/Priv Toilet, Dual Closets
- Level: First
- Dimensions: 12x10
Bathroom 3
- Features: Ceiling Fan(s)
- Level: First
- Dimensions: 10x10
Kitchen
- Features: Breakfast Bar, Built-In Shelving, Granite Counters, Pantry, Stone Counters
- Level: First
- Dimensions: 14x10
Living room
- Features: Ceiling Fan(s)
- Level: First
- Dimensions: 14x13
Heating
- Central, Electric
Cooling
- Central Air, Humidity Control
Appliances
- Included: Dishwasher, Disposal, Dryer, Electric Water Heater, Microwave, Range, Refrigerator, Washer
- Laundry: Electric Dryer Hookup, Inside, Laundry Room, Washer Hookup
Features
- Ceiling Fan(s), Dry Bar, Eating Space In Kitchen, High Ceilings, Living Room/Dining Room Combo, Open Floorplan, Primary Bedroom Main Floor, Split Bedroom, Stone Counters, Thermostat, Vaulted Ceiling(s), Walk-In Closet(s)
- Flooring: Carpet, Linoleum
- Doors: Sliding Doors
- Windows: Blinds, Drapes, Window Treatments
- Has fireplace: No
- Furnished: Yes
Interior area
- Total structure area: 1,981
- Total interior livable area: 1,428 sqft
Property
Parking
- Total spaces: 2
- Parking features: Driveway, Garage Door Opener, Guest
- Attached garage spaces: 2
- Has uncovered spaces: Yes
Features
- Levels: One
- Stories: 1
- Patio & porch: Covered, Enclosed, Patio, Rear Porch, Screened, Side Porch
- Exterior features: Irrigation System, Lighting, Rain Gutters, Sidewalk
- Pool features: Heated, In Ground
- Has view: Yes
- View description: Pool
Lot
- Features: Landscaped, Near Golf Course, Near Public Transit, Sidewalk, Street Dead-End
- Residential vegetation: Mature Landscaping, Trees/Landscaped
Details
- Additional structures: Gazebo
- Parcel number: 1920544457
- Zoning: RMF-6/WP
- Special conditions: None
Construction
Type & style
- Home type: SingleFamily
- Property subtype: Villa
- Attached to another structure: Yes
Materials
- Block, Stucco
- Foundation: Slab
- Roof: Shingle
Condition
- Completed
- New construction: No
- Year built: 1992
Utilities & green energy
- Sewer: Public Sewer
- Water: Canal/Lake For Irrigation, Public
- Utilities for property: BB/HS Internet Available, Cable Available, Cable Connected, Electricity Available, Electricity Connected, Phone Available, Public, Sewer Available, Sewer Connected, Sprinkler Recycled, Street Lights, Underground Utilities, Water Available, Water Connected
Community & HOA
Community
- Features: Clubhouse, Community Mailbox, Deed Restrictions, Golf Carts OK, Golf, Irrigation-Reclaimed Water, No Truck/RV/Motorcycle Parking, Pool, Sidewalks
- Pet fee: $0 monthly
- Subdivision: WOODLAKE VILLAS AT PALM-AIRE III
HOA
- Has HOA: Yes
- Amenities included: Cable TV, Golf Course, Maintenance, Pool, Vehicle Restrictions
- Services included: Community Pool, Reserve Fund, Insurance, Maintenance Structure, Maintenance Grounds, Manager, Pest Control, Pool Maintenance, Private Road, Sewer, Trash, Water
- HOA fee: $570 monthly
- HOA name: Cams by Stacia
- HOA phone: 941-315-8044
Location
- Region: Sarasota
Financial & listing details
- Price per square foot: $242/sqft
- Tax assessed value: $238,000
- Annual tax amount: $1,886
- Date on market: 12/11/2024
- Cumulative days on market: 9 days
- Listing terms: Cash,Conventional
- Ownership: Fee Simple
- Total actual rent: 0
- Electric utility on property: Yes
- Road surface type: Paved, Asphalt
Price history
| Date | Event | Price |
|---|---|---|
| 1/17/2025 | Sold | $345,000-1.4%$242/sqft |
Source:  Stellar MLS #A4632088 Report a problem Stellar MLS #A4632088 Report a problem | ||
| 12/20/2024 | Pending sale | $349,900$245/sqft |
Source: Stellar MLS #A4632088 Report a problem | ||
| 12/12/2024 | Listed for sale | $349,900-1.4%$245/sqft |
Source: Stellar MLS #A4632088 Report a problem | ||
| 7/22/2024 | Listing removed | -- |
Source: Stellar MLS #A4607955 Report a problem | ||
| 5/17/2024 | Price change | $354,900-1.4%$249/sqft |
Source: Stellar MLS #A4607955 Report a problem | ||
| 4/21/2024 | Listed for sale | $359,900$252/sqft |
Source: Stellar MLS #A4607955 Report a problem | ||
Public tax history
| Year | Property taxes | Tax assessment |
|---|---|---|
| 2025 | $3,777 -17.8% | $238,000 -18.8% |
| 2024 | $4,593 +143.5% | $293,250 +90.6% |
| 2023 | $1,886 0% | $153,842 +3% |
| 2022 | $1,887 +1.1% | $149,361 +3% |
| 2021 | $1,866 +1.6% | $145,011 +1.4% |
| 2020 | $1,837 +2.3% | $143,009 +2.3% |
| 2019 | $1,796 | $139,794 +1.9% |
| 2018 | $1,796 +1.6% | $137,187 +2.1% |
| 2017 | $1,767 +8.7% | $134,365 +2.1% |
| 2016 | $1,626 | $131,601 +0.7% |
| 2015 | $1,626 | $130,686 +0.8% |
| 2014 | $1,626 -0.3% | $129,649 |
| 2013 | $1,631 +163035% | $129,649 |
| 2012 | $1 | $129,649 -4% |
| 2011 | $1 | $135,051 -7% |
| 2010 | -- | $145,220 -4% |
| 2009 | $2,625 -14.9% | $151,271 -20% |
| 2008 | $3,085 -9.6% | $189,088 -8% |
| 2007 | $3,411 -7.1% | $205,531 |
| 2006 | $3,674 +27.6% | $205,531 +30% |
| 2005 | $2,880 +4.2% | $158,101 +5.7% |
| 2004 | $2,763 +10.1% | $149,612 +12% |
| 2003 | $2,508 +16.4% | $133,583 +12% |
| 2002 | $2,154 +16.5% | $119,271 +13% |
| 2001 | $1,849 -0.2% | $105,553 +1.8% |
| 2000 | $1,853 | $103,687 |
Find assessor info on the county website
Neighborhood: 34243
Nearby homes
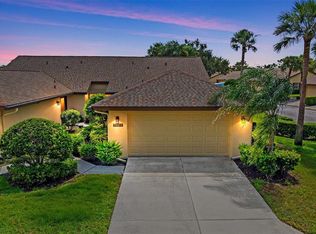
- $305,0003 bd2 ba1.4k sqft7123 Heron Dr, Sarasota, FL 34243Sold
- $275,9003 bd2 ba1.4k sqft7103 Heron Dr, Sarasota, FL 34243Off Market
- $288,0002 bd2 ba1.4k sqft7111 Heron Dr, Sarasota, FL 34243Off Market
- $275,9003 bd2 ba1.4k sqft7115 Heron Dr, Sarasota, FL 34243Off Market
- $275,9003 bd2 ba1.4k sqft7119 Heron Dr, Sarasota, FL 34243Off Market
- $335,6002 bd1 ba1.9k sqft5827 Merion Way, Sarasota, FL 34243Off Market
- $275,3002 bd2 ba1.2k sqft5907 Doral Dr, Sarasota, FL 34243Off Market
- $410,5003 bd2 ba1.6k sqft5909 Doral Dr, Sarasota, FL 34243Off Market
Nearby schools
GreatSchools rating
- 10/10Robert Willis Elementary SchoolGrades: PK-5Distance: 5.8 mi
- 4/10Braden River Middle SchoolGrades: 6-8Distance: 3.4 mi
- 4/10Braden River High SchoolGrades: 9-12Distance: 2.7 mi
Schools provided by the listing agent
- Elementary: Braden River Elementary
- Middle: Braden River Middle
- High: Braden River High
Source: Stellar MLS. This data may not be complete. We recommend contacting the local school district to confirm school assignments for this home.
Get a cash offer in 3 minutes
Find out how much your home could sell for in as little as 3 minutes with a no-obligation cash offer.
Estimated market value
$327,600
Get a cash offer in 3 minutes
Find out how much your home could sell for in as little as 3 minutes with a no-obligation cash offer.
Estimated market value
$327,600
- Florida
- Manatee County
- Sarasota
- 34243
- 7107 HERON COURT
