Timeless, sophisticated custom build by award-winning Sharif Munir, remodeled in both 2018 and 2022, this property shows like new construction! Appraised in April 2024 for $4,150,000.00 gives instant equity to the discerning buyer! Premium finishes throughout on a coveted half acre double lot in Lake Forest, the most beautiful gated community in Preston Hollow. Panoramic windows, museum finish walls, luxury German Leicht cabinetry and Miele appliances in the kitchen, designer lighting, full home theater, and a primary suite with private terrace, custom closet system, and ensuite bath with separate soaking tub and sauna. Elevator ready, 5 zones of HVAC, 3 additional bedrooms, upstairs living area and 3 car garage complete the property and combine elegance and convenience in one beautifully wrapped package.
Next, step outside to your personal private paradise. Resort quality outdoor spaces expand the home with sparkling pool, waterfall fountains, spa, outdoor fireplace, generous turfed yard, and expansive climate-controlled solarium with half bath and custom collapsing glass doors for enjoyment all year round. Thoughtfully designed with clean lines, natural materials and an abundance of light, this property seamlessly integrates the indoors and outdoors.
This private community features 3 ponds filled with gorgeous swans floating along, pool, tennis, pickleball, dog park and walking trails. 4 gated entrances with 24-hour armed security.
A truly masterful property, this is everything you have been waiting for.
Sold
Price Unknown
7107 Lake Edge Dr, Dallas, TX 75230
4beds
6,995sqft
Single Family Residence
Built in 2006
0.53 Acres Lot
$3,715,900 Zestimate®
$--/sqft
$-- Estimated rent
Home value
$3,715,900
$3.34M - $4.12M
Not available
Zestimate® history
Owner options
List your home for rent
Find your next renter with Zillow Rental Manager. Plus, with online applications, you can quickly screen prospective tenants – for free.
Refinance and save
$6,450/mo
Est. payment
Refinancing to a lower rate could help reduce your monthly payments and save thousands over the life of the loan.
$6,450/mo
Est. payment
Explore your selling options
Work with a Zillow partner agent
Leverage their expertise and Zillow's premium Showcase listings to get your home seen by more buyers.
Get startedList with your own agent
Get your home in front of millions of buyers by listing it on Zillow.
Learn how to do itSell it yourself
Take full control of how buyers see your home on Zillow by listing For Sale by Owner (FSBO).
List your homeWhat's special
Sparkling poolPremium finishesExpansive climate-controlled solariumPanoramic windowsWaterfall fountainsLuxury german leicht cabinetryMiele appliances
Zillow last checked:
Listing updated:
Listed by:
Catherine Lee 0708190 214-500-7002,
Briggs Freeman Sotheby's Int'l 214-350-0400,
Melinda Matise 0412518 214-668-8976,
Briggs Freeman Sotheby's Int'l
Bought with:
Arunkumar Ramakrishnannair
Pinnacle Realty Advisors
Source: NTREIS,MLS#: 20734417
Facts & features
Interior
Bedrooms & bathrooms
- Bedrooms: 4
- Bathrooms: 6
- Full bathrooms: 4
- 1/2 bathrooms: 2
Primary bedroom
- Features: Closet Cabinetry, Dual Sinks, Double Vanity, En Suite Bathroom, Fireplace, Sitting Area in Primary, Separate Shower, Walk-In Closet(s)
- Level: Second
- Dimensions: 28 x 20
Bedroom
- Features: Built-in Features, Closet Cabinetry, En Suite Bathroom, Walk-In Closet(s)
- Level: Second
- Dimensions: 14 x 14
Bedroom
- Features: Built-in Features, En Suite Bathroom, Walk-In Closet(s)
- Level: Second
- Dimensions: 15 x 14
Bedroom
- Features: En Suite Bathroom, Walk-In Closet(s)
- Level: First
- Dimensions: 14 x 13
Breakfast room nook
- Level: First
- Dimensions: 15 x 13
Dining room
- Level: First
- Dimensions: 18 x 14
Exercise room
- Level: Second
- Dimensions: 13 x 12
Family room
- Level: Second
- Dimensions: 15 x 11
Great room
- Level: First
- Dimensions: 21 x 18
Kitchen
- Features: Breakfast Bar, Built-in Features, Butler's Pantry, Kitchen Island, Pantry, Sink, Walk-In Pantry
- Level: First
- Dimensions: 14 x 12
Library
- Level: First
- Dimensions: 21 x 16
Living room
- Level: First
Media room
- Level: First
- Dimensions: 17 x 14
Sunroom
- Level: First
- Dimensions: 18 x 16
Utility room
- Features: Built-in Features, Linen Closet, Utility Room, Utility Sink
- Level: Second
- Dimensions: 12 x 10
Heating
- Central, ENERGY STAR Qualified Equipment, Zoned
Cooling
- Central Air, ENERGY STAR Qualified Equipment, Multi Units, Zoned
Appliances
- Included: Built-In Refrigerator, Double Oven, Dishwasher, Disposal, Microwave, Wine Cooler
Features
- Built-in Features, Chandelier, Decorative/Designer Lighting Fixtures, Kitchen Island, Open Floorplan, Pantry, Smart Home, Walk-In Closet(s), Wired for Sound, Air Filtration
- Flooring: Tile, Travertine, Wood
- Has basement: No
- Number of fireplaces: 2
- Fireplace features: Great Room, Primary Bedroom
Interior area
- Total interior livable area: 6,995 sqft
Property
Parking
- Total spaces: 3
- Parking features: Door-Multi, Door-Single, Driveway, Epoxy Flooring, Electric Vehicle Charging Station(s), Garage Faces Side, Storage
- Attached garage spaces: 3
- Has uncovered spaces: Yes
Accessibility
- Accessibility features: Accessible Kitchen, Smart Technology, Accessible Entrance, Accessible Hallway(s)
Features
- Levels: Two
- Stories: 2
- Patio & porch: Balcony, Covered, Mosquito System
- Exterior features: Balcony, Dog Run, Lighting, Outdoor Living Area, Private Yard, Rain Gutters
- Pool features: Cabana, Gunite, Heated, In Ground, Outdoor Pool, Pool Cover, Pool, Pool/Spa Combo, Waterfall, Water Feature
- Fencing: Stone
Lot
- Size: 0.53 Acres
- Dimensions: 150 x 155
- Features: Interior Lot, Landscaped, Many Trees, Sprinkler System
Details
- Parcel number: 007463000F06B0000
- Other equipment: Air Purifier
Construction
Type & style
- Home type: SingleFamily
- Architectural style: Contemporary/Modern,Mediterranean,Detached
- Property subtype: Single Family Residence
Materials
- Stucco
- Foundation: Slab
- Roof: Tile
Condition
- Year built: 2006
Utilities & green energy
- Sewer: Public Sewer
- Water: Public
- Utilities for property: Sewer Available, Water Available
Green energy
- Energy efficient items: Appliances, HVAC, Lighting, Thermostat, Windows
- Indoor air quality: Filtration
- Water conservation: Water-Smart Landscaping
Community & HOA
Community
- Features: Gated, Sidewalks
- Security: Security System Owned, Security System, Carbon Monoxide Detector(s), Fire Alarm, Fire Sprinkler System, Security Gate, Gated Community, Smoke Detector(s), Security Guard, Security Lights
- Subdivision: Lake Forest Ph G-R3
HOA
- Has HOA: Yes
- Services included: All Facilities, Association Management, Maintenance Grounds, Security
- HOA fee: $6,450 annually
- HOA name: Guardian
- HOA phone: 972-458-2200
Location
- Region: Dallas
Financial & listing details
- Tax assessed value: $3,305,160
- Annual tax amount: $73,596
- Date on market: 9/20/2024
- Cumulative days on market: 128 days
- Listing terms: Cash,Other
Price history
| Date | Event | Price |
|---|---|---|
| 3/26/2025 | Sold | -- |
Source: NTREIS #20734417 Report a problem | ||
| 2/18/2025 | Pending sale | $3,890,000$556/sqft |
Source: NTREIS #20734417 Report a problem | ||
| 1/29/2025 | Contingent | $3,890,000$556/sqft |
Source: NTREIS #20734417 Report a problem | ||
| 9/20/2024 | Listed for sale | $3,890,000-9.4%$556/sqft |
Source: NTREIS #20734417 Report a problem | ||
| 8/16/2024 | Listing removed | -- |
Source: NTREIS #20640236 Report a problem | ||
| 6/10/2024 | Listed for sale | $4,295,000+22.7%$614/sqft |
Source: NTREIS #20640236 Report a problem | ||
| 4/18/2022 | Sold | -- |
Source: NTREIS #20016221 Report a problem | ||
| 4/10/2022 | Pending sale | $3,500,000$500/sqft |
Source: NTREIS #20016221 Report a problem | ||
| 3/31/2022 | Contingent | $3,500,000$500/sqft |
Source: NTREIS #20016221 Report a problem | ||
| 3/25/2022 | Listed for sale | $3,500,000$500/sqft |
Source: NTREIS #20016221 Report a problem | ||
Public tax history
| Year | Property taxes | Tax assessment |
|---|---|---|
| 2025 | $73,596 -15.4% | $3,305,160 -15.1% |
| 2024 | $86,993 -3.1% | $3,892,250 -0.5% |
| 2023 | $89,767 +84.4% | $3,911,780 +41.8% |
| 2022 | $48,674 +4.3% | $2,758,110 +31.3% |
| 2021 | $46,646 -2.8% | $2,100,810 |
| 2020 | $47,994 -0.8% | $2,100,810 |
| 2019 | $48,367 -4.1% | $2,100,810 |
| 2018 | $50,432 +4.9% | $2,100,810 |
| 2017 | $48,073 +3.2% | $2,100,810 +3.2% |
| 2016 | $46,594 +3.6% | $2,036,550 |
| 2015 | $44,973 | $2,036,550 +3% |
| 2014 | $44,973 | $1,977,800 |
| 2013 | -- | -- |
| 2012 | -- | -- |
| 2011 | -- | -- |
| 2010 | -- | -- |
| 2009 | -- | -- |
| 2008 | -- | -- |
| 2007 | -- | -- |
Find assessor info on the county website
Neighborhood: Hillcrest Forest
Nearby homes
- $1,857,4003 bd3 ba4.2k sqft7113 Lake Edge Dr, Dallas, TX 75230Off Market
- $2,116,1004 bd5 ba4.9k sqft7039 Lake Edge Dr, Dallas, TX 75230Off Market
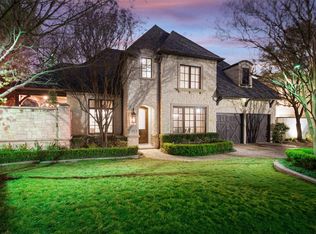
- $496,000-- bd-- ba2.1k sqft7039 Lake Edge Dr, Dallas, TX 75230Off Market
- $1,094,8003 bd4 ba2.7k sqft12228 Park Forest Dr, Dallas, TX 75230Off Market

- $2,051,1003 bd3 ba4.9k sqft7117 Lake Edge Dr, Dallas, TX 75230Off Market
- $2,200,3009,879 sqft7035 Lake Edge Dr, Dallas, TX 75230Off Market
- $1,811,3003 bd3 ba4.8k sqft12229 Park Bend Dr, Dallas, TX 75230Off Market
- $1,246,2003 bd4 ba2.8k sqft12224 Park Forest Dr, Dallas, TX 75230Off Market
Nearby schools
GreatSchools rating
- 7/10Arthur Kramer Elementary SchoolGrades: PK-5Distance: 0.9 mi
- 5/10Benjamin Franklin Middle SchoolGrades: 6-8Distance: 2.1 mi
- 4/10Hillcrest High SchoolGrades: 9-12Distance: 2.3 mi
Schools provided by the listing agent
- Elementary: Kramer
- Middle: Benjamin Franklin
- High: Hillcrest
- District: Dallas ISD
Source: NTREIS. This data may not be complete. We recommend contacting the local school district to confirm school assignments for this home.
Get a cash offer in 3 minutes
Find out how much your home could sell for in as little as 3 minutes with a no-obligation cash offer.
Estimated market value
$3,715,900
Get a cash offer in 3 minutes
Find out how much your home could sell for in as little as 3 minutes with a no-obligation cash offer.
Estimated market value
$3,715,900
- Texas
- Dallas County
- Dallas
- 75230
- Hillcrest Forest
- 7107 Lake Edge Dr
