Welcome to 7107 Lake Roberts Way, Arlington, TX 76002—a delightful 3-bedroom, 2-bathroom single-family home offering 2,162 sq ft of living space, nestled in the heart of Southeast Arlington and zoned to the highly sought-after Mansfield ISD.
As you enter, you're greeted by formal living and dining areas, perfect for hosting gatherings or enjoying quiet evenings. The dedicated office space provides an ideal environment for remote work or study. The family room, featuring a cozy fireplace, serves as the heart of the home—a place to relax and create lasting memories.
The kitchen is equipped with a gas cooktop, catering to culinary enthusiasts. The spacious master bedroom offers a serene retreat, complete with a walk-in closet for ample storage. Two additional bedrooms provide flexibility for family, guests, or hobbies.
Step outside to discover a large backyard that backs up against a greenbelt, ensuring privacy with no neighbors behind. This outdoor space is perfect for entertaining, gardening, or simply unwinding in a tranquil setting.
The property's location is a significant advantage. Situated near shopping centers and restaurants, daily errands and dining options are conveniently close. Additionally, the home is in proximity to Joe Pool Lake, offering recreational opportunities for boating, fishing, and picnicking.
For families, the zoning to the highly sought-after Mansfield Independent School District ensures access to quality education.
This home combines comfort, functionality, and an excellent location, making it a must-see property in Arlington. Don't miss the opportunity to make 7107 Lake Roberts Way your new home.
Sold
Price Unknown
7107 Lake Roberts Way, Arlington, TX 76002
3beds
2,162sqft
Single Family Residence
Built in 2001
7,492 Square Feet Lot
$329,900 Zestimate®
$--/sqft
$2,563 Estimated rent
Home value
$329,900
$313,000 - $346,000
$2,563/mo
Zestimate® history
Owner options
List your home for rent
$2,563/mo
Rent Zestimate®
Find your next renter with Zillow Rental Manager. Plus, with online applications, you can quickly screen prospective tenants – for free.
$2,563/mo
Rent Zestimate®
Refinance and save
Refinancing to a lower rate could help reduce your monthly payments and save thousands over the life of the loan.
Explore your selling options
Work with a Zillow partner agent
Leverage their expertise and Zillow's premium Showcase listings to get your home seen by more buyers.
Get startedList with your own agent
Get your home in front of millions of buyers by listing it on Zillow.
Learn how to do itSell it yourself
Take full control of how buyers see your home on Zillow by listing For Sale by Owner (FSBO).
List your homeWhat's special
Cozy fireplaceDedicated office spaceLarge backyardSpacious master bedroomWalk-in closetGas cooktop
Zillow last checked:
Listing updated:
Listed by:
Rick Fruge 0677426 682-214-3327,
eXp Realty LLC 888-519-7431
Bought with:
Loan Pham
Coldwell Banker Apex, REALTORS
Source: NTREIS,MLS#: 20818295
Facts & features
Interior
Bedrooms & bathrooms
- Bedrooms: 3
- Bathrooms: 2
- Full bathrooms: 2
Primary bedroom
- Features: Ceiling Fan(s), Dual Sinks, En Suite Bathroom, Garden Tub/Roman Tub, Jetted Tub, Separate Shower, Walk-In Closet(s)
- Dimensions: 16 x 17
Bedroom
- Features: Ceiling Fan(s)
- Dimensions: 10 x 10
Bedroom
- Features: Ceiling Fan(s)
- Dimensions: 10 x 10
Breakfast room nook
- Dimensions: 11 x 10
Dining room
- Dimensions: 8 x 15
Family room
- Features: Ceiling Fan(s), Fireplace
- Dimensions: 16 x 19
Kitchen
- Features: Breakfast Bar, Built-in Features, Dual Sinks, Eat-in Kitchen, Granite Counters, Walk-In Pantry
- Dimensions: 13 x 11
Living room
- Dimensions: 13 x 15
Office
- Dimensions: 10 x 12
Utility room
- Dimensions: 5 x 6
Heating
- Central
Cooling
- Central Air
Appliances
- Included: Dishwasher, Disposal, Gas Range, Microwave
- Laundry: Washer Hookup, Electric Dryer Hookup, Laundry in Utility Room
Features
- Chandelier, Decorative/Designer Lighting Fixtures, Eat-in Kitchen, Granite Counters, High Speed Internet, Pantry, Cable TV, Walk-In Closet(s)
- Flooring: Ceramic Tile, Wood
- Windows: Window Coverings
- Has basement: No
- Number of fireplaces: 1
- Fireplace features: Wood Burning
Interior area
- Total interior livable area: 2,162 sqft
Property
Parking
- Total spaces: 2
- Parking features: Door-Multi, Driveway, Garage Faces Front, Garage, Garage Door Opener
- Attached garage spaces: 2
- Has uncovered spaces: Yes
Features
- Levels: One
- Stories: 1
- Patio & porch: Covered
- Pool features: None
- Fencing: Wood
Lot
- Size: 7,492 Square Feet
Details
- Parcel number: 07366183
Construction
Type & style
- Home type: SingleFamily
- Architectural style: Traditional,Detached
- Property subtype: Single Family Residence
Materials
- Brick
- Foundation: Slab
Condition
- Year built: 2001
Utilities & green energy
- Sewer: Public Sewer
- Water: Public
- Utilities for property: Natural Gas Available, Sewer Available, Separate Meters, Water Available, Cable Available
Community & HOA
Community
- Security: Security System Owned, Security System
- Subdivision: Lake Port Meadows Add
HOA
- Has HOA: No
Location
- Region: Arlington
Financial & listing details
- Tax assessed value: $299,013
- Annual tax amount: $6,665
- Date on market: 3/21/2025
- Cumulative days on market: 11 days
- Listing terms: Cash,Conventional,1031 Exchange,FHA,VA Loan
- Exclusions: All TV's and mounts
Price history
| Date | Event | Price |
|---|---|---|
| 4/28/2025 | Sold | -- |
Source: NTREIS #20818295 Report a problem | ||
| 4/13/2025 | Pending sale | $365,000$169/sqft |
Source: NTREIS #20818295 Report a problem | ||
| 4/2/2025 | Contingent | $365,000$169/sqft |
Source: NTREIS #20818295 Report a problem | ||
| 3/31/2025 | Listed for sale | $365,000$169/sqft |
Source: NTREIS #20818295 Report a problem | ||
| 3/27/2025 | Contingent | $365,000$169/sqft |
Source: NTREIS #20818295 Report a problem | ||
| 3/21/2025 | Listed for sale | $365,000$169/sqft |
Source: NTREIS #20818295 Report a problem | ||
Public tax history
| Year | Property taxes | Tax assessment |
|---|---|---|
| 2025 | $1,496 -39.5% | $299,013 |
| 2024 | $2,470 -29.3% | $299,013 -11% |
| 2023 | $3,494 -14.3% | $335,893 +22.6% |
| 2022 | $4,076 +1.3% | $273,985 +18.4% |
| 2021 | $4,025 +1.2% | $231,395 +11.2% |
| 2020 | $3,978 -16.8% | $208,143 -0.4% |
| 2019 | $4,779 +7% | $208,917 +13.8% |
| 2018 | $4,465 +10.1% | $183,539 +4% |
| 2017 | $4,054 +11.2% | $176,502 +11.9% |
| 2016 | $3,646 +10.6% | $157,694 +14.4% |
| 2015 | $3,297 | $137,895 +3.2% |
| 2014 | $3,297 | $133,600 +12% |
| 2013 | -- | $119,300 +0.9% |
| 2012 | -- | $118,200 -4.1% |
| 2011 | -- | $123,300 -0.1% |
| 2010 | -- | $123,400 -10.1% |
| 2009 | -- | $137,200 +2.1% |
| 2008 | -- | $134,400 |
| 2007 | -- | $134,400 |
| 2006 | -- | $134,400 |
| 2005 | -- | $134,400 |
| 2004 | -- | $134,400 |
| 2003 | -- | $134,400 +13.1% |
| 2002 | -- | $118,800 +511.1% |
| 2001 | -- | $19,440 +548% |
| 2000 | -- | $3,000 |
Find assessor info on the county website
Neighborhood: Southeast
Nearby homes
- $400,0004 bd3 ba3.6k sqft7109 Lake Roberts Way, Arlington, TX 76002Off Market
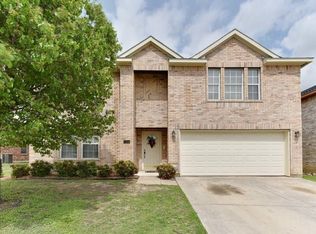
- $--4 bd3 ba3.1k sqft7105 Lake Roberts Way, Arlington, TX 76002Sold
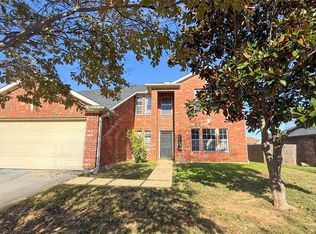
- $342,7004 bd2 ba2.7k sqft7111 Lake Roberts Way, Arlington, TX 76002Off Market
- $317,6005 bd3 ba2.1k sqft7103 Lake Roberts Way, Arlington, TX 76002Off Market

- $--4 bd3 ba3.2k sqft7108 Lake Roberts Way, Arlington, TX 76002Sold
- $369,1004 bd2 ba3.2k sqft7106 Lake Roberts Way, Arlington, TX 76002Off Market
- $338,3004 bd2 ba2.1k sqft7110 Lake Roberts Way, Arlington, TX 76002Off Market
- $319,1003 bd2 ba2.1k sqft7115 Lake Roberts Way, Arlington, TX 76002Off Market
Nearby schools
GreatSchools rating
- 7/10Thelma Jones Elementary SchoolGrades: PK-4Distance: 0.3 mi
- 7/10James Coble Middle SchoolGrades: 7-8Distance: 1.2 mi
- 6/10Mansfield Timberview High SchoolGrades: 9-12Distance: 0.5 mi
Schools provided by the listing agent
- Elementary: Jones
- High: Timberview
- District: Mansfield ISD
Source: NTREIS. This data may not be complete. We recommend contacting the local school district to confirm school assignments for this home.
Get a cash offer in 3 minutes
Find out how much your home could sell for in as little as 3 minutes with a no-obligation cash offer.
Estimated market value
$329,900
Get a cash offer in 3 minutes
Find out how much your home could sell for in as little as 3 minutes with a no-obligation cash offer.
Estimated market value
$329,900
- Texas
- Tarrant County
- Arlington
- 76002
- Southeast
- 7107 Lake Roberts Way
