Skip main navigation
Sold for $347,500
  • $347,500

    7107 Medford Ave, Richmond, VA 23226

    3beds
    1,248sqft
    Single Family Residence
    Built in 1951
    0.27 Acres Lot
    $385,800 Zestimate®
    $278/sqft
    $2,529 Estimated rent

    Home value

    $385,800

    $367,000 - $405,000

    $2,529/mo

    Zestimate® history
    Loading
    Loading...

    Owner options

    List your home for rent

    $2,529/mo

    Rent Zestimate®

    Find your next renter with Zillow Rental Manager. Plus, with online applications, you can quickly screen prospective tenants – for free.

    Learn more

    $2,529/mo

    Rent Zestimate®

    Refinance and save

    $2,102/mo

    Est. payment

    Refinancing to a lower rate could help reduce your monthly payments and save thousands over the life of the loan.

    See today's rates

    $2,102/mo

    Est. payment

    Explore your selling options

    Work with a Zillow partner agent

    Leverage their expertise and Zillow's premium Showcase listings to get your home seen by more buyers.

    Get started

    List with your own agent

    Get your home in front of millions of buyers by listing it on Zillow.

    Learn how to do it

    Sell it yourself

    Take full control of how buyers see your home on Zillow by listing For Sale by Owner (FSBO).

    List your home

    What's special

    Cozy fireplaceClose to shoppingHalf bathVaulted kitchenExposed beamsFlex spaceUtility room
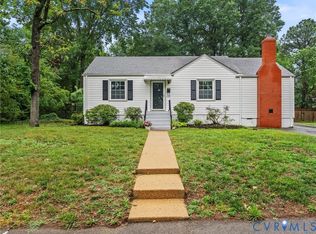
    Welcome to this charming mid-century ranch home located in a great location! Close to shopping, interstates and schools. Home features 3 bedrooms, 1.5 bathrooms, vaulted kitchen with exposed beams and a cozy fireplace! Large fenced-in backyard with 2 detached sheds! Utility room w/ half bath also includes a flex space that is currently being used as an oversized walk-in closet with shelves but could easily be converted into an office space or additional storage space. Come see this charming home!

    Zillow last checked:

    Listing updated:

    Listed by:

    Kim Wilkerson 804-370-4263,

    Hardesty Homes

    Bought with:

    Jacob Kroko, 0225247563

    Hometown Realty

    Source: CVRMLS,MLS#: 2328466MLS LogoOriginating MLS: Central Virginia Regional MLS

    Facts & features

    Interior

    Bedrooms & bathrooms
    • Bedrooms: 3
    • Bathrooms: 2
    • Full bathrooms: 1
    • 1/2 bathrooms: 1
    Other
    • Description: Tub & Shower
    • Level: First
    Half bath
    • Level: First
    Heating
    • Electric, Heat Pump
    Cooling
    • Heat Pump
    Appliances
    • Included: Dryer, Dishwasher, Electric Cooking, Refrigerator, Washer
    Features
    • Basement: Crawl Space
    • Attic: Pull Down Stairs
    • Number of fireplaces: 1
    • Fireplace features: Masonry, Wood Burning
    Interior area
    • Total interior livable area: 1,248 sqft
    • Finished area above ground: 1,248

    Property

    Parking
    • Parking features: Driveway, Paved
    • Has uncovered spaces: Yes
    Features
    • Levels: One
    • Stories: 1
    • Patio & porch: Deck, Side Porch, Stoop
    • Exterior features: Storage, Shed, Paved Driveway
    • Pool features: None
    • Fencing: Back Yard
    Lot
    • Size: 0.27 Acres
    Details
    • Parcel number: 7637436788
    • Zoning description: R3

    Construction

    Type & style
    • Home type: SingleFamily
    • Architectural style: Ranch
    • Property subtype: Single Family Residence
    Materials
    • Block, Drywall, Frame, Vinyl Siding
    • Roof: Composition
    Condition
    • Resale
    • New construction: No
    • Year built: 1951

    Utilities & green energy

    • Sewer: Public Sewer
    • Water: Public

    Community & HOA

    Community
    • Subdivision: Fort Hill
    Location
    • Region: Richmond

    Financial & listing details

    • Price per square foot: $278/sqft
    • Tax assessed value: $258,400
    • Annual tax amount: $2,196
    • Date on market: 12/27/2025
    • Ownership: Individuals
    • Ownership type: Sole Proprietor

    Price history

    DateEventPrice
    2/14/2024Sold$347,500-0.7%$278/sqft
    Source: CVRMLS #2328466 Report a problem
    1/2/2024Pending sale$349,900$280/sqft
    Source: CVRMLS #2328466 Report a problem
    12/8/2023Listed for sale$349,900+84.2%$280/sqft
    Source: CVRMLS #2328466 Report a problem
    7/3/2010Listing removed$189,950$152/sqft
    Source: Visual Tour #1000178 Report a problem
    6/17/2010Listed for sale$189,950+5.5%$152/sqft
    Source: Visual Tour #1000178 Report a problem
    4/27/2010Sold$180,000-4.7%$144/sqft
    Source: Public Record Report a problem
    3/6/2010Price change$188,950-0.5%$151/sqft
    Source: RE/MAX Commonwealth #1000178 Report a problem
    1/5/2010Listed for sale$189,950+0.2%$152/sqft
    Source: Visual Tour #1000178 Report a problem
    11/22/2009Listing removed$189,500$152/sqft
    Source: Systems Engineering, Inc. #82540 Report a problem
    5/15/2009Price change$189,500-0.2%$152/sqft
    Source: Systems Engineering, Inc. #82540 Report a problem
    1/24/2009Price change$189,950-5%$152/sqft
    Source: Listhub #2841521 Report a problem
    12/24/2008Listed for sale$199,950+21.2%$160/sqft
    Source: Listhub #2841521 Report a problem
    8/1/2005Sold$165,000+103.7%$132/sqft
    Source: Public Record Report a problem
    11/24/1997Sold$81,000$65/sqft
    Source: Public Record Report a problem

    Public tax history

    YearProperty taxesTax assessment
    2025$2,835 +22.7%$341,600 +25.6%
    2024$2,311 +5.2%$271,900 +5.2%
    2023$2,196 +6.5%$258,400 +6.5%
    2022$2,062 +7.8%$242,600 +10.3%
    2021$1,913 +16.5%$219,900 +9.2%
    2020$1,643 +4%$201,400 +6.7%
    2019$1,580 $188,800 +4%
    2018$1,580 +130.7%$181,600 +15.4%
    2017$685 -46.3%$157,400 +7.4%
    2016$1,275 $146,500
    2015$1,275 $146,500
    2014$1,275 $146,500 +0.5%
    2013-- $145,800 -4.3%
    2012-- $152,300 -10.4%
    2011-- $169,900 +2%
    2010-- $166,600 -4.4%
    2009-- $174,200
    2008-- --
    2006-- --
    2005-- --
    2004-- --
    2003-- --
    2002-- --
    2001-- $83,800 +5.5%
    2000-- $79,400
    Find assessor info on the county website

    Neighborhood: Fort Hill

    Nearby schools

    GreatSchools rating
    Schools provided by the listing agent
    • Elementary: Crestview
    • Middle: Tuckahoe
    • High: Freeman

    Source: CVRMLS. This data may not be complete. We recommend contacting the local school district to confirm school assignments for this home.

    Get a cash offer in 3 minutes
    Find out how much your home could sell for in as little as 3 minutes with a no-obligation cash offer.
    Estimated market value
    $385,800
    Get a cash offer in 3 minutes
    Find out how much your home could sell for in as little as 3 minutes with a no-obligation cash offer.
    Estimated market value
    $385,800