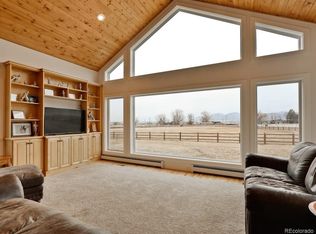
Experience the pinnacle of luxury ranch and tranquility in this completely private mountain view home on over 35 acres, backing to open space, and has NO conservation easements. Nestled at the end of a long, circular drive this sanctuary ensures maximum privacy and amenities galore. Enjoy pickleball in your recently installed private court. The sparkling saltwater pool is heated. A welcoming wraparound porch greets your arrival. The sophisticated home offers skylights for an abundance of natural light. French doors lead to a secluded home office. The open floor plan guides you to the kitchen and living area, boasting stunning 360-degree views. The chef's kitchen is outfitted with soapstone countertops, premium appliances, & unbeatable Flatiron views. The living room is surrounded by windows and has a cozy pellet fireplace. You will love the views from the primary suite that boasts a spa-inspired 5-piece bath complete with a steam shower, a claw foot soaking tub, & radiant heat. Walk-out lower level features tons of space for entertaining, a rough-in for a bar, wine storage, two bedrooms, & loads of possibilities. A backup generator that operates all the essentials allows you to enjoy peace of mind. Other outdoor amenities include an organic garden, 33-fenced-in acres, & hay field that yields 120 giant bales, and it can be a potential horse property. WATER RIGHTS! 12 shares of Lefthand Ditch are included. The resort-style atmosphere compliments the majestic panoramic views. This sanctuary is a breathtaking private oasis offering the ultimate luxury lifestyle of elegance and solitude.
Sold for $4,000,000
$4,000,000
7107 N 49th St, Longmont, CO 80503
4beds
5,155sqft
Mixed Use
Built in 1994
33.19 Acres Lot
$3,956,900 Zestimate®
$776/sqft
$6,100 Estimated rent
Home value
$3,956,900
$3.68M - $4.27M
$6,100/mo
Zestimate® history
Owner options
List your home for rent
$6,100/mo
Rent Zestimate®
Find your next renter with Zillow Rental Manager. Plus, with online applications, you can quickly screen prospective tenants – for free.
$6,100/mo
Rent Zestimate®
Refinance and save
$24,456/mo
Est. payment
Refinancing to a lower rate could help reduce your monthly payments and save thousands over the life of the loan.
$24,456/mo
Est. payment
Explore your selling options
Work with a Zillow partner agent
Leverage their expertise and Zillow's premium Showcase listings to get your home seen by more buyers.
Get startedList with your own agent
Get your home in front of millions of buyers by listing it on Zillow.
Learn how to do itSell it yourself
Take full control of how buyers see your home on Zillow by listing For Sale by Owner (FSBO).
List your homeWhat's special
Zillow last checked:
Listing updated:
Listed by:
The Bernardi Group info@thebernardigroup.com,
Coldwell Banker Realty-Boulder
Bought with:
Shelby Sampson, 100067878
The Agency - Denver
Source: IRES as distributed by MLS GRID,MLS#: 1007234
Facts & features
Interior
Bedrooms & bathrooms
- Bedrooms: 4
- Bathrooms: 4
- Full bathrooms: 2
- 3/4 bathrooms: 1
- 1/2 bathrooms: 1
- Main level bathrooms: 2
Primary bedroom
- Description: Carpet
- Features: Luxury Features Primary Bath, 5 Piece Primary Bath
- Level: Main
- Area: 364 Square Feet
- Dimensions: 14 x 26
Bedroom 2
- Description: Carpet
- Level: Main
- Area: 168 Square Feet
- Dimensions: 14 x 12
Bedroom 3
- Description: Carpet
- Level: Lower
- Area: 198 Square Feet
- Dimensions: 18 x 11
Bedroom 4
- Description: Carpet
- Level: Lower
- Area: 192 Square Feet
- Dimensions: 16 x 12
Dining room
- Level: Main
- Area: 260 Square Feet
- Dimensions: 20 x 13
Family room
- Level: Main
- Area: 483 Square Feet
- Dimensions: 21 x 23
Kitchen
- Description: Wood
- Level: Main
- Area: 306 Square Feet
- Dimensions: 18 x 17
Laundry
- Level: Main
- Area: 187 Square Feet
- Dimensions: 17 x 11
Living room
- Level: Main
- Area: 156 Square Feet
- Dimensions: 12 x 13
Recreation room
- Level: Lower
- Area: 810 Square Feet
- Dimensions: 30 x 27
Heating
- Forced Air, Radiant, 2 or more Heat Sources
Cooling
- Central Air
Appliances
- Included: Gas Range, Dishwasher, Refrigerator, Washer, Dryer, Microwave
Features
- Eat-in Kitchen, Cathedral Ceiling(s), Open Floorplan, Pantry, Walk-In Closet(s), Kitchen Island, Steam Shower, Beamed Ceilings
- Flooring: Wood
- Doors: French Doors
- Windows: Skylight(s), Window Coverings
- Basement: Full,Partially Finished,Walk-Out Access,Daylight,Built-In Radon
- Has fireplace: Yes
- Fireplace features: Living Room
Interior area
- Total structure area: 5,155
- Total interior livable area: 5,155 sqft
Property
Parking
- Total spaces: 2
- Parking features: Attached
- Attached garage spaces: 2
- Details: Attached
Accessibility
- Accessibility features: Main Floor Bath, Accessible Bedroom
Features
- Levels: Raised Ranch
- Fencing: Fenced
- Has view: Yes
- View description: Mountain(s), Hills, Plains View
Lot
- Size: 33.19 Acres
- Features: Irrigated, Level, Unincorporated, Paved, Water Rights Included, Irrigation Well Included
Details
- Parcel number: R0117501
- Zoning: A
- Special conditions: Private Owner
- Other equipment: Satellite Dish
- Horses can be raised: Yes
- Horse amenities: Zoning Appropriate for 4+ Horses, Pasture
Construction
Type & style
- Home type: SingleFamily
- Architectural style: Contemporary
- Property subtype: Mixed Use
Materials
- Frame
- Roof: Composition
Condition
- New construction: No
- Year built: 1994
Utilities & green energy
- Sewer: Septic Tank, Other
- Water: District, Other
- Utilities for property: Electricity Available, Propane, Satellite Avail
Community & HOA
Community
- Subdivision: Foothills East
HOA
- Has HOA: No
Location
- Region: Longmont
Financial & listing details
- Price per square foot: $776/sqft
- Tax assessed value: $1,331,900
- Annual tax amount: $10,374
- Date on market: 2/25/2025
- Listing terms: Cash,Conventional
- Has irrigation water rights: Yes
- Electric utility on property: Yes
Price history
| Date | Event | Price |
|---|---|---|
| 2/25/2025 | Sold | $4,000,000-8.6%$776/sqft |
Source:  IRES as distributed by MLS GRID #1007234 Report a problem IRES as distributed by MLS GRID #1007234 Report a problem | ||
| 5/14/2024 | Listed for sale | $4,375,000$849/sqft |
Source: IRES as distributed by MLS GRID #1007234 Report a problem | ||
| 4/30/2024 | Listing removed | $4,375,000$849/sqft |
Source: IRES as distributed by MLS GRID #1007234 Report a problem | ||
| 4/19/2024 | Listed for sale | $4,375,000+118.8%$849/sqft |
Source: IRES as distributed by MLS GRID #1007234 Report a problem | ||
| 10/29/2015 | Sold | $2,000,000+227.9%$388/sqft |
Source: Public Record Report a problem | ||
| 5/4/1998 | Sold | $610,000$118/sqft |
Source: Public Record Report a problem | ||
Public tax history
| Year | Property taxes | Tax assessment |
|---|---|---|
| 2025 | $10,543 +1.3% | $84,126 -21.6% |
| 2024 | $10,408 +37.5% | $107,248 -0.9% |
| 2023 | $7,571 +1.8% | $108,259 +50.5% |
| 2022 | $7,434 +40.6% | $71,936 -3.5% |
| 2021 | $5,288 | $74,532 +41.1% |
| 2020 | $5,288 -3.5% | $52,833 |
| 2019 | $5,482 | $52,833 -5.7% |
| 2018 | $5,482 | $56,028 -9.1% |
| 2017 | $5,482 +4.7% | $61,651 +16% |
| 2016 | $5,235 +4.8% | $53,148 +10.1% |
| 2015 | $4,996 +12% | $48,293 |
| 2014 | $4,460 +2% | $48,293 |
| 2013 | $4,371 +6.9% | $48,293 +1.3% |
| 2012 | $4,088 -3.2% | $47,667 |
| 2011 | $4,221 | -- |
Find assessor info on the county website
Neighborhood: 80503
Nearby homes
- $982,0004 bd2 ba1.3k sqft4860 Niwot Rd, Longmont, CO 80503Off Market
- $1,086,900-- bd-- ba-- sqft4860 Niwot Rd #15743, Longmont, CO 80503Off Market
- $--4.19 Acres4900 Niwot, Longmont, CO 80503Off Market
- $2,649,0003 bd3 ba2.5k sqft7070 N 49th St, Longmont, CO 80503Off Market
- $1,898,0003 bd2 ba2k sqft7180 N 49th St, Longmont, CO 80503Off Market
- $978,3002 bd2 ba2.3k sqft7220 N 49th St, Longmont, CO 80503Off Market
- $505,7003 bd1 ba1.9k sqft4850 Niwot Rd, Longmont, CO 80503Off Market
- $1,660,0003 bd1 ba1.9k sqft4850 Niwot Rd, Longmont, CO 80503Off Market
Nearby schools
GreatSchools rating
- 8/10Blue Mountain Elementary SchoolGrades: PK-5Distance: 4.6 mi
- 9/10Altona Middle SchoolGrades: 6-8Distance: 5.1 mi
- 8/10Silver Creek High SchoolGrades: 9-12Distance: 5.2 mi
Schools provided by the listing agent
- Elementary: Blue Mountain
- Middle: Altona
- High: Silver Creek
Source: IRES as distributed by MLS GRID. This data may not be complete. We recommend contacting the local school district to confirm school assignments for this home.
Get a cash offer in 3 minutes
Find out how much your home could sell for in as little as 3 minutes with a no-obligation cash offer.
Estimated market value
$3,956,900
Get a cash offer in 3 minutes
Find out how much your home could sell for in as little as 3 minutes with a no-obligation cash offer.
Estimated market value
$3,956,900
- Colorado
- Boulder County
- Longmont
- 80503
- 7107 N 49th St
Nearby cities
Nearby neighborhoods
Nearby zip codes
Other Longmont Topics
